If you've been dreaming of that cozy white picket fence feeling. This is it! Welcome home to this beautifully maintained, move-in ready 3 br, 1.5 ba. Thoughtfully updated, this home offers peace of mind w/a new Lennox HVAC system (2022), roof (2017),Leaf Filter gutter guards(2017), water heater, water softener & filtration system, and updated copper plumbing. The fully remodeled full bath(2024)adds a modern touch, while the kitchen features stainless steel appliances(2022) and flows seamlessly into living spaces finished w/durable vinyl flring throughout. Enjoy outdoor living in the fully fenced backyard complete w/spacious paver patio, perfect for entertaining along w/storage shed for added convenience. The oversized 2.5 car attached garage w/alley access includes workbench and storage + addl. storage space in the attic & above the garage. Ideally located near Fountain Park, this home also offers a charming front porch-perfect for relaxing evenings or enjoying Piqua's holiday parades. Don't miss your opportunity to own this well cared for home that combines comfort, updates and location!
Accepting backups
$210,000
911 Washington Ave, Piqua, OH 45356
3beds
1,664sqft
:
Get pre-qualified$1,439/mo
Single Family Residence
Built in 1915
4,356 Square Feet Lot
$205,300 Zestimate®
$126/sqft
$-- HOA
What's special
Modern touchFully fenced backyard
- 2 days |
- 489 |
- 42 |
Zillow last checked:
Listing updated:
Listed by:
Chad Adams (513)777-2333,
Comey & Shepherd REALTORS
Source: DABR MLS,MLS#: 964908 Originating MLS: Dayton Area Board of REALTORS
Originating MLS: Dayton Area Board of REALTORSFacts & features
Interior
Bedrooms & bathrooms
- Bedrooms: 3
- Bathrooms: 2
- Full bathrooms: 1
- 1/2 bathrooms: 1
- Main level bathrooms: 1
Primary bedroom
- Level: Second
- Dimensions: 13 x 14
Bedroom
- Level: Second
- Dimensions: 13 x 12
Bedroom
- Level: Second
- Dimensions: 11 x 14
Dining room
- Level: Main
- Dimensions: 9 x 15
Entry foyer
- Level: Main
- Dimensions: 13 x 4
Family room
- Level: Main
- Dimensions: 23 x 12
Kitchen
- Level: Main
- Dimensions: 12 x 10
Laundry
- Level: Basement
- Dimensions: 13 x 5
Living room
- Level: Main
- Dimensions: 14 x 14
Heating
- Forced Air, Natural Gas
Cooling
- Central Air, Heat Pump
Appliances
- Included: Built-In Oven, Cooktop, Dryer, Dishwasher, Disposal, Microwave, Range, Refrigerator, Washer, Gas Water Heater
Features
- Laminate Counters, Pantry
- Windows: Vinyl
- Basement: Full,Unfinished
Interior area
- Total structure area: 1,664
- Total interior livable area: 1,664 sqft
Property
Parking
- Total spaces: 2
- Parking features: Garage, Two Car Garage
- Garage spaces: 2
Features
- Levels: Two
- Stories: 2
- Patio & porch: Patio, Porch
- Exterior features: Fence, Porch, Patio, Storage
Lot
- Size: 4,356 Square Feet
- Dimensions: 46 x 90
Details
- Additional structures: Shed(s)
- Parcel number: N44025520
- Zoning: Residential
- Zoning description: Residential
Construction
Type & style
- Home type: SingleFamily
- Architectural style: Traditional
- Property subtype: Single Family Residence
Materials
- Frame
Condition
- Year built: 1915
Utilities & green energy
- Sewer: Storm Sewer
- Utilities for property: Natural Gas Available
Community & HOA
Community
- Security: Smoke Detector(s)
- Subdivision: Piqua
HOA
- Has HOA: No
Location
- Region: Piqua
Financial & listing details
- Price per square foot: $126/sqft
- Tax assessed value: $166,800
- Annual tax amount: $2,061
- Date on market: 7/23/2026
Estimated market value
$205,300
$195,000 - $216,000
$1,376/mo
Price history
| Date | Event | Price |
|---|---|---|
| 7/25/2026 | Pending sale | $210,000$126/sqft |
Source:  Cincy MLS #1887976 Report a problem Cincy MLS #1887976 Report a problem | ||
| 7/24/2026 | Listed for sale | $210,000+105.9%$126/sqft |
Source:  DABR MLS #964908 Report a problem DABR MLS #964908 Report a problem | ||
| 9/23/2002 | Sold | $102,000+14.6%$61/sqft |
Source: Public Record Report a problem | ||
| 6/19/2001 | Sold | $89,000$53/sqft |
Source: Public Record Report a problem | ||
Public tax history
| Year | Property taxes | Tax assessment |
|---|---|---|
| 2025 | $2,061 +12.2% | $58,380 +30.6% |
| 2024 | $1,837 +1.8% | $44,700 |
| 2023 | $1,804 -3.5% | $44,700 |
| 2022 | $1,869 +18.9% | $44,700 +30% |
| 2021 | $1,572 +2% | $34,380 |
| 2020 | $1,540 -0.5% | $34,380 |
| 2019 | $1,549 +18.9% | $34,380 +24.5% |
| 2018 | $1,303 -1.2% | $27,620 |
| 2017 | $1,319 +1.1% | $27,620 |
| 2016 | $1,304 +1.7% | $27,620 +4.1% |
| 2015 | $1,283 | $26,540 |
| 2014 | $1,283 -0.3% | $26,540 |
| 2013 | $1,287 +3.9% | $26,540 -0.9% |
| 2012 | $1,239 -0.2% | $26,780 |
| 2011 | $1,241 +15.2% | $26,780 |
| 2010 | $1,078 -16.2% | $26,780 -17.9% |
| 2009 | $1,286 +0.9% | $32,630 |
| 2008 | $1,274 -38.6% | $32,630 |
| 2007 | $2,074 +12.7% | -- |
| 2006 | $1,840 -0.4% | -- |
| 2005 | $1,848 +0.3% | -- |
| 2004 | $1,842 +3.4% | -- |
| 2003 | $1,782 +9.2% | -- |
| 2002 | $1,632 +1% | -- |
| 2001 | $1,615 +6.4% | -- |
| 2000 | $1,519 | -- |
Find assessor info on the county website
Monthly payment
Est. payment
Payment breakdown
Explore the cost of this home by adjusting the details. Changes won't be saved.Climate risks
Neighborhood: 45356
Nearby schools
GreatSchools rating
- 6/10Wilder Intermediate Elementary SchoolGrades: 4-6Distance: 0.5 mi
- 7/10Piqua Junior High SchoolGrades: 7-8Distance: 2.8 mi
- 5/10Piqua High SchoolGrades: 9-12Distance: 2.7 mi
Schools provided by the listing agent
- District: Piqua
Source: DABR MLS. This data may not be complete. We recommend contacting the local school district to confirm school assignments for this home.
- $159,3003 bd1 ba1.2k sqft903 Washington Ave, Piqua, OH 45356Off Market
- $129,4002 bd1 ba936 sqft1116 Camp St, Piqua, OH 45356Off Market
- $234,5005 bd3 ba2.8k sqft919 Washington Ave, Piqua, OH 45356Off Market
- $175,5003 bd1 ba1.1k sqft1120 Camp St, Piqua, OH 45356Off Market
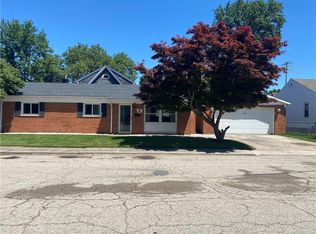
- $--2 bd1 ba-- sqft908 Washington Ave APT B, Piqua, OH 45356Off Market
- $--2 bd1 ba830 sqft908 Washington Ave APT C, Piqua, OH 45356Off Market
- $1,1001 bd1 ba850 sqft908 Washington Ave #A, Piqua, OH 45356For Rent
- $223,6005 bd3 ba2k sqft908 Washington Ave, Piqua, OH 45356Off Market
A local agent can set up tours, give advice and negotiate with sellers.
A local lender can help you make sure your offer is ready when you are.
Similar homes
- $189,9003 bd2 ba1.6k sqft435 Wilson Ave, Piqua, OH 45356For Sale

 MLS ID #964617, Wayne Newnam, RE/MAX Victory + Affiliates. DABR MLS
 - $--4 bd3 ba1.5k sqft1820 Wilshire Dr, Piqua, OH 45356Auction
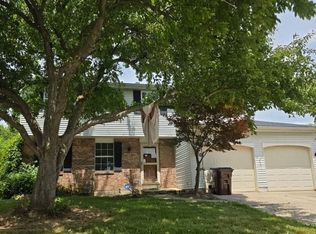 Auction.com 2
 - $207,5003 bd2 ba1.2k sqft530 Kitt St, Piqua, OH 45356For Sale
 MLS ID #964484, Kait Stewart, Coldwell Banker Heritage. DABR MLS
 - $--2 bd1 ba1.4k sqft1815 Nicklin Ave, Piqua, OH 45356AuctionAuction.com 2
- $199,9003 bd2 ba1.2k sqft1110 Scudder St, Piqua, OH 45356For SaleMLS ID #963202, Erika Berner, eXp Realty. DABR MLS
- $220,0003 bd2 ba1.2k sqft1818 Carol Dr, Piqua, OH 45356For SaleMLS ID #963855, Irene Comeriato Coulter, Coldwell Banker Heritage. DABR MLS
- $165,0002 bd1 ba960 sqft518 Vine St, Piqua, OH 45356For SaleMLS ID #964728, Tammy Zell, Keller Williams Advisors Rlty. DABR MLS
- $205,0004 bd2 ba1.6k sqft404 Pinewood Ave, Piqua, OH 45356For SaleMLS ID #964049, Donna M Hughes, Keller Williams Home Town Rlty. DABR MLS
- $159,9002 bd2 ba936 sqft1504 Nicklin Ave, Piqua, OH 45356For SaleMLS ID #964973, Sue Wray, Coldwell Banker Heritage. DABR MLS
- $155,0003 bd1 ba1k sqft846 Wilson Ave, Piqua, OH 45356For SaleMLS ID #965041, Brooke Scott, Keller Williams Home Town Rlty. DABR MLS
- $242,9003 bd1 ba1.9k sqft534 W North St, Piqua, OH 45356For SaleMLS ID #11882091, Richard Shriver, Richard Shriver's "Gold" Realty & Auction Company. My State MLS
- $165,9003 bd1 ba1.3k sqft1106 Scudder St, Piqua, OH 45356For SaleMLS ID #964102, Paolina T Quafisi, RE/MAX Alliance Realty. DABR MLS
- $218,0004 bd2 ba1.3k sqft1626 Haverhill Dr, Piqua, OH 45356For SaleMLS ID #962660, Sue Wray, Coldwell Banker Heritage. DABR MLS
- $179,9003 bd1 ba1k sqft416 Summit St, Piqua, OH 45356For SaleMLS ID #961652, Tara Miller, eXp Realty. DABR MLS
- $215,0003 bd1 ba1k sqft1912 Patterson Halpin Rd, Piqua, OH 45356For Sale
 MLS ID #1046537, Beth Roe, Realty 2000 Group. WRIST
 - $168,9003 bd1 ba960 sqft321 Garnsey St, Piqua, OH 45356For SaleMLS ID #964521, Paolina T Quafisi, RE/MAX Alliance Realty. DABR MLS
- $199,9004 bd2 ba2.2k sqft123 E North St, Piqua, OH 45356For SaleMLS ID #956466, Paolina T Quafisi, RE/MAX Alliance Realty. DABR MLS
- $184,9004 bd1 ba1.6k sqft1511 Amesbury Ct, Piqua, OH 45356For SaleMLS ID #962998, Sue Wray, Coldwell Banker Heritage. DABR MLS
- $164,9004 bd2 ba1.5k sqft410 E Ash St, Piqua, OH 45356For SaleMLS ID #951169, Idan Shkedy, eXp Realty. DABR MLS
- $169,9003 bd1 ba932 sqft809 W Water St, Piqua, OH 45356For SaleMLS ID #956260, Robert C Rait, Comey & Shepherd REALTORS. DABR MLS
