This move-in ready home features brand new luxury vinyl plank flooring throughout and new stainless steel appliances. Comp Roof. The spacious primary suite includes a full bath and dual closets. Enjoy a bright kitchen with a breakfast bar and pantry. Situated on a desirable corner lot, this home offers a private paved driveway, carport, and storage shed. Located in a well-maintained park with a play area, picnic space, and RV parking. Space rent is $1,100/month and includes water and sewer. Owner financing available—must be park approved.
Pending
Listed by: RE/MAX Extra Inc. • Don M. Goethals
$89,950
9111 66th Avenue NW #101, Gig Harbor, WA 98332
2beds
924sqft
Manufactured Home
Built in 1994
-- sqft lot
$-- Zestimate®
$97/sqft
$-- HOA
What's special
Bright kitchenSpacious primary suitePrivate paved drivewayDual closetsBreakfast barDesirable corner lotNew stainless steel appliances
- 218 days |
- 21 |
- 0 |
Zillow last checked:
Listing updated:
Listed by:
Don M. Goethals,
RE/MAX Extra Inc.
Source: NWMLS as distributed by MLS GRID,MLS#: 2468060
Facts & features
Interior
Bedrooms & bathrooms
- Bedrooms: 2
- Bathrooms: 2
- Full bathrooms: 2
Rooms
- Room types: Dining Room, Entry, Kitchen With Eating Space, Living Room, Utility Room
Heating
- Forced Air, Electric
Cooling
- None
Appliances
- Included: Dishwasher, Dryer, Microwave, Refrigerator, Stove(s)/Range(s), Washer, Dishwasher(s), Dryer(s), Microwave(s), Refrigerator(s), Washer(s), Water Heater: Electric, Water Heater Location: Closet
Features
- Flooring: Vinyl Plank
- Windows: Double Pane Windows
- Has fireplace: No
Interior area
- Total structure area: 924
- Total interior livable area: 924 sqft
Property
Parking
- Parking features: Carport
- Has carport: Yes
Features
- Levels: One
- Stories: 1
- Patio & porch: Water Heater
- Park: Peninsula Woods
Lot
- Features: Dead End Street, Paved, Secluded
Details
- Parcel number: 5000070005
- Lease amount: $1,100
- Special conditions: Standard
Construction
Type & style
- Home type: MobileManufactured
- Architectural style: Manuf-Single Wide
- Property subtype: Manufactured Home
Materials
- Wood Products
- Foundation: Tie Down
- Roof: Composition
Condition
- Very Good
- Year built: 1994
Details
- Builder model: Crown Point
Utilities & green energy
- Electric: Company: Penn Light
- Sewer: Company: Septic
- Water: Community, Company: Well
- Utilities for property: Comcast, Comcast
Green energy
- Energy efficient items: Double Pane Windows
Community & HOA
Community
- Subdivision: Gig Harbor
Location
- Region: Gig Harbor
Financial & listing details
- Price per square foot: $97/sqft
- Tax assessed value: $80,100
- Annual tax amount: $6
- Date on market: 10/30/2025
- Cumulative days on market: 295 days
- Listing terms: Conventional
- Inclusions: Dishwasher(s), Dryer(s), Microwave(s), Refrigerator(s), See Remarks, Sewer, Stove(s)/Range(s), Washer(s), Water
- Body type: Single Wide
Estimated market value
Not available
Estimated sales range
Not available
$1,863/mo
Price history
| Date | Event | Price |
|---|---|---|
| 6/29/2026 | Pending sale | $89,950$97/sqft |
Source:  NWMLS as distributed by MLS GRID #2468060 Report a problem NWMLS as distributed by MLS GRID #2468060 Report a problem | ||
| 3/26/2026 | Price change | $89,950-5.3%$97/sqft |
Source: NWMLS as distributed by MLS GRID #2468060 Report a problem | ||
| 3/11/2026 | Price change | $95,000-4%$103/sqft |
Source: NWMLS as distributed by MLS GRID #2468060 Report a problem | ||
| 1/14/2026 | Listed for sale | $99,000+218.7%$107/sqft |
Source: NWMLS as distributed by MLS GRID #2468060 Report a problem | ||
| 10/1/1994 | Sold | $31,063$34/sqft |
Source: Agent Provided Report a problem | ||
Public tax history
| Year | Property taxes | Tax assessment |
|---|---|---|
| 2025 | $727 +12581% | $80,100 +8800% |
| 2024 | $6 -1.2% | $900 |
| 2023 | $6 -99.2% | $900 -98.5% |
| 2022 | $744 +89.1% | $60,900 +52.3% |
| 2021 | $393 +15.5% | $40,000 -6.1% |
| 2019 | $341 +45.7% | $42,600 +31.5% |
| 2018 | $234 +10.5% | $32,400 +59.6% |
| 2017 | $211 -11.1% | $20,300 +3.6% |
| 2016 | $238 | $19,600 |
| 2014 | $238 +4.2% | $19,600 +2.6% |
| 2013 | $228 | $19,100 +3.8% |
| 2012 | -- | $18,400 -5.2% |
| 2011 | -- | $19,400 -6.7% |
| 2010 | -- | $20,800 |
Find assessor info on the county website
Monthly payment
Climate risks
Neighborhood: 98332
Nearby schools
GreatSchools rating
- 9/10Discovery Elementary SchoolGrades: K-5Distance: 1.1 mi
- 7/10Goodman Middle SchoolGrades: 6-8Distance: 3.7 mi
- 9/10Gig Harbor High SchoolGrades: 9-12Distance: 1 mi
Schools provided by the listing agent
- High: Gig Harbor High
Source: NWMLS as distributed by MLS GRID. This data may not be complete. We recommend contacting the local school district to confirm school assignments for this home.
- $42,5003 bd1 ba910 sqft9111 66th Ave NW TRLR 112, Gig Harbor, WA 98332Sold

- $75,5183 bd1 ba708 sqft9111 66th Ave NW #129, Gig Harbor, WA 98332Sold
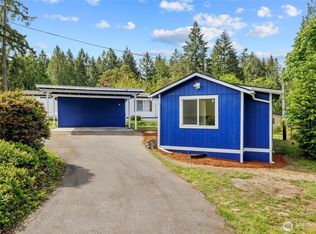
- $49,5003 bd2 ba924 sqft9111 66th Ave NW TRAILER 121, Gig Harbor, WA 98332Sold
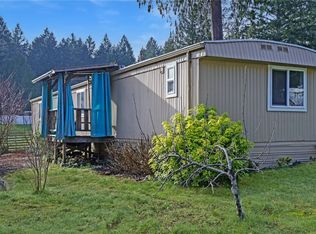
- $75,0002 bd1 ba865 sqft9111 66th Ave NW TRAILER 103, Gig Harbor, WA 98332Sold
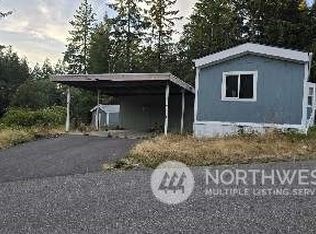
- $169,5003 bd2 ba1.1k sqft9111 66th Ave NW TRAILER 142, Gig Harbor, WA 98332Sold
- $158,0003 bd2 ba1.2k sqft9111 66th Ave NW TRAILER 138, Gig Harbor, WA 98332Sold
- $112,0003 bd2 ba930 sqft9111 66th Ave NW TRAILER 108, Gig Harbor, WA 98332For Sale
- $130,0003 bd2 ba927 sqft9111 66th Ave NW TRAILER 127, Gig Harbor, WA 98332Sold
Similar homes
- $112,0003 bd2 ba930 sqft9111 66th Avenue NW #108, Gig Harbor, WA 98332Active
 MLS ID #2563266, Francisco Javier Lopez. NWMLS as distributed by MLS GRID
 - $79,9002 bd1 ba678 sqft3702 Hunt Street NW #30, Gig Harbor, WA 98335Active
 MLS ID #2529662, Paul T. Redal. NWMLS as distributed by MLS GRID
 - $75,0002 bd2 ba1.3k sqft2419 Jahn Avenue NW #29, Gig Harbor, WA 98335Active
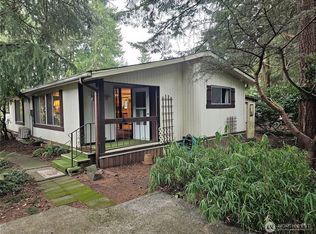 MLS ID #2487208, Don M. Goethals. NWMLS as distributed by MLS GRID
 - $54,5002 bd1 ba924 sqft6402 154th Street NW #40, Gig Harbor, WA 98332Active
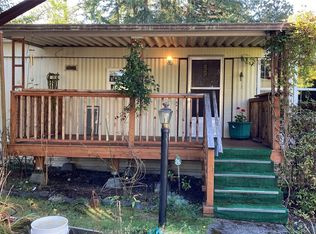 MLS ID #2437150, Kendall M. McLauchlin. NWMLS as distributed by MLS GRID
 - $87,5003 bd1 ba924 sqft6521 SE Mile Hill Drive #18, Port Orchard, WA 98366ActiveMLS ID #2560996, Stanley Yeadon. NWMLS as distributed by MLS GRID
- $84,9502 bd2 ba956 sqft111 99th Street S #11, Tacoma, WA 98444ActiveMLS ID #2498595, Marschell Lockwood. NWMLS as distributed by MLS GRID
- $109,9503 bd2 ba950 sqft11509 20TH Avenue Ct E #32, Tacoma, WA 98445ActiveMLS ID #2572246, Elizabeth Gonzalez. NWMLS as distributed by MLS GRID
- $87,0002 bd2 ba1k sqft9314 Canyon Road E #52, Puyallup, WA 98371ActiveMLS ID #2564707, Lorraine B. Dill. NWMLS as distributed by MLS GRID
- $93,0003 bd2 ba1.2k sqft2611 S 288th Street #21, Federal Way, WA 98003ActiveMLS ID #2510364, Evonne Brank. NWMLS as distributed by MLS GRID
- $115,0002 bd1 ba768 sqft15503 Cedar Park Road SE #35C, Olalla, WA 98359ActiveMLS ID #2560513, Kristin Rubatino. NWMLS as distributed by MLS GRID
- $90,5002 bd2 ba1.3k sqft2827 34th Avenue Ct E #58, Tacoma, WA 98443ActiveMLS ID #2519968, Nancy L. Lee. NWMLS as distributed by MLS GRID
- $94,9503 bd1 ba819 sqft1110 29th Street Pl NW #25, Puyallup, WA 98371ActiveMLS ID #2554967, Doris Sierra Sanchez. NWMLS as distributed by MLS GRID
- $65,0002 bd1 ba576 sqft290 St Granat #5, Port Orchard, WA 98366ActiveMLS ID #2540150, Andrew J. Matelich. NWMLS as distributed by MLS GRID
- $110,0002 bd1 ba840 sqft3371 SE Bielmeier Road #41, Port Orchard, WA 98367ActiveMLS ID #2566400, Kenneth D Hecker II. NWMLS as distributed by MLS GRID
- $85,0003 bd2 ba1.1k sqft10601 63rd Street Court E #60, Puyallup, WA 98372ActiveMLS ID #2562712, Monica Newby. NWMLS as distributed by MLS GRID
- $89,9002 bd2 ba924 sqft17103 Spanaway Loop Road S #36, Spanaway, WA 98387ActiveMLS ID #2507496, April Broadhurst. NWMLS as distributed by MLS GRID
- $78,0002 bd1 ba784 sqft3371 Bielmeier Road #78, Port Orchard, WA 98367ActiveMLS ID #2479228, Deborah Bonneville. NWMLS as distributed by MLS GRID
- $95,0002 bd2 ba1.3k sqft1114 29th Street Pl NW #29, Puyallup, WA 98371ActiveMLS ID #2492959, Crystal Jenkins. NWMLS as distributed by MLS GRID
- $70,0002 bd2 ba1k sqft10605 62nd Street E #88, Puyallup, WA 98372ActiveMLS ID #2569132, Debra LaRue. NWMLS as distributed by MLS GRID
- $84,9952 bd2 ba1.1k sqft10628 63RD Street Ct E #45, Puyallup, WA 98372ActiveMLS ID #2518202, Julia Vlasenko. NWMLS as distributed by MLS GRID
