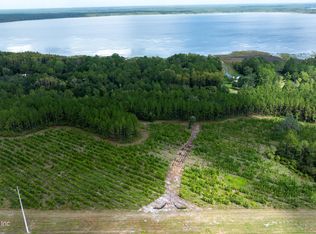
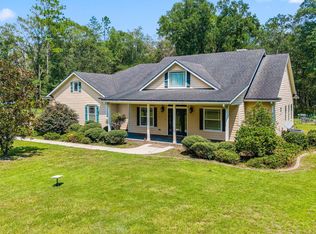
Welcome to Old Cypress Farms — a place where space, privacy, and intentional design come together beautifully. Nestled on over 10 acres in Starke, FL, this stunning new build offers 4 spacious bedrooms, 3 bathrooms, and a guest suite with its own private ensuite, ensuring comfort and privacy for everyone under the roof. At the heart of the home, a chef-inspired kitchen shines with a showstopping walk-in pantry and custom built-in shelving. A modern split floorplan and stylish finishes throughout create a space that is as functional as it is beautiful — every detail thoughtfully considered. With 10+ acres and no HOA or CDD, the possibilities here are truly yours to define. Perfectly positioned between Jacksonville, Camp Blanding, and Gainesville — a genuine retreat that doesn't compromise on commute. Backed by a builder's warranty. Estimated completion November 2026. Photos are of a similar floorplan. Final specs and finishes may vary.
Active
Price cut: $5K (10/8)
$615,000
9113 SW COUNTY RD 225, Starke, FL 32091
4beds
2,272sqft
Single Family Residence
Built in 2026
10.23 Acres Lot
$614,600 Zestimate®
$271/sqft
$-- HOA
What's special
Stylish finishes throughoutCustom built-in shelvingChef-inspired kitchenModern split floorplanShowstopping walk-in pantry
- 70 days
- 592
- 73
Zillow last checked:
Listing updated:
Listed by:
ADRIAN CARKHUFF 240-538-7013,
RIVER CITY RENTALS AND REALTY 904-321-9020
Source: realMLS,MLS#: 2158939
Facts & features
Interior
Bedrooms & bathrooms
- Bedrooms: 4
- Bathrooms: 3
- Full bathrooms: 3
Heating
- Central
Cooling
- Central Air
Appliances
- Included: Dishwasher, Electric Range, Microwave, Refrigerator
- Laundry: Electric Dryer Hookup, Washer Hookup
Features
- Kitchen Island, Open Floorplan
- Flooring: Carpet, Vinyl
Interior area
- Total interior livable area: 2,272 sqft
Property
Parking
- Total spaces: 2
- Parking features: Garage
- Garage spaces: 2
Features
- Levels: One
- Stories: 1
- Patio & porch: Covered, Front Porch, Rear Porch
Lot
- Size: 10.23 Acres
Details
- Parcel number: 00832000A08
Construction
Type & style
- Home type: SingleFamily
- Property subtype: Single Family Residence
Materials
- Roof: Shingle
Condition
- Under Construction
- New construction: Yes
- Year built: 2026
Utilities & green energy
- Sewer: Septic Tank
- Water: Well
- Utilities for property: Electricity Available
Community & HOA
Community
- Subdivision: Metes & Bounds
HOA
- Has HOA: No
Location
- Region: Starke
Financial & listing details
- Price per square foot: $271/sqft
- Date on market: 8/6/2026
- Listing terms: Cash,Conventional,FHA,USDA Loan,VA Loan,Other
- Road surface type: Asphalt
Estimated market value
$614,600
$584,000 - $645,000
$2,817/mo
Price history
| Date | Event | Price |
|---|---|---|
| 10/8/2026 | Price change | $615,000-0.8%$271/sqft |
Source:  realMLS #2158939 Report a problem realMLS #2158939 Report a problem | ||
| 9/22/2026 | Price change | $620,000-0.8%$273/sqft |
Source: realMLS #2158939 Report a problem | ||
| 8/6/2026 | Listed for sale | $625,000$275/sqft |
Source: realMLS #2158939 Report a problem | ||
| 7/14/2026 | Listing removed | $625,000$275/sqft |
Source: realMLS #2143813 Report a problem | ||
| 5/6/2026 | Listed for sale | $625,000$275/sqft |
Source: realMLS #2143813 Report a problem | ||
Public tax history
Tax history is unavailable.
Monthly payment
Est. payment
Payment breakdown
Explore the cost of this home by adjusting the details. Changes won't be saved.Climate risks
Neighborhood: 32091
Nearby schools
Schools provided by the listing agent
- Middle: Bradford
- High: Bradford
Source: realMLS. This data may not be complete. We recommend contacting the local school district to confirm school assignments for this home.


Similar homes
- $695,0004 bd5 ba2.7k sqft9193 SW COUNTY RD 225, Starke, FL 32091New Construction
 MLS ID #2158935, ADRIAN CARKHUFF. realMLS
 - $599,0003 bd2 ba2.6k sqft8961 SW 137TH Street, Starke, FL 32091For Sale
 MLS ID #2154150, SARAH EDMONDS. realMLS
 - $575,0004 bd3 ba2.7k sqft606 W MARKET Road, Starke, FL 32091For Sale
 MLS ID #2155000, CRYSTAL ROSIER. realMLS
 - $700,0004 bd2 ba2.4k sqft7848 NW 181st Way, Starke, FL 32091For Sale
 MLS ID #117122, Brittany Darby, CENTURY 21 MILLER ELITE. AINCAR
 - $599,0004 bd2 ba1.8k sqft6917 NW 254TH AVENUE, ALACHUA, FL 32615For Sale
 MLS ID #GC543915, Joan Sroka, HORIZON REALTY OF ALACHUA INC. Stellar MLS
 - $623,0007 bd4 ba3.1k sqft25518 NW COUNTY ROAD 241, ALACHUA, FL 32615For SaleMLS ID #GC542009, Will Yanni, HORIZON REALTY OF ALACHUA INC. Stellar MLS
- $549,0003 bd3 ba2.3k sqft12934 NW 173RD LANE, ALACHUA, FL 32615For SaleMLS ID #GC540662, Kat Durst, COLDWELL BANKER M.M. PARRISH REALTORS. Stellar MLS
- $770,0004 bd3 ba2.6k sqft2527 NW COUNTY ROAD 225, LAWTEY, FL 32058For SaleMLS ID #D6148175, Jayson Burtch, CENTURY 21 SUNBELT REALTY. Stellar MLS
- $539,9003 bd3 ba3.2k sqft10710 NE 81ST STREET, GAINESVILLE, FL 32609For SaleMLS ID #OM731989, Scott Coldwell, COLDWELL REALTY SOLD GUARANTEE. Stellar MLS
