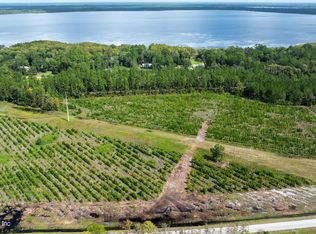
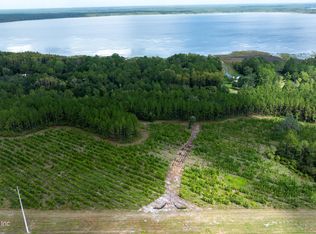
Welcome to Old Cypress Farms — where wide-open acreage meets thoughtful design in the heart of Northeast Florida. This stunning new build sits on over 10 acres and delivers the kind of craftsmanship and detail that sets it apart from the rest. With 4 bedrooms each featuring a private ensuite, a dedicated home office, butler's pantry, mudroom, and designated laundry room, every inch of this home was designed with purpose. The chef-inspired kitchen anchors the space with a custom walk-in pantry and built-in shelving, while the front porch and covered back lanai invite you to slow down and soak in your surroundings. Perfectly positioned between Jacksonville, Camp Blanding, and Gainesville — this is the retreat you've been searching for with the commute you need. Backed by a builder's warranty. Estimated completion November 2026. Photos are of a similar floorplan. Carpet will be installed in bedrooms. Final specs and finishes may vary.
Active
Price cut: $5K (10/8)
$695,000
9193 SW COUNTY RD 225, Starke, FL 32091
4beds
2,785sqft
Single Family Residence
Built in 2026
10.13 Acres Lot
$695,100 Zestimate®
$250/sqft
$-- HOA
What's special
Wide-open acreageDedicated home officeFront porchChef-inspired kitchenCovered back lanaiCustom walk-in pantryDesignated laundry room
- 71 days
- 386
- 42
Zillow last checked:
Listing updated:
Listed by:
ADRIAN CARKHUFF 240-538-7013,
RIVER CITY RENTALS AND REALTY 904-321-9020
Source: realMLS,MLS#: 2158935
Facts & features
Interior
Bedrooms & bathrooms
- Bedrooms: 4
- Bathrooms: 5
- Full bathrooms: 4
- 1/2 bathrooms: 1
Heating
- Central
Cooling
- Central Air
Appliances
- Included: Dishwasher, Electric Range, Microwave, Refrigerator
- Laundry: Electric Dryer Hookup, Washer Hookup
Features
- Butler Pantry, Kitchen Island, Open Floorplan
- Flooring: Carpet, Vinyl
Interior area
- Total interior livable area: 2,785 sqft
Property
Parking
- Total spaces: 2
- Parking features: Garage
- Garage spaces: 2
Features
- Levels: One
- Stories: 1
- Patio & porch: Covered, Front Porch, Rear Porch
Lot
- Size: 10.13 Acres
- Features: Many Trees
Details
- Parcel number: 00832000A09
Construction
Type & style
- Home type: SingleFamily
- Property subtype: Single Family Residence
Materials
- Roof: Shingle
Condition
- Under Construction
- New construction: Yes
- Year built: 2026
Utilities & green energy
- Sewer: Septic Tank
- Water: Well
- Utilities for property: Electricity Available
Community & HOA
Community
- Subdivision: Metes & Bounds
HOA
- Has HOA: No
Location
- Region: Starke
Financial & listing details
- Price per square foot: $250/sqft
- Date on market: 8/6/2026
- Listing terms: Cash,Conventional,FHA,USDA Loan,VA Loan,Other
- Road surface type: Asphalt
Estimated market value
$695,100
$660,000 - $730,000
$3,943/mo
Price history
| Date | Event | Price |
|---|---|---|
| 10/8/2026 | Price change | $695,000-0.7%$250/sqft |
Source:  realMLS #2158935 Report a problem realMLS #2158935 Report a problem | ||
| 9/22/2026 | Price change | $700,000-6.7%$251/sqft |
Source: realMLS #2158935 Report a problem | ||
| 8/6/2026 | Listed for sale | $750,000$269/sqft |
Source: realMLS #2158935 Report a problem | ||
Public tax history
Tax history is unavailable.
Monthly payment
Est. payment
Payment breakdown
Explore the cost of this home by adjusting the details. Changes won't be saved.Climate risks
Neighborhood: 32091
Nearby schools
Schools provided by the listing agent
- Middle: Bradford
- High: Bradford
Source: realMLS. This data may not be complete. We recommend contacting the local school district to confirm school assignments for this home.

Similar homes
- $615,0004 bd3 ba2.2k sqft9113 SW COUNTY RD 225, Starke, FL 32091New Construction
 MLS ID #2158939, ADRIAN CARKHUFF. realMLS
 - $599,0003 bd2 ba2.6k sqft8961 SW 137TH Street, Starke, FL 32091For Sale
 MLS ID #2154150, SARAH EDMONDS. realMLS
 - $700,0004 bd2 ba2.4k sqft7848 NW 181st Way, Starke, FL 32091For Sale
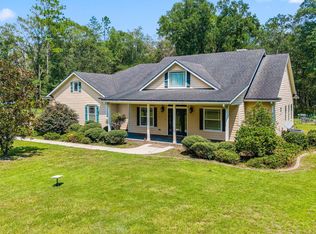 MLS ID #117122, Brittany Darby, CENTURY 21 MILLER ELITE. AINCAR
 - $575,0004 bd3 ba2.7k sqft606 W MARKET Road, Starke, FL 32091For Sale
 MLS ID #2155000, CRYSTAL ROSIER. realMLS
 - $770,0004 bd3 ba2.6k sqft2527 NW COUNTY ROAD 225, LAWTEY, FL 32058For Sale
 MLS ID #D6148175, Jayson Burtch, CENTURY 21 SUNBELT REALTY. Stellar MLS
 - $599,0004 bd2 ba1.8k sqft6917 NW 254TH AVENUE, ALACHUA, FL 32615For SaleMLS ID #GC543915, Joan Sroka, HORIZON REALTY OF ALACHUA INC. Stellar MLS
- $623,0007 bd4 ba3.1k sqft25518 NW COUNTY ROAD 241, ALACHUA, FL 32615For SaleMLS ID #GC542009, Will Yanni, HORIZON REALTY OF ALACHUA INC. Stellar MLS
