What's Special: Flat Lot | Dedicated Study | Oversized Patio | High Ceilings. New Construction – Ready Now! Built by Taylor Morrison, America's Most Trusted Home Builder. Welcome to the Guadalupe at 9116 Hamadryas Drive in Easton Park! Smart, stylish, and thoughtfully laid out, this welcoming home opens from the porch into a light filled foyer that sets a warm tone throughout. Tucked to one side, a cozy study and a guest bedroom share a full bath, creating flexible space for work or visitors. Across the foyer, the garage entry connects conveniently to an additional bedroom, perfect for guests or multigenerational living. At the heart of the home, the kitchen flows easily into the casual dining area, great room, and covered patio, making everyday moments and gatherings feel effortless. Privately tucked away, the primary suite offers a calming retreat with a spa inspired bath, a spacious walk-in closet, and a nearby laundry room for added ease. Just minutes from downtown and the airport, this vibrant community is perfect for those who love to travel, explore, and stay active. Enjoy a 23-acre park, hiking and biking trails, a fitness center, shimmering pool, and dog parks. With amenities around every corner, you can fill your days without ever leaving the community. Additional Highlights Include: Pre-plumb for future water softener at garage, pendant lights over kitchen island, and mudset shower at primary bath.
Pending
Price cut: $8.2K (8/30)
$544,676
9116 Hamadryas Dr, Austin, TX 78744
3beds
2,189sqft
Single Family Residence
Built in 2026
6,011 Square Feet Lot
$-- Zestimate®
$249/sqft
$75/mo HOA
What's special
Garage entryHigh ceilingsLight filled foyerOversized patioCozy studyDedicated studyGreat room
- 187 days
- 122
- 7
Zillow last checked:
Listing updated:
Listed by:
Bobbie Alexander (281) 619-8241,
Alexander Properties (281) 619-8241
Source: Unlock MLS,MLS#: 1810585
Facts & features
Interior
Bedrooms & bathrooms
- Bedrooms: 3
- Bathrooms: 2
- Full bathrooms: 2
- Main level bedrooms: 3
Primary bedroom
- Features: High Ceilings, Tray Ceiling(s), Walk-In Closet(s)
- Level: First
Bedroom
- Features: Shared Bath, Walk-In Closet(s)
- Level: First
Bedroom
- Features: Shared Bath, Walk-In Closet(s)
- Level: First
Primary bathroom
- Features: Quartz Counters, Double Vanity, Soaking Tub, Separate Shower, Walk-In Closet(s)
- Level: First
Kitchen
- Features: Breakfast Bar, Kitchen Island, Quartz Counters, Dining Area, Gourmet Kitchen, Open to Family Room
- Level: First
Heating
- Natural Gas, Zoned
Cooling
- Central Air, Electric, Zoned
Appliances
- Included: Built-In Electric Oven, Gas Cooktop, Stainless Steel Appliance(s), Vented Exhaust Fan, Gas Water Heater, Tankless Water Heater
Features
- Breakfast Bar, Ceiling Fan(s), High Ceilings, Electric Dryer Hookup, Kitchen Island, Open Floorplan, Primary Bedroom on Main, Recessed Lighting, Soaking Tub, Walk-In Closet(s)
- Flooring: Carpet, Tile, Wood
- Windows: Double Pane Windows, Insulated Windows, Screens, Vinyl Windows
- Fireplace features: None
Interior area
- Total interior livable area: 2,189 sqft
Video & virtual tour
Property
Parking
- Total spaces: 2
- Parking features: Garage Door Opener
- Garage spaces: 2
Accessibility
- Accessibility features: None
Features
- Levels: One
- Stories: 1
- Patio & porch: Covered
- Exterior features: Gutters Full
- Pool features: None
- Spa features: None
- Fencing: Fenced, Wood
- Has view: Yes
- View description: Neighborhood
- Waterfront features: None
Lot
- Size: 6,011 Square Feet
- Dimensions: 50 x 120
- Features: Interior Lot
Details
- Additional structures: None
- Parcel number: 960751
- Special conditions: Standard
Construction
Type & style
- Home type: SingleFamily
- Property subtype: Single Family Residence
Materials
- Foundation: Slab
- Roof: Composition
Condition
- New Construction
- New construction: Yes
- Year built: 2026
Details
- Builder name: Taylor Morrison
Utilities & green energy
- Sewer: Municipal Utility District (MUD), Public Sewer
- Water: Municipal Utility District (MUD), Public
- Utilities for property: Cable Available, Electricity Connected, Internet-Cable, Internet-Fiber, Natural Gas Connected, Sewer Connected, Underground Utilities, Water Connected
Community & HOA
Community
- Features: BBQ Pit/Grill, Clubhouse, Cluster Mailbox, Common Grounds, Conference/Meeting Room, Curbs, Dog Park, Fishing, Fitness Center, Game Room, High Speed Internet, Park, Pet Amenities, Picnic Area, Planned Social Activities, Playground, Pool, Property Manager On-Site, Sidewalks, Sport Court(s)/Facility, Street Lights, Trash Pickup - Door to Door, Underground Utilities
- Subdivision: Easton Park
HOA
- Has HOA: Yes
- Services included: Common Area Maintenance
- HOA fee: $75 monthly
- HOA name: Easton Park Master Community, Inc.
Location
- Region: Austin
Financial & listing details
- Price per square foot: $249/sqft
- Tax assessed value: $31,907
- Annual tax amount: $709
- Date on market: 4/15/2026
- Listing terms: Cash,Conventional,FHA,VA Loan
- Electric utility on property: Yes
Estimated market value
Not available
Estimated sales range
Not available
Not available
Price history
| Date | Event | Price |
|---|---|---|
| 10/14/2026 | Pending sale | $544,676$249/sqft |
Source:  Unlock MLS #1810585 Report a problem | ||
| 8/30/2026 | Price change | $544,676-1.5%$249/sqft |
Source: Unlock MLS #1810585 Report a problem | ||
| 7/31/2026 | Price change | $552,831-3.5%$253/sqft |
Source: Unlock MLS #1810585 Report a problem | ||
| 4/15/2026 | Listed for sale | $572,831$262/sqft |
Source: Unlock MLS #1810585 Report a problem | ||
Public tax history
| Year | Property taxes | Tax assessment |
|---|---|---|
| 2025 | $709 +77% | $31,907 +77.3% |
| 2024 | $401 +5.5% | $18,000 +20% |
| 2023 | $380 +90.6% | $15,000 +100% |
| 2022 | $199 | $7,500 |
Find assessor info on the county website
Monthly payment
Est. payment
Payment breakdown
Explore the cost of this home by adjusting the details. Changes won't be saved.Climate risks
Neighborhood: Bluff Springs
Nearby schools
Schools provided by the listing agent
- Elementary: Newton Collins
- Middle: Ojeda
- High: Del Valle
- District: Del Valle ISD
Source: Unlock MLS. This data may not be complete. We recommend contacting the local school district to confirm school assignments for this home.


Similar homes
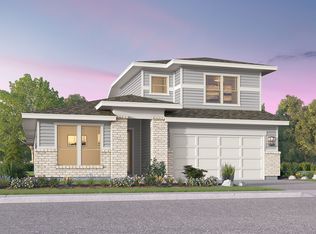
- $539,9903 bd3 ba2.2k sqft8925 Pallas Cat Dr, Austin, TX 78744Active
 Unlock MLS
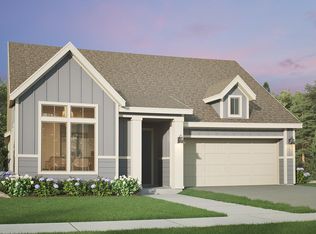
- $559,9903 bd3 ba2.2k sqft8805 Golden Lion Dr, Austin, TX 78744Active
 Unlock MLS
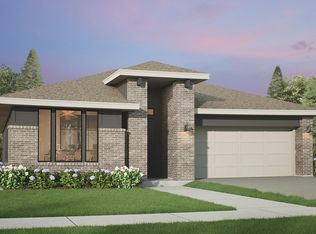
- $542,9263 bd3 ba2.1k sqft9404 Hamadryas Dr, Austin, TX 78744Active
 Unlock MLS
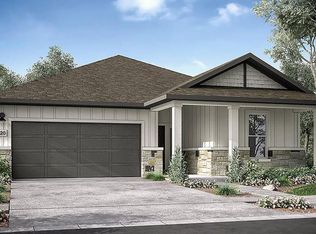
- $539,4703 bd3 ba2.1k sqft8821 Golden Lion Dr, Austin, TX 78744Active
 Unlock MLS
- $574,1104 bd3 ba2.3k sqft8913 Golden Lion Dr, Austin, TX 78744ActiveUnlock MLS
- $499,9993 bd3 ba1.9k sqft8812 Bestride Bnd, Austin, TX 78744ActiveMLS ID #1019237, Michael Frost, Compass RE Texas, LLC. Unlock MLS
- $637,2974 bd5 ba3k sqft9312 Hamadryas Dr, Austin, TX 78744ActiveUnlock MLS
- $443,9903 bd3 ba2k sqft8814 Breeze Hill Dr, Austin, TX 78744ActiveUnlock MLS
- $680,8444 bd3 ba2.5k sqft8600 Ambergill Ct, Austin, TX 78744ActiveUnlock MLS
- $436,9903 bd3 ba1.8k sqft8816 Breeze Hill Dr, Austin, TX 78744ActiveMLS ID #2640330, Milly Kammerdiener, HOMEROCK REALTY. Unlock MLS
- $427,9903 bd3 ba1.8k sqft8824 Breeze Hill Dr, Austin, TX 78744ActiveMLS ID #4077955, Milly Kammerdiener, HOMEROCK REALTY. Unlock MLS
- $424,0703 bd3 ba2k sqft8820 Breeze Hill Dr, Austin, TX 78744ActiveMLS ID #6116299, Milly Kammerdiener, HOMEROCK REALTY. Unlock MLS
- $419,9903 bd3 ba2.6k sqft8810 Breeze Hill Dr, Austin, TX 78744ActiveUnlock MLS
- $649,9904 bd3 ba2.2k sqft7824 Skytree Dr, Austin, TX 78744ActiveMLS ID #6173274, Milly Kammerdiener, HOMEROCK REALTY. Unlock MLS
- $415,9903 bd3 ba1.6k sqft8812 Breeze Hill Dr, Austin, TX 78744ActiveMLS ID #1584625, Milly Kammerdiener, HOMEROCK REALTY. Unlock MLS
- $415,9903 bd3 ba1.6k sqft8822 Breeze Hill Dr, Austin, TX 78744ActiveMLS ID #3665403, Milly Kammerdiener, HOMEROCK REALTY. Unlock MLS
- $674,5074 bd3 ba2.5k sqft9109 The Ravine Way, Austin, TX 78744ActiveUnlock MLS
- $399,9903 bd3 ba1.5k sqft8818 Breeze Hill Dr, Austin, TX 78744ActiveUnlock MLS
- $479,9904 bd4 ba2.1k sqft7200 Stitzel Weller Dr, Austin, TX 78744ActiveUnlock MLS
- $704,2744 bd3 ba2.8k sqft8508 Ambergill Ct, Austin, TX 78744ActiveUnlock MLS
