Room to Grow, Space to Live – Discover the Stunning Prelude Plan at Rivertown Landing ** Photos are for representation only. Finishes and features may vary. Welcome to Rivertown Landing—a brand-new community by Dream Finders Homes offering beautifully designed floor plans at an affordable price. The Prelude Plan is a spacious and flexible two-story home featuring 4 bedrooms, 3 full bathrooms, a large study with double doors, and a generously sized upstairs loft—with options to expand to 5 bedrooms and 3.5 bathrooms to fit your lifestyle. The main floor showcases an open-concept living space, seamlessly connecting the great room, casual dining area, and a stylish kitchen complete with shaker-style cabinetry, granite countertops, stainless steel appliances, and a center island perfect for entertaining. Need a home office or quiet flex space? The large study with elegant double doors provides privacy for remote work or creative pursuits. A main-floor bedroom and full bathroom offer flexible living arrangements for guests or multigenerational needs. Upstairs, the spacious loft provides a perfect second living area—ideal for a playroom, media room, or teen retreat. The private Owner’s Suite features ample room, a walk-in closet, and a well-appointed ensuite bath. Two additional bedrooms, another full bathroom, and a convenient laundry room complete the second floor. Step outside to your covered patio, perfect for morning coffee or evening cookouts, all overlooking your freshly sodded and fully irrigated backyard. - Home Features: 4 Bedrooms / 3 Full Bathrooms (Optional 5 Bed / 3.5 Bath) Large Study with Double Doors Spacious Loft / Bonus Room Open-Concept Great Room, Dining & Kitchen Granite Countertops & Shaker Cabinets Stainless Steel Appliances First-Floor Guest Room & Full Bath Back Patio Fully Sodded Yard 2-Car Garage - Life in Rivertown Landing This charming community in Conway, SC offers a peaceful lifestyle with low HOA fees and scenic surroundings. Cruise through the neighborhood by bike or golf cart, take a jog, or enjoy a relaxing evening stroll. Just minutes from historic downtown Conway, you’ll love the small-town charm, riverside restaurants, local shops, and the beautiful Waccamaw Riverwalk. - Tour the Prelude Plan today and discover the perfect blend of comfort, style, and Southern living at Rivertown Landing.
Pending
$342,785
912 Caswell Dr., Conway, SC 29527
4beds
2,433sqft
Single Family Residence
Built in 2026
0.32 Acres Lot
$-- Zestimate®
$141/sqft
$40/mo HOA
What's special
- 9 days
- 0
- 0
Zillow last checked:
Listing updated:
Listed by:
Richard S Wilkinson 919-946-3599,
DFH Realty Georgia, LLC,
Susan C Borden 843-331-2694,
DFH Realty Georgia, LLC
Source: CCAR,MLS#: 2624658 Originating MLS: Coastal Carolinas Association of Realtors
Originating MLS: Coastal Carolinas Association of RealtorsFacts & features
Interior
Bedrooms & bathrooms
- Bedrooms: 4
- Bathrooms: 3
- Full bathrooms: 3
Rooms
- Room types: Bathroom, Bonus Room, Den, Loft, Other, Utility Room
Heating
- Central, Electric
Cooling
- Central Air
Appliances
- Included: Dishwasher, Disposal, Range
- Laundry: Washer Hookup
Features
- Attic, Dual Sinks, Linen Closet, Pull Down Attic Stairs, Permanent Attic Stairs, Separate Shower, Walk-In Closet(s), Breakfast Bar, Breakfast Area, Loft, Stainless Steel Appliances, Solid Surface Counters
- Flooring: Carpet, Luxury Vinyl, Luxury VinylPlank
- Attic: Pull Down Stairs,Permanent Stairs
Interior area
- Total structure area: 2,871
- Total interior livable area: 2,433 sqft
Property
Parking
- Total spaces: 6
- Parking features: Attached, Garage, Two Car Garage, Garage Door Opener
- Attached garage spaces: 2
Features
- Levels: Two
- Stories: 2
- Patio & porch: Patio
- Exterior features: IrrigationSprinklers, Patio
Lot
- Size: 0.32 Acres
- Features: Outside City Limits, Rectangular, Rectangular Lot
Details
- Additional parcels included: ,
- Parcel number: 32710040042
- Zoning: SF 10
- Special conditions: None
Construction
Type & style
- Home type: SingleFamily
- Architectural style: Traditional
- Property subtype: Single Family Residence
Materials
- Vinyl Siding
- Foundation: Slab
Condition
- Under Construction
- New construction: Yes
- Year built: 2026
Details
- Builder model: Prelude Elevation B Plan
- Builder name: Dream Finders Homes
- Warranty included: Yes
Utilities & green energy
- Water: Public
- Utilities for property: Electricity Available, Sewer Available, Underground Utilities, Water Available
Community & HOA
Community
- Features: Golf Carts OK, Long Term Rental Allowed
- Security: Smoke Detector(s)
- Subdivision: Rivertown Landing
HOA
- Has HOA: Yes
- Amenities included: Owner Allowed Golf Cart, Owner Allowed Motorcycle, Pet Restrictions, Tenant Allowed Golf Cart, Tenant Allowed Motorcycle
- Services included: Association Management, Common Areas, Legal/Accounting
- HOA fee: $40 monthly
Location
- Region: Conway
Financial & listing details
- Price per square foot: $141/sqft
- Date on market: 10/7/2026
- Listing terms: Cash,Conventional,FHA,VA Loan
- Electric utility on property: Yes
Estimated market value
Not available
Estimated sales range
Not available
$2,183/mo
Price history
| Date | Event | Price |
|---|---|---|
| 10/7/2026 | Pending sale | $342,785$141/sqft |
Source:  CCAR #2624658 Report a problem CCAR #2624658 Report a problem | ||
Public tax history
Tax history is unavailable.
Monthly payment
Est. payment
Payment breakdown
Explore the cost of this home by adjusting the details. Changes won't be saved.Climate risks
Neighborhood: 29527
Nearby schools
Schools provided by the listing agent
- Elementary: Conway Elementary School
- Middle: Conway Middle School
- High: Conway High School
Source: CCAR. This data may not be complete. We recommend contacting the local school district to confirm school assignments for this home.

Similar homes
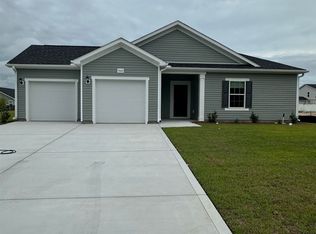
- $284,9903 bd3 ba1.7k sqft932 Caswell Dr., Conway, SC 29527New Construction
 CCAR
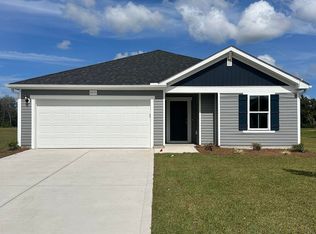
CCAR - from $288,9903 bd3 ba1.7k sqftEngage Plan, Rivertown Landing, Conway, SC 29527New Construction
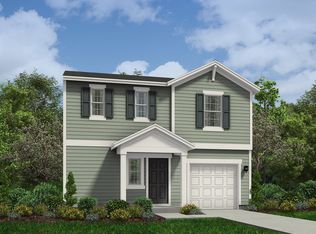 Dream Finders Homes
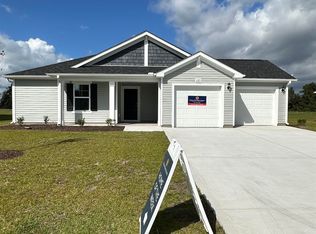
 - $279,9904 bd2 ba1.8k sqft960 Caswell Dr., Conway, SC 29527New Construction
 CCAR
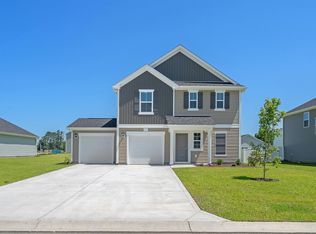
CCAR - $389,9904 bd4 ba2.4k sqft104 Cascade Dr., Conway, SC 29527New Construction
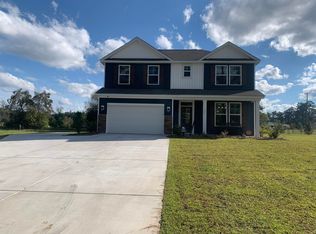 MLS ID #2624966, Jill A Delmastro, SM South Carolina Brokerage, LLC. CCAR
 - $279,9903 bd3 ba1.7k sqft943 Caswell Dr., Conway, SC 29527New ConstructionCCAR
- $269,9903 bd2 ba1.5k sqft936 Caswell Dr., Conway, SC 29527New ConstructionCCAR
- $334,9903 bd2 ba2k sqft216 Blue Wing Court Lot 26 Grayson II, Conway, SC 29527New ConstructionMLS ID #2529478, Jill A Delmastro, SM South Carolina Brokerage, LLC. CCAR
- $359,9004 bd3 ba2.4k sqft415 Atamasco Ct., Conway, SC 29526New ConstructionCCAR
- $300,0003 bd3 ba1.5k sqft5824 Antioch Rd., Conway, SC 29527New ConstructionMLS ID #2615482, Chris I Hansford, RE/MAX Southern Shores-Conway. CCAR
- $374,9004 bd3 ba2.3k sqft820 Wild Indigo Dr, Conway, SC 29526New ConstructionCCAR
- $349,9005 bd3 ba2.1k sqft452 Atamasco Ct., Conway, SC 29526New ConstructionCCAR
- $334,9004 bd2 ba1.8k sqft464 Atamasco Ct., Conway, SC 29526New ConstructionCCAR
- $269,9904 bd2 ba1.7k sqft189 Admiral St #Homesite 20, Conway, SC 29526New ConstructionCCAR
