Seamlessly integrating quality new construction with classic historical architecture, the developers of De Tonti Place present The Residences at Oakleigh. Once again, they have thoughtfully designed seven beautiful homes that are reminiscent of the past while maintaining modern conveniences and perfectly positioned them in a new development in downtown Mobile's most sought after neighborhood, The Oakleigh Garden District. Home owners will enjoy open an concept floor plans with high ceilings, front porches, picket fence enclosed courtyards and front lawns for those perfect family and friend gatherings. A few amenities include Gold Fortification Certification, gas tankless water heater, pre-wired for a optional whole-house generator, gas range, master bedroom on first floor, private side courtyard, irrigated landscaped yard and much more. This home is under construction with custom choices still available for countertops, flooring, lighting, plumbing fixtures, interior colors. Anticipated completion date is January 2027. Sellers are licensed Alabama Real Estate Brokers.
Active
$585,000
912 Church St, Mobile, AL 36604
3beds
1,608sqft
Single Family Residence, Residential
Built in 2026
4,486 Square Feet Lot
$-- Zestimate®
$364/sqft
$-- HOA
What's special
Classic historical architectureFront porchesHigh ceilingsGas rangePrivate side courtyardPicket fence enclosed courtyardsGas tankless water heater
- 19 days
- 412
- 8
Zillow last checked:
Listing updated:
Listed by:
Wendy Butler 251-510-2682,
Legacy Real Estate & Dev, LLC
Source: GCMLS,MLS#: 7863139
Facts & features
Interior
Bedrooms & bathrooms
- Bedrooms: 3
- Bathrooms: 3
- Full bathrooms: 2
- 1/2 bathrooms: 1
Heating
- Central, Electric
Cooling
- Central Air
Appliances
- Included: Dishwasher, Disposal, Gas Range, Microwave, Range Hood, Refrigerator, Tankless Water Heater, Other
- Laundry: Laundry Room, Main Level
Features
- High Ceilings 10 ft Main, Other
- Flooring: Other
- Basement: None
- Has fireplace: No
- Fireplace features: None
Interior area
- Total structure area: 1,608
- Total interior livable area: 1,608 sqft
Property
Parking
- Total spaces: 4
- Parking features: Driveway
- Has uncovered spaces: Yes
Accessibility
- Accessibility features: None
Features
- Levels: Two
- Patio & porch: Covered, Front Porch
- Exterior features: Courtyard, Rain Gutters, Other
- Pool features: None
- Spa features: None
- Fencing: Back Yard
- Has view: Yes
- View description: Other
- Waterfront features: None
Lot
- Size: 4,486 Square Feet
- Dimensions: 35 x 152
- Features: Front Yard, Landscaped, Other
Details
- Additional structures: None
- Parcel number: 2906400010336007
- Special conditions: Owner/Agent
Construction
Type & style
- Home type: SingleFamily
- Architectural style: Other
- Property subtype: Single Family Residence, Residential
Materials
- HardiPlank Type
- Foundation: See Remarks, Slab
- Roof: Metal
Condition
- true
- New construction: Yes
- Year built: 2026
Utilities & green energy
- Electric: Other
- Sewer: Public Sewer
- Water: Public
- Utilities for property: Natural Gas Available, Other
Green energy
- Energy efficient items: Windows
Community & HOA
Community
- Features: Other
- Subdivision: Oakleigh Historical District
Location
- Region: Mobile
Financial & listing details
- Price per square foot: $364/sqft
- Tax assessed value: $34,000
- Annual tax amount: $457
- Date on market: 11/3/2026
- Road surface type: Asphalt
Estimated market value
Not available
Estimated sales range
Not available
Not available
Price history
| Date | Event | Price |
|---|---|---|
| 11/3/2026 | Listed for sale | $585,000$364/sqft |
Source:  GCMLS #7863139 Report a problem | ||
| 8/17/2026 | Listing removed | $585,000$364/sqft |
Source: GCMLS #7778281 Report a problem | ||
| 6/1/2026 | Listed for sale | $585,000$364/sqft |
Source: GCMLS #7778281 Report a problem | ||
Public tax history
| Year | Property taxes | Tax assessment |
|---|---|---|
| 2025 | $432 | $6,800 |
Find assessor info on the county website
Monthly payment
Est. payment
Payment breakdown
Explore the cost of this home by adjusting the details. Changes won't be saved.Climate risks
Neighborhood: Washington Square
Nearby schools
Schools provided by the listing agent
- Elementary: Leinkauf
- Middle: Calloway Smith
- High: Murphy
Source: GCMLS. This data may not be complete. We recommend contacting the local school district to confirm school assignments for this home.
Similar homes
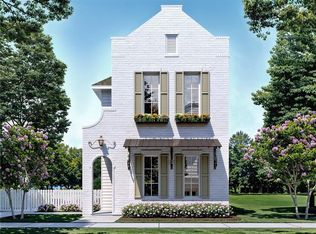
- $613,6001 bd3 ba1.6k sqft936 Government St, Mobile, AL 36604New Construction
 MLS ID #7701076, Wendy Butler, Legacy Real Estate & Dev, LLC. GCMLS
- $369,0002 bd2 ba1.2k sqft200 Marine St, Mobile, AL 36604For Sale
 MLS ID #7837493, Tori Garrett, Pickett Real Estate. GCMLS
- $325,0003 bd2 ba2.2k sqft1117 Montauk Ave, Mobile, AL 36604For Sale
 MLS ID #7847277, Ivy Thompson, Roberts Brothers TREC. GCMLS
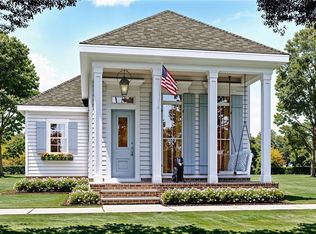
- $485,8002 bd2 ba1.1k sqft109 Marine St, Mobile, AL 36604New Construction
 MLS ID #7701174, Wendy Butler, Legacy Real Estate & Dev, LLC. GCMLS
