LOVELY home nestled on a Corner lot on a cul-de-sac street in serene Chaparral Park. Boasting a beautiful great room, w/hardwood floors, high ceilings, a wet bar + gorgeous fireplace, creating the perfect ambiance for relaxation & entertaining. High-design, updated modern kitchen w/custom cabinetry, Kitchen Aid appliances, tall picturesque windows + bay dining area. Ultra spacious primary bedroom w/ fabulous walk-in closet & warm spa bath. Fantastic laundry rm w/lots of storage. Located in a peaceful neighborhood, this home is perfect for those who appreciate interesting architectural design, leisurely walks & Mountain View's. Close proximity to top-rated schools. RV parking potential. Garage has a workshop +220 outlet. Recently painted interior, this well-maintained home is move-in ready. Enjoy the low-maintenance backyard + faux lawn as-is or add a pool?! Neat grilling station + Huge covered & open air patios great for lounging. Hard to come by this price point in this location. Schedule your showing today!
Pending
$384,900
912 Los Pinos Way, El Paso, TX 79912
3beds
2,225sqft
:
Get pre-qualified$2,902/mo
Single Family Residence
Built in 1992
9,583 Square Feet Lot
$386,400 Zestimate®
$173/sqft
$-- HOA
What's special
Gorgeous fireplaceRecently painted interiorHigh ceilingsHardwood floorsTall picturesque windowsBeautiful great roomUltra spacious primary bedroom
- 59 days |
- 113 |
- 6 |
Likely to sell faster than
Zillow last checked:
Listing updated:
Listed by:
Argelia Bearden 0487083 915-549-3912,
Dream Work Realty,
Alejandro Barba 0718633 915-248-7707,
Dream Work Realty
Source: GEPAR,MLS#: 944776
Facts & features
Interior
Bedrooms & bathrooms
- Bedrooms: 3
- Bathrooms: 3
- Full bathrooms: 2
- 1/2 bathrooms: 1
Heating
- Natural Gas, 2+ Units, Central, Forced Air
Cooling
- Refrigerated, Ceiling Fan(s), Central Air
Appliances
- Included: Built-In Gas Oven, Dishwasher, Disposal, Fan Hood, Gas Cooktop, Microwave
Features
- Double Vanity, Bar, Ceiling Fan(s), Kitchen Island, Sunken LR, Walk-In Closet(s)
- Flooring: Tile, Hardwood
- Windows: Blinds
- Number of fireplaces: 1
Interior area
- Total structure area: 2,225
- Total interior livable area: 2,225 sqft
Video & virtual tour
Property
Parking
- Total spaces: 2
- Parking features: Garage - Attached
- Attached garage spaces: 2
Features
- Patio & porch: Covered, Open
- Exterior features: Walled Backyard, Gas Grill, Courtyard, Back Yard Access
Lot
- Size: 9,583 Square Feet
- Features: Corner Lot, Subdivided
Details
- Parcel number: C34099914601900
- Zoning: R4
- Special conditions: RELO
Construction
Type & style
- Home type: SingleFamily
- Architectural style: 1 Story
- Property subtype: Single Family Residence
Materials
- Stucco
- Roof: Flat,Tile
Condition
- Year built: 1992
Utilities & green energy
- Water: City
Community & HOA
Community
- Subdivision: Chaparral Park
HOA
- Has HOA: No
Location
- Region: El Paso
Financial & listing details
- Price per square foot: $173/sqft
- Tax assessed value: $369,000
- Annual tax amount: $7,756
- Date on market: 5/29/2026
- Cumulative days on market: 44 days
- Listing terms: Cash,Conventional,FHA,TX Veteran,VA Loan
Estimated market value
$386,400
$367,000 - $406,000
$2,422/mo
Price history
| Date | Event | Price |
|---|---|---|
| 6/2/2026 | Pending sale | $384,900$173/sqft |
Source:  GEPAR #944776 Report a problem GEPAR #944776 Report a problem | ||
| 5/29/2026 | Listed for sale | $384,900$173/sqft |
Source: GEPAR #944776 Report a problem | ||
Public tax history
| Year | Property taxes | Tax assessment |
|---|---|---|
| 2025 | -- | $369,000 +21.9% |
| 2024 | $6,716 +4.8% | $302,658 +10% |
| 2023 | $6,410 -5.9% | $275,144 +10% |
| 2022 | $6,814 +1.7% | $250,131 +10% |
| 2021 | $6,698 +10.6% | $227,392 +10% |
| 2020 | $6,055 +1.5% | $206,720 |
| 2019 | $5,967 +2.9% | $206,720 |
| 2018 | $5,796 +1.9% | $206,720 +0.7% |
| 2017 | $5,686 +5% | $205,286 |
| 2016 | $5,413 -4.5% | $205,286 |
| 2015 | $5,670 | $205,286 -5% |
| 2014 | $5,670 | $216,081 |
| 2013 | -- | $216,081 |
| 2012 | -- | $216,081 |
| 2011 | -- | $216,081 |
| 2010 | -- | $216,081 -0.8% |
| 2009 | -- | $217,890 |
| 2008 | -- | -- |
| 2007 | -- | -- |
| 2006 | -- | -- |
| 2005 | -- | -- |
| 2004 | -- | -- |
| 2003 | -- | -- |
| 2002 | -- | -- |
| 2001 | -- | -- |
| 2000 | -- | -- |
Find assessor info on the county website
Monthly payment
Est. payment
Payment breakdown
Explore the cost of this home by adjusting the details. Changes won't be saved.Climate risks
Neighborhood: Northwest
Nearby schools
GreatSchools rating
- 9/10Marguerite J Lundy Elementary SchoolGrades: PK-5Distance: 0.7 mi
- 8/10Hornedo Middle SchoolGrades: 6-8Distance: 0.9 mi
- 6/10Franklin High SchoolGrades: 9-12Distance: 1.7 mi
Schools provided by the listing agent
- Elementary: Lundy
- Middle: Hornedo
- High: Franklin
Source: GEPAR. This data may not be complete. We recommend contacting the local school district to confirm school assignments for this home.
- $--3 bd3 ba2.1k sqft912 Los Pinos Pl, El Paso, TX 79912Sold

- $--4 bd3 ba2.1k sqft908 Los Pinos Way, El Paso, TX 79912Sold
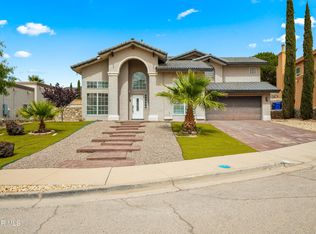
- $491,800-- bd3 ba2.5k sqft900 Los Pinos Pl, El Paso, TX 79912Off Market
- $608,1004 bd3 ba3.3k sqft6115 La Posta Dr, El Paso, TX 79912Off Market
- $422,0004 bd2 ba2.8k sqft6209 Loma De Cristo Dr, El Paso, TX 79912Off Market
- $488,7004 bd3 ba2.9k sqft904 Los Pinos Way, El Paso, TX 79912Off Market
- $--5 bd3 ba2.2k sqft6213 Loma De Cristo Dr, El Paso, TX 79912Sold
- $486,4003 bd3 ba3.4k sqft909 Los Pinos Way, El Paso, TX 79912Off Market
A local agent can set up tours, give advice and negotiate with sellers.
Similar homes
- $409,9973 bd3 ba2.2k sqft1561 Via Appia St, El Paso, TX 79912For Sale
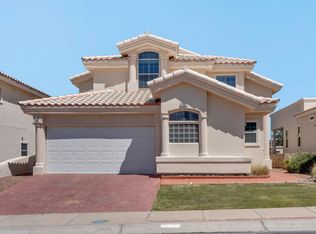
 MLS ID #945066, Daisy Yanell Aguirre, Homegirl Real Estate Firm. GEPAR
 - $369,9994 bd3 ba1.9k sqft6209 Caprock Ct, El Paso, TX 79912For Sale
 MLS ID #948079, Michael John Hershenberg, REAL Broker LLC. GEPAR
 - $389,0004 bd2 ba2.5k sqft540 Spring Crest Dr, El Paso, TX 79912For Sale
 MLS ID #946308, Tori Lynn Rivera, The Broker Sponsor Corporation. GEPAR
 - $399,9503 bd2 ba2.1k sqft6425 Franklin Gate Dr, El Paso, TX 79912For Sale
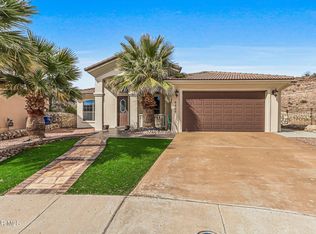 MLS ID #937587, Martha E Martinez, Keller Williams Realty. GEPAR
 - $455,0005 bd3 ba2.7k sqft6617 Isla Del Rey Dr, El Paso, TX 79912For SaleMLS ID #947052, Milagros Patton, Home Pros Real Estate Group. GEPAR
- $364,0003 bd3 ba2.4k sqft1516 Mescal Ln, El Paso, TX 79912For SaleMLS ID #942622, Jaclyn Rose Garcia, Northern Pass Properties. GEPAR
- $415,0004 bd3 ba2.7k sqft5709 Burning Tree Dr, El Paso, TX 79912For SaleMLS ID #943146, Brenda Ehrlich, Keller Williams Realty. GEPAR
- $468,9504 bd4 ba2.9k sqft628 Alto Penasco Pl, El Paso, TX 79912For SaleMLS ID #945356, Alonso Rodriguez, Harris Real Estate Group, Inc.. GEPAR
- $510,0003 bd3 ba2.5k sqft1038 Los Jardines Cir, El Paso, TX 79912For SaleMLS ID #941432, Sandy Messer, Sandy Messer And Associates. GEPAR
- $375,0004 bd3 ba2.6k sqft3307 Moonlight Ave, El Paso, TX 79904For SaleMLS ID #942305, Laura Ann Baca, The Real Estate Power Houses. GEPAR
- $489,0002 bd2 ba1.8k sqft1013 Los Jardines Cir, El Paso, TX 79912For SaleMLS ID #943542, Denise Caballero, The Right Move Real Estate Gro. GEPAR
- $467,0004 bd3 ba2.9k sqft5733 Mira Grande Dr, El Paso, TX 79912For SaleMLS ID #941505, Jennifer Woo, Sandy Messer And Associates. GEPAR
- $510,0005 bd3 ba2.4k sqft6641 Grand Ridge Dr, El Paso, TX 79912For SaleMLS ID #943997, Matt L Muela, Epique Realty. GEPAR
- $399,0004 bd3 ba2.4k sqft6068 Rivet Pl, El Paso, TX 79932For SaleMLS ID #947018, Issa Atiyah, Innovation Realty. GEPAR
- $535,0003 bd3 ba2.7k sqft1472 Pioneer Rdg, El Paso, TX 79912For SaleMLS ID #937472, Lorena Torres, JPAR (ofc4312). GEPAR
- $549,9504 bd4 ba3.1k sqft6320 Franklin Bluff Dr, El Paso, TX 79912For SaleMLS ID #942258, Rachel L Ludeman, Sandy Messer And Associates. GEPAR
- $375,0003 bd3 ba2.2k sqft7833 Enchanted Trail Dr, El Paso, TX 79911For SaleMLS ID #946384, Alijah Ortiz, The Real Estate Agency. GEPAR
- $316,7003 bd2 ba1.8k sqft207 Serrania Dr, El Paso, TX 79932For SaleMLS ID #947245, Matt L Muela, Epique Realty. GEPAR
- $575,0005 bd4 ba2.9k sqft1212 Franklin Nook Way, El Paso, TX 79912For SaleMLS ID #938426, Adriana Castro, Limelight Real Estate Firm. GEPAR
- $420,0004 bd3 ba2.3k sqft1035 Los Moros Dr, El Paso, TX 79932For SaleMLS ID #946437, Marsie Y Prieto, ClearView Realty. GEPAR
