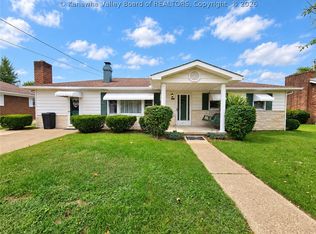
Welcome home to this very nice all-brick, single-level ranch located in the desirable Mossman Circle area of Point Pleasant. Offering comfortable one-level living, this home features low-maintenance brick construction, a shingled roof replaced in 2018, updated electrical, newer LVP flooring throughout, and central heating and cooling with a heat pump. Step inside to a beautiful entry foyer, cozy gas logs, a spacious family room, and flexible additional living space that could be used as a formal living room, dining room, or both. One of the standout features is the extensive covered patio space wrapping along two sides of the home—perfect for relaxing, entertaining, or enjoying the outdoors in almost any weather. Additional features include a two-car garage with a back-up gas wall heater, storage shed, and a modest, easy-to-care-for yard.
Pending
$249,000
912 Mossman Cir, Point Pleasant, WV 25550
2beds
1,431sqft
Single Family Residence
Built in 1966
-- sqft lot
$247,700 Zestimate®
$174/sqft
$-- HOA
What's special
Storage shedLow-maintenance brick constructionModest easy-to-care-for yardAll-brick single-level ranchBeautiful entry foyerUpdated electricalNewer lvp flooring throughout
- 22 days
- 366
- 29
Likely to sell faster than
Zillow last checked:
Listing updated:
Listed by:
Angela Zimmerman,
The Angie Zimmerman Realty Group 304-675-4939
Source: KVBR,MLS#: 285516 Originating MLS: Kanawha Valley Board of REALTORS
Originating MLS: Kanawha Valley Board of REALTORSFacts & features
Interior
Bedrooms & bathrooms
- Bedrooms: 2
- Bathrooms: 2
- Full bathrooms: 2
Primary bedroom
- Description: Primary Bedroom
- Level: Main
- Dimensions: 11'2 x 13'3
Bedroom 2
- Description: Bedroom 2
- Level: Main
- Dimensions: 8'11 x 23'9
Dining room
- Description: Dining Room
- Level: Main
- Dimensions: 0 x 0
Family room
- Description: Family Room
- Level: Main
- Dimensions: 16'7 x 13'0
Kitchen
- Description: Kitchen
- Level: Main
- Dimensions: 8'11 x 9'10
Living room
- Description: Living Room
- Level: Main
- Dimensions: 25'10 x 18'0
Heating
- Heat Pump
Cooling
- Central Air
Appliances
- Included: Dishwasher, Electric Range, Microwave, Refrigerator
Features
- Separate/Formal Dining Room
- Flooring: Vinyl
- Windows: Insulated Windows
- Basement: None
- Has fireplace: No
Interior area
- Total interior livable area: 1,431 sqft
Property
Parking
- Total spaces: 2
- Parking features: Attached, Garage, Two Car Garage, Heated Garage
- Attached garage spaces: 2
Features
- Stories: 1
- Patio & porch: Patio
- Exterior features: Patio, Storage
Lot
- Dimensions: 55 x 62 x 120 x 120
Details
- Additional structures: Storage
- Parcel number: 130014015000040000
Construction
Type & style
- Home type: SingleFamily
- Architectural style: Ranch,One Story
- Property subtype: Single Family Residence
Materials
- Brick, Drywall
- Roof: Composition,Shingle
Condition
- Year built: 1966
Utilities & green energy
- Sewer: Public Sewer
- Water: Public
Community & HOA
Community
- Subdivision: Victory Heights Add
HOA
- Has HOA: No
Location
- Region: Point Pleasant
Financial & listing details
- Price per square foot: $174/sqft
- Tax assessed value: $162,200
- Annual tax amount: $1,479
- Date on market: 9/17/2026
- Cumulative days on market: 24 days
Estimated market value
$247,700
$235,000 - $260,000
$1,656/mo
Price history
| Date | Event | Price |
|---|---|---|
| 9/21/2026 | Pending sale | $249,000$174/sqft |
Source:  KVBR #285516 Report a problem KVBR #285516 Report a problem | ||
| 9/18/2026 | Listed for sale | $249,000+55.6%$174/sqft |
Source: KVBR #285516 Report a problem | ||
| 5/13/2021 | Sold | $160,000-10.6%$112/sqft |
Source: KVBR #244521 Report a problem | ||
| 4/9/2021 | Pending sale | $179,000$125/sqft |
Source: KVBR #244521 Report a problem | ||
| 11/6/2020 | Listed for sale | $179,000+109.4%$125/sqft |
Source: Homestead Realty #244521 Report a problem | ||
| 9/13/1996 | Sold | $85,500$60/sqft |
Source: Agent Provided Report a problem | ||
Public tax history
| Year | Property taxes | Tax assessment |
|---|---|---|
| 2025 | $1,392 +3.8% | $97,320 +3.8% |
| 2024 | $1,341 +8% | $93,720 +8.2% |
| 2023 | $1,242 +0.9% | $86,640 +0.9% |
| 2022 | $1,230 | $85,860 +13.6% |
| 2021 | -- | $75,600 +1.4% |
| 2020 | -- | $74,580 +2.4% |
| 2019 | $1,011 +2.4% | $72,840 +2.4% |
| 2018 | $987 +45.7% | $71,100 +2.3% |
| 2017 | $677 -9.5% | $69,480 -6.2% |
| 2016 | $749 +26.1% | $74,100 +19.7% |
| 2015 | $594 -1.2% | $61,920 +1.2% |
| 2014 | $601 +7.5% | $61,200 +1.1% |
| 2013 | $559 | $60,540 +1.3% |
| 2012 | $559 +0.5% | $59,760 +0.5% |
| 2011 | $557 +1.3% | $59,460 +1.1% |
| 2010 | $550 +5.4% | $58,800 +3.6% |
| 2009 | $522 +7.6% | $56,760 +4.6% |
| 2008 | $485 +3.7% | $54,240 +2.7% |
| 2007 | $467 -2.5% | $52,800 -0.7% |
| 2006 | $479 -14.5% | $53,160 -8.9% |
| 2005 | $561 | $58,380 +1.4% |
| 2004 | -- | $57,600 +1.5% |
| 2003 | -- | $56,760 +2.7% |
| 2002 | -- | $55,260 |
| 2001 | -- | $55,260 |
Find assessor info on the county website
Monthly payment
Est. payment
Payment breakdown
Explore the cost of this home by adjusting the details. Changes won't be saved.Climate risks
Neighborhood: 25550
Nearby schools
Schools provided by the listing agent
- Elementary: Point Pleasant
- Middle: Point Pleasant
- High: Point Pleasant
Source: KVBR. This data may not be complete. We recommend contacting the local school district to confirm school assignments for this home.
- $245,7003 bd2 ba1.6k sqft910 Mossman Cir, Point Pleasant, WV 25550Off Market
- $311,1004 bd3 ba2.2k sqft1003 Simpson Pl, Point Pleasant, WV 25550Off Market
- $274,0003 bd2 ba2.1k sqft1001 Simpson Pl, Point Pleasant, WV 25550Off Market
- $188,8003 bd1 ba1.1k sqft911 Mossman Cir, Point Pleasant, WV 25550Off Market
Similar homes
- $279,0003 bd2 ba1.3k sqft9484 Sandhill Rd, Point Pleasant, WV 25550For Sale
 MLS ID #285726, Mary Kathryn Pyles. KVBR
 - $249,0003 bd2 ba1.6k sqft435 Charleston Rd, Point Pleasant, WV 25550For Sale
 MLS ID #285676, Nichole McGrath. KVBR
 - $199,0003 bd2 ba1.4k sqft2904 Maple Ave, Point Pleasant, WV 25550For Sale
 MLS ID #285648, Angela Zimmerman. KVBR
 - $270,0003 bd2 ba1.6k sqft2495 Ripley Rd, Point Pleasant, WV 25550For Sale
 MLS ID #285177, Nichole McGrath. KVBR
