Welcome to 912 Narragansett Boulevard, a spacious Dutch Colonial featuring a timeless gambrel roof design. Offering over 2,270 square feet of finished living space, including 1,596 square feet above grade and an additional 676 square feet in the finished walkout lower level. Rich in character, the home features original hardwood floors, a welcoming living room with a wood-burning fireplace, and a sun-filled porch enclosed by French doors. Just beyond, the bonus room provides even more bonus space on the first level. The circular floor plan continues into the formal dining room and kitchen, creating an ideal layout for everyday living and entertaining. Upstairs, you'll find three oversized bedrooms, a spacious full bathroom with a brand-new shower, and walk-up attic access for exceptional storage. The finished walkout lower level offers outstanding flexibility with a private entrance, a full bathroom with a brand-new toilet, laundry area, space for a future kitchenette, and additional finished living space ideal for guests, extended family, a recreation room, or a potential in-law setup. Major improvements include a highly efficient heating and hot water system just 4 years old, updated 200-amp electrical, and professionally removed asbestos pipe insulation. Outside, enjoy a fully fenced lot and detached one-car garage. Ideally located just minutes from Brown University, Johnson & Wales University, Downtown Providence, the East Side, the commuter rail, I-95, and I-195.
Pending
$410,000
912 Narragansett Blvd, Providence, RI 02905
3beds
2,272sqft
:
Get pre-qualified$2,551/mo
Single Family Residence
Built in 1930
3,049 Square Feet Lot
$417,600 Zestimate®
$180/sqft
$-- HOA
What's special
Wood-burning fireplaceBonus roomLaundry areaDetached one-car garageCircular floor planFully fenced lotTimeless gambrel roof design
- 17 days |
- 1,733 |
- 124 |
Likely to sell faster than
Zillow last checked:
Listing updated:
Listed by:
Kassi Mazzucco 401-660-6222,
Compass
Source: StateWide MLS RI,MLS#: 1417280
Facts & features
Interior
Bedrooms & bathrooms
- Bedrooms: 3
- Bathrooms: 2
- Full bathrooms: 2
Heating
- Natural Gas, Baseboard
Cooling
- Window Unit(s)
Appliances
- Included: Gas Water Heater
Features
- Flooring: Ceramic Tile, Hardwood
- Basement: Full,Interior and Exterior,Partially Finished,Bath/Stubbed,Kitchen,Laundry,Living Room,Storage Space,Utility
- Number of fireplaces: 1
- Fireplace features: Brick
Interior area
- Total structure area: 1,596
- Total interior livable area: 2,272 sqft
- Finished area above ground: 1,596
- Finished area below ground: 676
Video & virtual tour
Property
Parking
- Total spaces: 3
- Parking features: Detached
- Garage spaces: 1
Lot
- Size: 3,049 Square Feet
Details
- Parcel number: PROVM87L674
Construction
Type & style
- Home type: SingleFamily
- Architectural style: Colonial
- Property subtype: Single Family Residence
Materials
- Vinyl Siding
- Foundation: Concrete Perimeter
Condition
- New construction: No
- Year built: 1930
Utilities & green energy
- Electric: Circuit Breakers
- Utilities for property: Sewer Connected, Water Connected
Community & HOA
HOA
- Has HOA: No
Location
- Region: Providence
Financial & listing details
- Price per square foot: $180/sqft
- Tax assessed value: $363,400
- Annual tax amount: $3,053
- Date on market: 7/8/2026
Estimated market value
$417,600
$397,000 - $438,000
$2,561/mo
Price history
| Date | Event | Price |
|---|---|---|
| 7/21/2026 | Pending sale | $410,000$180/sqft |
Source:  StateWide MLS RI #1417280 Report a problem StateWide MLS RI #1417280 Report a problem | ||
| 7/8/2026 | Listed for sale | $410,000+53.4%$180/sqft |
Source: StateWide MLS RI #1417280 Report a problem | ||
| 2/28/2022 | Sold | $267,250-1%$118/sqft |
Source: StateWide MLS RI #1295860 Report a problem | ||
| 2/4/2022 | Pending sale | $269,900$119/sqft |
Source: StateWide MLS RI #1295860 Report a problem | ||
| 1/16/2022 | Price change | $269,900-2.9%$119/sqft |
Source: StateWide MLS RI #1295860 Report a problem | ||
| 1/2/2022 | Price change | $278,000-0.3%$122/sqft |
Source: StateWide MLS RI #1295860 Report a problem | ||
| 12/18/2021 | Pending sale | $278,900$123/sqft |
Source: StateWide MLS RI #1295860 Report a problem | ||
| 11/30/2021 | Price change | $278,9000%$123/sqft |
Source: StateWide MLS RI #1295860 Report a problem | ||
| 11/20/2021 | Listed for sale | $279,000$123/sqft |
Source: StateWide MLS RI #1295860 Report a problem | ||
| 11/11/2021 | Pending sale | $279,000$123/sqft |
Source: StateWide MLS RI #1295860 Report a problem | ||
| 11/1/2021 | Price change | $279,000-0.3%$123/sqft |
Source: StateWide MLS RI #1295860 Report a problem | ||
| 10/9/2021 | Listed for sale | $279,900-6.7%$123/sqft |
Source: StateWide MLS RI #1295860 Report a problem | ||
| 10/2/2021 | Listing removed | -- |
Source: StateWide MLS RI #1293530 Report a problem | ||
| 9/21/2021 | Price change | $299,900-3.2%$132/sqft |
Source: StateWide MLS RI #1293530 Report a problem | ||
| 9/13/2021 | Listed for sale | $309,900+264.6%$136/sqft |
Source: StateWide MLS RI #1293530 Report a problem | ||
| 12/14/2009 | Sold | $85,000+57.4%$37/sqft |
Source: Public Record Report a problem | ||
| 6/1/2009 | Sold | $54,000-66.2%$24/sqft |
Source: Public Record Report a problem | ||
| 8/20/2008 | Sold | $159,800+77.6%$70/sqft |
Source: Public Record Report a problem | ||
| 12/28/2001 | Sold | $90,000+12.5%$40/sqft |
Source: Public Record Report a problem | ||
| 6/20/2000 | Sold | $80,000-17.5%$35/sqft |
Source: Public Record Report a problem | ||
| 10/25/1989 | Sold | $97,000$43/sqft |
Source: Public Record Report a problem | ||
Public tax history
| Year | Property taxes | Tax assessment |
|---|---|---|
| 2025 | $3,053 -40.8% | $363,400 +29.4% |
| 2024 | $5,155 +16% | $280,900 +12.5% |
| 2023 | $4,445 | $249,700 |
| 2022 | $4,445 +16.6% | $249,700 +60.9% |
| 2021 | $3,812 +0% | $155,200 |
| 2020 | $3,812 | $155,200 |
| 2019 | $3,812 -6.2% | $155,200 +22.1% |
| 2018 | $4,062 +0% | $127,100 |
| 2017 | $4,062 | $127,100 |
| 2016 | $4,062 +6.1% | $127,100 +9.9% |
| 2015 | $3,830 -1.9% | $115,700 |
| 2013 | $3,905 +0.1% | $115,700 -5.4% |
| 2012 | $3,900 | $122,300 |
| 2011 | $3,900 +5% | $122,300 |
| 2010 | $3,715 -33.8% | $122,300 -47.2% |
| 2009 | $5,612 +6% | $231,800 |
| 2007 | $5,294 +8.8% | $231,800 +44.1% |
| 2006 | $4,864 | $160,900 |
| 2005 | $4,864 | $160,900 |
Find assessor info on the county website
Monthly payment
Est. payment
Payment breakdown
Explore the cost of this home by adjusting the details. Changes won't be saved.Climate risks
Neighborhood: Washington Park
Nearby schools
GreatSchools rating
- 3/10Charlotte Woods Elementary SchoolGrades: PK-5Distance: 0.8 mi
- 2/10Roger Williams Middle SchoolGrades: 6-8Distance: 0.9 mi
- 3/10Juanita Sanchez Educational ComplexGrades: 9-12Distance: 0.8 mi
- $466,0006 bd3 ba2.1k sqft149 Indiana Ave, Providence, RI 02905Off Market
- $345,0004 bd3 ba2.3k sqft145 Indiana Ave, Providence, RI 02905Sold

- $700,0009 bd3 ba3.5k sqft159 Indiana Ave, Providence, RI 02905Sold
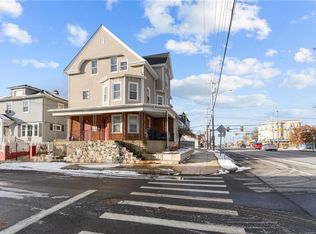
- $---- bd-- ba-- sqft161 Indiana Ave FLOOR 2, Providence, RI 02905Off Market
- $--3 bd1 ba-- sqft161 Indiana Ave FLOOR 3, Providence, RI 02905Off Market
- $--2 bd1 ba-- sqft148 Indiana Ave, Providence, RI 02905Off Market
- $--3 bd1 ba850 sqft148 Indiana Ave FLOOR 3, Providence, RI 02905Off Market
- $--2 bd1 ba900 sqft148 Indiana Ave FL 2ND, Providence, RI 02905Off Market
A local agent can set up tours, give advice and negotiate with sellers.
A local lender can help you make sure your offer is ready when you are.
Similar homes
- $449,0003 bd3 ba2.3k sqft16 Broom St, Providence, RI 02905For Sale

 MLS ID #1417226, Basty Ortiz, Bani Properties. StateWide MLS RI
 - $425,0006 bd2 ba2.1k sqft33 Prudence Ave, Providence, RI 02909For Sale
 MLS ID #1418398, Robert Ciaramello, Century 21 Limitless. StateWide MLS RI
 - $425,0005 bd3 ba2.4k sqft69 Trask St, Providence, RI 02905For Sale
 MLS ID #1415864, Basty Ortiz, Bani Properties. StateWide MLS RI
 - $350,0004 bd2 ba1.3k sqft273 Montgomery Ave, Providence, RI 02905For Sale
 MLS ID #1417159, Aleece Silva, eXp Realty LLC. StateWide MLS RI
 - $424,9004 bd3 ba1.5k sqft288 Potters Ave, Providence, RI 02905For SaleMLS ID #1413404, Jonathan Bolano, eXp Realty. StateWide MLS RI
- $499,0003 bd2 ba1.6k sqft65 Marion Ave S, Cranston, RI 02905For SaleMLS ID #1417853, Kristin Walcott-Matthews, Real Broker, LLC. StateWide MLS RI
- $429,9002 bd2 ba2k sqft105 Park Ave, Cranston, RI 02905For SaleMLS ID #1413337, Sheridan Group, Abbott Properties, LLC. StateWide MLS RI
- $379,9005 bd2 ba1.5k sqft98 Stanwood St, Providence, RI 02907For SaleMLS ID #1418238, Juan Tejada, Innovations Realty. StateWide MLS RI
- $375,0003 bd2 ba1.8k sqft44 Winthrop Ave, Providence, RI 02908For SaleMLS ID #1417133, Matt Mandeville, eXp Realty LLC. StateWide MLS RI
- $459,9003 bd2 ba2.3k sqft236 Becker Ave E, Riverside, RI 02915For SaleMLS ID #1417977, Phillip Tirrell, Lamacchia Realty, Inc. StateWide MLS RI
- $419,9002 bd1 ba1.7k sqft30 Ide Ave, East Providence, RI 02914For SaleMLS ID #1418259, Luis Mateus, Mateus Realty. StateWide MLS RI
- $379,0004 bd2 ba1.4k sqft35 Lawrence St, Providence, RI 02909For SaleMLS ID #1417255, Amit Anand, Equinox Properties. StateWide MLS RI
- $420,0003 bd2 ba2.3k sqft17 Woodward Ave, East Providence, RI 02914For SaleMLS ID #1413715, William Kuphal, RE/MAX Impact. StateWide MLS RI
- $439,0003 bd2 ba2.8k sqft54 Burnett St, Johnston, RI 02919For SaleMLS ID #1418589, Smith & Oak Rhode Island Group, Smith and Oak Real Estate Co.. StateWide MLS RI
- $419,9003 bd2 ba1.8k sqft46 Irving St, North Providence, RI 02904For SaleMLS ID #1417065, Robin Uralowich, Keller Williams Leading Edge. StateWide MLS RI
- $399,0003 bd1 ba1.4k sqft14 Jenks St, East Providence, RI 02914For SaleMLS ID #1414587, Zechariah Stockbarger, Keller Williams South Watuppa. StateWide MLS RI
- $399,9004 bd2 ba2k sqft30 Touro St, Providence, RI 02904For SaleMLS ID #1406862, Annmarie Debrito, JPAR Prime Real Estate. StateWide MLS RI
- $410,0003 bd1 ba1.3k sqft9 Lookout Ave, North Providence, RI 02911For SaleMLS ID #1417520, Robert Sousa, Redfin Corporation. StateWide MLS RI
- $449,0003 bd1 ba1.4k sqft333 Greenwood Ave, Warwick, RI 02886For SaleMLS ID #1410922, Beth DeSista, Residential Properties Ltd.. StateWide MLS RI
- $419,0003 bd2 ba1.5k sqft35 Woodlawn Ave, Pawtucket, RI 02860For SaleMLS ID #1416420, Joyce Teixeira, Dream Living Realty LLC. StateWide MLS RI
