WELCOME TO ALYSONDERS ESTATES, a quaint, one-street subdivision in Mission, just one minute from the expressway! This lovely, newer, 2019-build offers the open concept living-kitchen-dining area that everyone will enjoy as the heart of the home. Featuring three spacious bedrooms, two bathrooms, and a laundry room, this home has just the right amount of space. The large backyard has room for just about anything you can imagine, and it includes a large storage building for your convenience. If you're ready to move, this home is ready for you!
For sale
$285,000
912 Princess Lea, Mission, TX 78572
3beds
1,656sqft
Single Family Residence, Residential
Built in 2019
8,001 Square Feet Lot
$276,600 Zestimate®
$172/sqft
$-- HOA
What's special
Large backyardThree spacious bedroomsTwo bathroomsLarge storage buildingLaundry roomOpen concept living-kitchen-dining area
- 5 days
- 312
- 28
Likely to sell faster than
Zillow last checked:
Listing updated:
Listed by:
Maranda Cruz 956-578-4834,
Tnt Real Estate
Source: Greater McAllen AOR,MLS#: 517439
Facts & features
Interior
Bedrooms & bathrooms
- Bedrooms: 3
- Bathrooms: 2
- Full bathrooms: 2
Dining room
- Description: Living Area(s): 1
Living room
- Description: Living Area(s): 1
Heating
- Has Heating (Unspecified Type)
Cooling
- Central Air, Electric
Appliances
- Included: Electric Water Heater, Water Heater (Laundry Room), Microwave, Stove/Range-Electric Smooth
- Laundry: Laundry Room, Washer/Dryer Connection
Features
- Granite Counters, Ceiling Fan(s), High Ceilings, Split Bedrooms, Walk-In Closet(s)
- Flooring: Tile
- Windows: Double Pane Windows, Plantation Shutters, Wood/Faux Blinds
Interior area
- Total structure area: 1,656
- Total interior livable area: 1,656 sqft
Property
Parking
- Parking features: No Carport, No Garage
Features
- Patio & porch: Covered Patio
- Fencing: Masonry,Privacy,Wood
Lot
- Size: 8,001 Square Feet
Details
- Additional structures: Storage
- Parcel number: A413000000000700
Construction
Type & style
- Home type: SingleFamily
- Property subtype: Single Family Residence, Residential
Materials
- Brick
- Foundation: Slab
- Roof: Shingle
Condition
- New construction: No
- Year built: 2019
Utilities & green energy
- Sewer: Other
- Utilities for property: Internet Access
Community & HOA
Community
- Features: None
- Security: Smoke Detector(s)
- Subdivision: Alysonders Estates
HOA
- Has HOA: No
Location
- Region: Mission
Financial & listing details
- Price per square foot: $172/sqft
- Tax assessed value: $229,400
- Annual tax amount: $5,710
- Date on market: 10/10/2026
- Road surface type: Paved
Estimated market value
$276,600
$263,000 - $290,000
$1,926/mo
Price history
| Date | Event | Price |
|---|---|---|
| 10/10/2026 | Listed for sale | $285,000$172/sqft |
Source: Greater McAllen AOR #517439 Report a problem | ||
Public tax history
| Year | Property taxes | Tax assessment |
|---|---|---|
| 2025 | $2,479 -1.7% | $156,090 +10% |
| 2024 | $2,523 +16.2% | $141,900 +2% |
| 2023 | $2,172 -25.6% | $139,150 +10% |
| 2022 | $2,918 +5.1% | $126,500 +10% |
| 2021 | $2,775 | $115,000 +4.7% |
| 2020 | -- | $109,854 +449.1% |
| 2019 | $543 +24.7% | $20,007 |
| 2018 | $435 | $20,007 +25% |
| 2017 | $435 +0.6% | $16,006 |
| 2016 | $433 +34.7% | $16,006 |
| 2015 | $321 | $16,006 +11.1% |
| 2014 | $321 | $14,405 |
| 2013 | -- | $14,405 |
| 2012 | -- | $14,405 |
| 2011 | -- | $14,405 |
| 2010 | -- | $14,405 |
| 2009 | -- | $14,405 +30.4% |
| 2008 | -- | $11,044 |
| 2007 | -- | $11,044 |
| 2006 | -- | $11,044 |
| 2005 | -- | $11,044 |
| 2004 | -- | $11,044 +46.8% |
| 2003 | -- | $7,523 |
| 2002 | -- | $7,523 |
| 2001 | -- | $7,523 |
| 2000 | -- | $7,523 |
Find assessor info on the county website
Monthly payment
Est. payment
Payment breakdown
Explore the cost of this home by adjusting the details. Changes won't be saved.Climate risks
Neighborhood: 78572
Nearby schools
Schools provided by the listing agent
- Elementary: Camarena
- Middle: Irene M Garcia
- High: Palmview H.S.
- District: La Joya ISD
Source: Greater McAllen AOR. This data may not be complete. We recommend contacting the local school district to confirm school assignments for this home.
Similar homes

- $225,0003 bd2 ba1.4k sqft1300 Greenland Cir S, Mission, TX 78572For Sale
 MLS ID #517424, Jose R Calleros, Big Realty. Greater McAllen AOR
 - $--3 bd2 ba1.3k sqft710 S Paseo Del Rey, Mission, TX 78572Auction
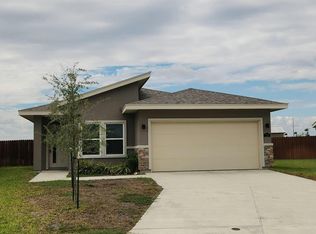 Auction.com 2
 - $289,9993 bd2 ba1.7k sqft1814 Yolanda St, Mission, TX 78572For Sale
 MLS ID #514093, Cristal Rodriguez, Exp Realty Llc. Greater McAllen AOR
 - $269,0003 bd3 ba1.8k sqft225 N Moorefield Rd, Mission, TX 78572For Sale
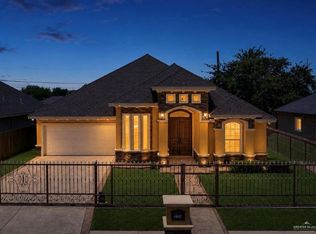 MLS ID #513678, Brian Salinas, Sky Real Estate Co. Llc. Greater McAllen AOR
