Skip main navigation
Sold
  • Listed by: Berkshire Hathaway HS NW
    Bought with: eXp Realty
    $365,000

    912 S 248th Street #14, Des Moines, WA 98198

    2beds
    1,179sqft
    Condominium
    Built in 1982
    -- sqft lot
    $353,300 Zestimate®
    $310/sqft
    $2,537 Estimated rent

    Home value

    $353,300

    $332,000 - $374,000

    $2,537/mo

    Zestimate® history
    Loading
    Loading...

    Owner options

    List your home for rent

    $2,537/mo

    Rent Zestimate®

    Find your next renter with Zillow Rental Manager. Plus, with online applications, you can quickly screen prospective tenants – for free.

    Learn more

    $2,537/mo

    Rent Zestimate®

    Refinance and save

    $3,176/mo

    Est. payment

    Refinancing to a lower rate could help reduce your monthly payments and save thousands over the life of the loan.

    See today's rates

    $3,176/mo

    Est. payment

    Explore your selling options

    Work with a Zillow partner agent

    Leverage their expertise and Zillow's premium Showcase listings to get your home seen by more buyers.

    Get started

    List with your own agent

    Get your home in front of millions of buyers by listing it on Zillow.

    Learn how to do it

    Sell it yourself

    Take full control of how buyers see your home on Zillow by listing For Sale by Owner (FSBO).

    List your home

    What's special

    Outdoor poolRec roomSecure garage parking spotNewer appliancesClubhouse membershipEnergy efficient induction stove
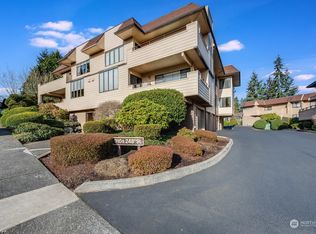
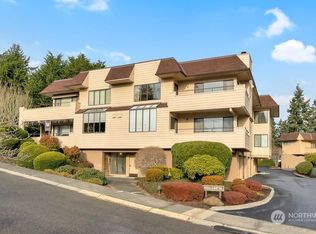
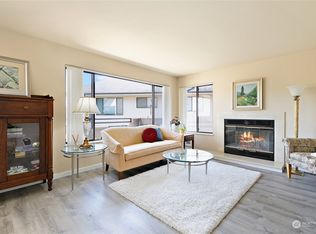
    Looking for a vibrant 55+ community? Join Huntington Park! Enjoy the clubhouse with outdoor pool/jacuzzi, library, rec room +year-round activities! This 2-bdrm/1.75 bath well designed home includes a kitchen w/newer countertops, beautiful tiled backsplash, newer appliances + energy efficient induction stove/range. Lots of light in the living room and dining room. Primary bdrm with updated ensuite bath and lots of storage. Take the elevator from your secure garage parking spot to your unit. Meander along the many park trails. Gorgeous destination Des Moines Marina and Saltwater State Park are close by. Easy commute to SeaTac airport. HOA dues cover most utilities, Clubhouse membership and more. No pets allowed; support animals excepted.

    Zillow last checked:

    Listing updated:

    Listed by:

    Maura Costello,

    Berkshire Hathaway HS NW

    Bought with:

    Thomas Hobbs, 115854

    eXp Realty

    Source: NWMLS as distributed by MLS GRID,MLS#: 2188956MLS Logo

    Facts & features

    Interior

    Bedrooms & bathrooms
    • Bedrooms: 2
    • Bathrooms: 2
    • Full bathrooms: 1
    • 3/4 bathrooms: 1
    • Main level bedrooms: 2
    Primary bedroom
    • Level: Main
    Bedroom
    • Level: Main
    Bathroom full
    • Level: Main
    Bathroom three quarter
    • Level: Main
    Dining room
    • Level: Main
    Entry hall
    • Level: Main
    Kitchen without eating space
    • Level: Main
    Living room
    • Level: Main
    Utility room
    • Level: Main
    Heating
    • Fireplace, Wall Unit(s), Electric
    Cooling
    • None
    Appliances
    • Included: Dishwashers_, Dryer(s), GarbageDisposal_, Microwaves_, Refrigerators_, StovesRanges_, Trash Compactor, Washer(s), Dishwasher(s), Garbage Disposal, Microwave(s), Refrigerator(s), Stove(s)/Range(s), Water Heater: Electric, Water Heater Location: Laundry Room, Cooking - Electric Hookup, Cooking-Electric, Dryer-Electric, Washer
    • Laundry: Electric Dryer Hookup, Washer Hookup
    Features
    • Flooring: Ceramic Tile, Laminate, Carpet
    • Windows: Coverings: Blinds
    • Number of fireplaces: 1
    • Fireplace features: Wood Burning, Main Level: 1, Fireplace
    Interior area
    • Total structure area: 1,179
    • Total interior livable area: 1,179 sqft

    Property

    Parking
    • Total spaces: 1
    • Parking features: Common Garage
    • Garage spaces: 1
    Features
    • Levels: One
    • Stories: 1
    • Entry location: Main
    • Patio & porch: Ceramic Tile, Laminate, Wall to Wall Carpet, Cooking-Electric, Dryer-Electric, Washer, Fireplace, Water Heater
    • Has view: Yes
    • View description: Territorial
    Lot
    • Features: Curbs, Dead End Street, Paved, Sidewalk
    Details
    • Parcel number: 3530300210
    • Special conditions: Standard

    Construction

    Type & style
    • Home type: Condo
    • Architectural style: Contemporary
    • Property subtype: Condominium
    Materials
    • Cement Planked, Wood Siding
    • Roof: Composition
    Condition
    • Year built: 1982

    Community & neighborhood

    Community
    • Community features: Elevator, Fitness Center, Game/Rec Rm, Garden Space, Lobby Entrance, Outside Entry, Pool
    Senior living
    • Senior community: Yes
    Location
    • Region: Seattle
    • Subdivision: Huntington Park

    HOA & financial

    HOA
    • HOA fee: $969 monthly
    • Services included: Cable TV, Common Area Maintenance, Earthquake Insurance, Maintenance Grounds, Road Maintenance, Sewer, Water
    • Association phone: 253-709-1255

    Other

    Other facts
    • Listing terms: Conventional
    • Cumulative days on market: 788 days

    Price history

    DateEventPrice
    4/25/2024Sold$365,000-2.7%$310/sqft
    Source: NWMLS as distributed by MLS GRID #2188956 Report a problem
    4/5/2024Pending sale$374,999$318/sqft
    Source: NWMLS as distributed by MLS GRID #2188956 Report a problem
    1/9/2024Listed for sale$374,999+65.2%$318/sqft
    Source: NWMLS as distributed by MLS GRID #2188956 Report a problem
    10/1/2008Sold$227,000$193/sqft
    Source: NWMLS as distributed by MLS GRID #28130252 Report a problem

    Public tax history

    Tax history is unavailable.

    Neighborhood: Zenith

    Nearby schools

    GreatSchools rating
    Get a cash offer in 3 minutes
    Find out how much your home could sell for in as little as 3 minutes with a no-obligation cash offer.
    Estimated market value
    $353,300
    Get a cash offer in 3 minutes
    Find out how much your home could sell for in as little as 3 minutes with a no-obligation cash offer.
    Estimated market value
    $353,300