Skip main navigation
Sold
  • Listed by: Redfin
    Bought with: Keller Williams Realty PS
    $395,000

    912 S 248th Street #16, Des Moines, WA 98198

    2beds
    1,201sqft
    Condominium
    Built in 1982
    -- sqft lot
    $371,700 Zestimate®
    $329/sqft
    $2,578 Estimated rent

    Home value

    $371,700

    $353,000 - $390,000

    $2,578/mo

    Zestimate® history
    Loading
    Loading...

    Owner options

    List your home for rent

    $2,578/mo

    Rent Zestimate®

    Find your next renter with Zillow Rental Manager. Plus, with online applications, you can quickly screen prospective tenants – for free.

    Learn more

    $2,578/mo

    Rent Zestimate®

    Refinance and save

    $3,358/mo

    Est. payment

    Refinancing to a lower rate could help reduce your monthly payments and save thousands over the life of the loan.

    See today's rates

    $3,358/mo

    Est. payment

    Explore your selling options

    Work with a Zillow partner agent

    Leverage their expertise and Zillow's premium Showcase listings to get your home seen by more buyers.

    Get started

    List with your own agent

    Get your home in front of millions of buyers by listing it on Zillow.

    Learn how to do it

    Sell it yourself

    Take full control of how buyers see your home on Zillow by listing For Sale by Owner (FSBO).

    List your home

    What's special

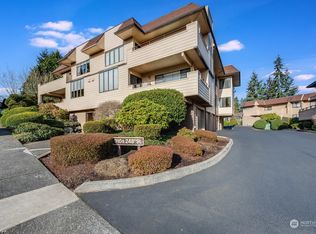
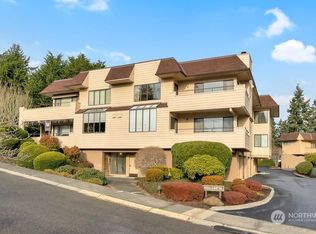
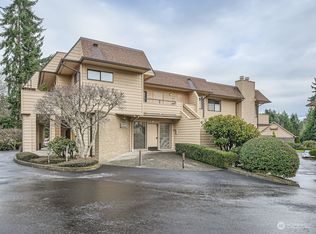
    Welcome to the coveted 55+ community of Huntington Park! This beautiful home has been completely renovated! Bask in tons of natural light in this top floor unit, with a private deck overlooking the pool! All one level, and a building elevator, means easy access for all. Huge, white kitchen with quartz countertops and so much storage! Enjoy the large dining and living room, complete with wood burning fireplace. Primary suite features in-room laundry, 2 closets and a convenient work space. It also boasts a guest bedroom and full bathroom. Two covered spots and a lot of guest parking, plus golfing, swimming, clubhouse, and more! Other updates include new paint, new flooring, appliances, etc. These units rarely come open, don’t miss out!

    Zillow last checked:

    Listing updated:

    Listed by:

    Stephanie R Harpole,

    Redfin

    Bought with:

    Neeley A. Durkee, 6851

    Keller Williams Realty PS

    Source: NWMLS as distributed by MLS GRID,MLS#: 2249905MLS Logo

    Facts & features

    Interior

    Bedrooms & bathrooms
    • Bedrooms: 2
    • Bathrooms: 2
    • Full bathrooms: 1
    • 3/4 bathrooms: 1
    • Main level bathrooms: 2
    • Main level bedrooms: 2
    Primary bedroom
    • Level: Main
    Bedroom
    • Level: Main
    Bathroom full
    • Level: Main
    Bathroom three quarter
    • Level: Main
    Dining room
    • Level: Main
    Entry hall
    • Level: Main
    Great room
    • Level: Main
    Kitchen with eating space
    • Level: Main
    Living room
    • Level: Main
    Utility room
    • Level: Main
    Heating
    • Fireplace, High Efficiency (Unspecified), Hot Water Recirc Pump, Wall Unit(s), Electric, Wood
    Cooling
    • HEPA Air Filtration
    Appliances
    • Included: Dishwasher(s), Dryer(s), Disposal, Refrigerator(s), Stove(s)/Range(s), Washer(s), Garbage Disposal, Water Heater: Electric, Water Heater Location: Laundry Room, Cooking - Electric Hookup, Cooking-Electric, Dryer-Electric, Washer
    • Laundry: Electric Dryer Hookup, Washer Hookup
    Features
    • Flooring: Laminate
    • Number of fireplaces: 1
    • Fireplace features: Wood Burning, Main Level: 1, Fireplace
    Interior area
    • Total structure area: 1,201
    • Total interior livable area: 1,201 sqft

    Property

    Parking
    • Total spaces: 2
    • Parking features: Carport, Common Garage
    • Garage spaces: 2
    • Has carport: Yes
    Features
    • Levels: One
    • Stories: 1
    • Entry location: Main
    • Patio & porch: Balcony/Deck/Patio, Cooking-Electric, Dryer-Electric, Fireplace, Laminate Hardwood, Washer, Water Heater, Yard
    • Spa features: Community
    • Has view: Yes
    • View description: Territorial
    Lot
    • Features: Paved, Yard
    Details
    • Parcel number: 3530300230
    • Special conditions: Standard

    Construction

    Type & style
    • Home type: Condo
    • Architectural style: Contemporary
    • Property subtype: Condominium
    Materials
    • Cement Planked
    • Roof: Composition,Metal
    Condition
    • Year built: 1982

    Community & neighborhood

    Community
    • Community features: Age Restriction, Athletic Court, Cable TV, Clubhouse, Elevator, Fitness Center, Lobby Entrance, Pool, Trail(s)
    Senior living
    • Senior community: Yes
    Location
    • Region: Des Moines
    • Subdivision: Des Moines

    HOA & financial

    HOA
    • HOA fee: $963 monthly
    • Services included: Cable TV, Central Hot Water, Common Area Maintenance, Earthquake Insurance, Maintenance Grounds, Road Maintenance, Sewer, Water
    • Association phone: 253-709-1255

    Other

    Other facts
    • Listing terms: Conventional
    • Cumulative days on market: 625 days

    Price history

    DateEventPrice
    10/11/2024Sold$395,000-1%$329/sqft
    Source: NWMLS as distributed by MLS GRID #2249905 Report a problem
    9/14/2024Pending sale$399,000$332/sqft
    Source: NWMLS as distributed by MLS GRID #2249905 Report a problem
    8/16/2024Price change$399,000-2.7%$332/sqft
    Source: NWMLS as distributed by MLS GRID #2249905 Report a problem
    6/13/2024Listed for sale$410,000+95.2%$341/sqft
    Source: NWMLS as distributed by MLS GRID #2249905 Report a problem
    5/7/2019Sold$210,000-4.5%$175/sqft
    Source: NWMLS as distributed by MLS GRID #1426513 Report a problem
    5/7/2019Pending sale$220,000$183/sqft
    Source: Coldwell Banker Danforth #1426513 Report a problem
    3/22/2019Listed for sale$220,000+37.5%$183/sqft
    Source: Coldwell Banker Danforth #1426513 Report a problem
    11/2/2009Sold$160,000$133/sqft
    Source: NWMLS as distributed by MLS GRID #29061957 Report a problem

    Public tax history

    YearProperty taxesTax assessment
    2025$5,044 +16%$359,000 +9.5%
    2024$4,347 +14.4%$328,000 +6.5%
    2023$3,802 +34.6%$308,000 +26.7%
    2022$2,825 +4.3%$243,000 +18.5%
    2021$2,709 -0.1%$205,000 +5.1%
    2020$2,711 -10.5%$195,000 -12.2%
    2019$3,030 +240.5%$222,000 +14.4%
    2018$890 +0.8%$194,000 +6.6%
    2017$883 -51.4%$182,000 +5.8%
    2016$1,816 $172,000 +6.2%
    2015$1,816 $162,000 -24.7%
    2014$1,816 -41.2%$215,000 +36.9%
    2013$3,088 $157,000 +30.8%
    2012-- $120,000 -26.8%
    2011-- $164,000 -31.4%
    2010-- $239,000
    2009-- $239,000 +5.3%
    2007-- $227,000 +16.4%
    2006-- $195,000 +5.4%
    2005-- $185,000 +24.4%
    2001$1,931 +13.1%$148,700 +20.5%
    2000$1,707 $123,400

    Find assessor info on the county website

    Neighborhood: Zenith

    Nearby schools

    GreatSchools rating
    Get a cash offer in 3 minutes
    Find out how much your home could sell for in as little as 3 minutes with a no-obligation cash offer.
    Estimated market value
    $371,700
    Get a cash offer in 3 minutes
    Find out how much your home could sell for in as little as 3 minutes with a no-obligation cash offer.
    Estimated market value
    $371,700