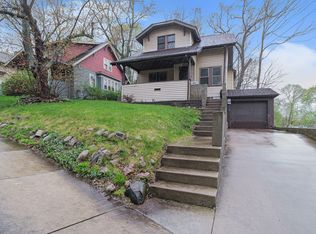
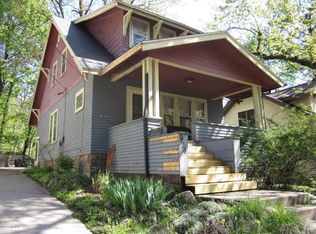
The property has a lot size of 0.42 acres. This home appraised for $107,000+ in 2008, prior to several renovations and upgrades. European stone pattern stucco Dutch Craftsman style inspired home with grand-size built-up base, casing, crown molding, and window trim restored in Early American stain with a satin varnish. Typical of Early American homes it has many rooms, each designed and constructed with a purpose, and its balloon frame structure is rough pine true dimension (2"x4" is actual size), with hand-troweled plaster walls, and textured ceilings in fan, stippled, or rough stucco patterns reminiscent of the post-Depression Era. One of the best kept secrets of the Vine Street Historic Neighborhood, this home is NOT REGISTERED as historic, so it is not subject to the regulations for historic homes. Progressively preserved, updated, and renovated over the past 18 years to respect and blend in with its neighbors, combines the best of its architectural character and design elements with the most modern conveniences that the framing and floor plans will accommodate. It is carpeted over original hardwood floors throughout the main living area, cloak closet, three flights of stairs, landings, and all bedrooms. New roof in 2007. Low-E vinyl and wood-clad aluminum windows installed 2013 - 2017. Brushed nickel hinges, hardware, and clear glass door knobs on original over-size doors, oil-rubbed bronze halogen light fixtures complement the plaster and high coffered-beam ceilings with rich color-coordinating paint and window valences. A modest kitchen has modern gas oven w/ range, linoleum floor, Honey Oak cabinets, white ceramic tile counter tops, deep double basin acrylic sink, garbage disposal, brushed nickel faucet, refrigerator, and microwave. The first floor power room has floor-to-ceiling bead-board wainscoting, ornamental chair rail, a white pedestal sink, commode, and brushed nickel fixtures. The back pantry has full height built-in cupboards, wood countertops, electric power strips for counter appliances, and rubber utility tile flooring. The dining room features Craftsman style box-frame wainscoting with perimeter plate rail and engineered Acacia plank flooring. A 322 sq ft family room has a brick wood burning fireplace, marble hearth, custom glass and brushed nickel insert. A 425 sq ft master bedroom finished attic, egress ladder, ceiling fan, two dormers offer views of the neighborhood. Second level 3/4 bathroom has walk-in ceramic tile shower and floors, white pedestal sink and commode, brushed nickel faucets and lighting fixtures. A built-in linen closet with two deep drawers provide convenient storage in the hallway. The basement is unfinished. New high efficiency Goodman 2-stage furnace and central air with UV light installed with ductwork and gas line upgraded in 2017. Basement has ample wood and racking steel storage shelves, a laundry area with Samsung HE washer and dryer, utility sink, Richmond 50 gal water heater, Kinetico whole-house carbon-filter water softener, reverse osmosis filter system for drinking water, plus room for two large home office desks and filing systems. It has a ~654 sq ft wood deck with grill area, a 6-person hot tub, low voltage lighting, ~9,000 sq ft of fenced yard. Additional 13'x20' portable covered storage for miscellaneous yard/lawn equipment and supplies. Home automated lighting (Amazon or Google Assistant), and expandable CCTV security system can be connected to ethernet and viewed mobile via a smartphone app. Walking distance to Waldo Stadium, WMU, Kalamazoo College, business district, restaurants, Public Library, YMCA, shopping, arts, entertainment, public transportation. 10 min to train. 7 mi to AZO. KPS District. Kalamazoo Promise.
This property is not currently displayed as for sale or rent on Zillow. This may be different from what's on other websites or public sources.