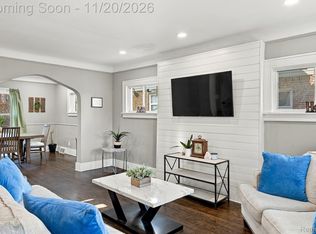
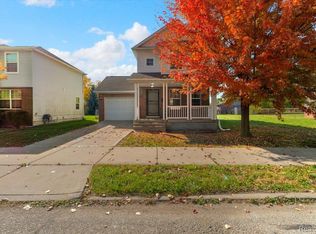
This home is part of a COMMUNITY LAND TRUST (CLT) program, offering perrmanently affordable homeownership by holding the LAND in Trust. Buyers must qualify at less than 80% AMI i.e. ($58,700 for an individual, $67,100 for two people). there is a prequailifcation and consultation lender who is briefed in land trust sales, or any lender of your chose as long as they do financing on a Land Trust sale. Pricing includes delivery, setup, and finishing, also includes driveway to back of home and will be enough room if you want to biuld a garage later. Includes a FULL basement with egress window and prepped for another bath/lav when you are ready to complete the lower part for additional living space! COME EXPERIENCE THE BRAND NEW BUILD - BE THE 1ST TO EXPERENCE LIVING IN THIS HOME. Designed with INNOVATIVE MODULAR contruction methods ensuring HIGH QUALITY and EFFICIENCY. IT'S THE HISTORIC NORTH END where new blends with old. This is steps away from OAKLAND AVENUE URBAN FARM where you can get your veggies from all summer long.... A bike ride away from the Deroit Peoples Co-op, , close to Q-line and shops at the New Center and Good eats along Grand Blvd and Woodward. Minutes from I-75 freeway for you to take S. to Beautiful Downtown, Belle Isle and N. to Ferndale, Royal Oak and BEYOND. The JOE LEWIS GREENWAY is being worked on thru Highland Park heading back into Detroit. This is the FIRST of several new homes/rentals we will be building in the future. So, take the classes get PRE-QUALIFIED, GET OFFER ACCEPTED, GET APPROVED, CLOSE AND BE IN YOUR NEW HOME NO LATER THAN SPRING. PLEASE HAVE YOUR AGENT VERIFY ALL DETAILS AND LET'S GET THIS DONE!!!!!! TAXES ARE ASSESED AS VACANT LAND UNTIL PROPERTY HAS BEEN COMPLETED
New construction
$199,000
9125 Cameron St, Detroit, MI 48211
3beds
1,196sqft
Single Family Residence
Built in 2026
4,356 Square Feet Lot
$199,100 Zestimate®
$166/sqft
$50/mo HOA
What's special
- 36 days
- 164
- 2
Zillow last checked:
Listing updated:
Listed by:
Carol L Trowell 313-389-6309,
Dupont & Associates LLC 313-389-6309
Source: Realcomp II,MLS#: 20261083965
Facts & features
Interior
Bedrooms & bathrooms
- Bedrooms: 3
- Bathrooms: 2
- Full bathrooms: 2
Primary bedroom
- Level: Entry
- Area: 180
- Dimensions: 15 X 12
Bedroom
- Level: Entry
- Area: 132
- Dimensions: 12 X 11
Bedroom
- Level: Entry
- Area: 88
- Dimensions: 11 X 8
Primary bathroom
- Level: Entry
Other
- Level: Entry
Dining room
- Level: Entry
- Area: 72
- Dimensions: 9 X 8
Kitchen
- Level: Entry
- Area: 165
- Dimensions: 15 X 11
Living room
- Level: Entry
- Area: 144
- Dimensions: 16 X 9
Heating
- Forced Air, Natural Gas
Appliances
- Included: Dishwasher
Features
- Windows: Egress Windows
- Basement: Daylight,Full,Unfinished
- Has fireplace: No
Interior area
- Total interior livable area: 1,196 sqft
- Finished area above ground: 1,196
Property
Parking
- Parking features: No Garage, Parking Pad
Features
- Levels: One
- Stories: 1
- Entry location: GroundLevelwSteps
- Patio & porch: Patio, Porch
- Pool features: None
Lot
- Size: 4,356 Square Feet
- Dimensions: 60 x 100
Details
- Parcel number: 05004520
- Special conditions: Short Sale No,Standard
Construction
Type & style
- Home type: SingleFamily
- Architectural style: Ranch
- Property subtype: Single Family Residence
Materials
- Vinyl Siding
- Foundation: Basement, Block
Condition
- New Construction
- New construction: Yes
- Year built: 2026
- Major remodel year: 2027
Utilities & green energy
- Sewer: Public Sewer
- Water: Public
Community & HOA
HOA
- Has HOA: Yes
- HOA fee: $50 monthly
Location
- Region: Detroit
Financial & listing details
- Price per square foot: $166/sqft
- Tax assessed value: $1,800
- Annual tax amount: $200
- Date on market: 10/17/2026
- Cumulative days on market: 36 days
- Listing agreement: Exclusive Right To Sell
- Listing terms: Cash,Covenant Deed,FHA
- Exclusions: Exclusion(s) Exist
Estimated market value
$199,100
$189,000 - $209,000
$1,799/mo
Price history
| Date | Event | Price |
|---|---|---|
| 10/17/2026 | Listed for sale | $199,000+39700%$166/sqft |
Source:  Realcomp II #20261083965 Report a problem | ||
| 1/7/2008 | Sold | $500-98.9% |
Source: Public Record Report a problem | ||
| 6/28/2006 | Sold | $47,619$40/sqft |
Source: Public Record Report a problem | ||
Public tax history
| Year | Property taxes | Tax assessment |
|---|---|---|
| 2026 | -- | $1,800 |
| 2025 | -- | $1,800 |
| 2024 | -- | -- |
| 2023 | -- | -- |
| 2022 | -- | -- |
| 2021 | -- | -- |
| 2020 | -- | -- |
| 2019 | -- | -- |
| 2018 | -- | -- |
| 2017 | -- | -- |
| 2016 | $744 | -- |
| 2015 | $744 +67% | -- |
| 2013 | $445 -40.1% | $4,454 -24.6% |
| 2010 | $744 | $5,906 -12% |
| 2009 | -- | $6,711 -13.5% |
| 2008 | -- | $7,758 |
| 2007 | -- | $7,758 +5.5% |
| 2005 | $40 | $7,354 +3% |
| 2004 | -- | $7,140 |
Find assessor info on the county website
Monthly payment
Est. payment
Payment breakdown
Explore the cost of this home by adjusting the details. Changes won't be saved.Climate risks
Neighborhood: North End
Similar homes
- $190,0003 bd2 ba1.5k sqft14145 Saint Marys St, Detroit, MI 48227For Sale
 MLS ID #20261070157, Justin S Ford, EXP Realty Plymouth. Realcomp II
- $179,9003 bd2 ba1.3k sqft4989 Scotten St, Detroit, MI 48210For Sale
 MLS ID #20261086190, Richard Williams, Berkshire Hathaway HomeServices The Loft Warehouse. Realcomp II
- $195,0003 bd2 ba1.6k sqft233 Leicester Ct, Detroit, MI 48202For Sale
 MLS ID #20261073634, Guy R Gailliard, Realtyflo Inc. Realcomp II
- $199,9993 bd2 ba1.7k sqft5380 Seminole St, Detroit, MI 48213For Sale
 MLS ID #20261050284, Nazar Bezkostyy, FiveStar Realty Group LLC. Realcomp II
- $199,9003 bd1 ba1.1k sqft2219 Vermont St, Detroit, MI 48216For SaleMLS ID #20261024194, George D Thomas, DOBI Real Estate. Realcomp II
- $189,9004 bd21 ba1.7k sqft23822 Wellington Ave, Warren, MI 48089For Sale
 MLS ID #26060512, Jessica Graves, Vantage Realty Group, LLC. MichRIC
- $209,9003 bd2 ba1.3k sqft24321 Kipling St, Oak Park, MI 48237For SaleMLS ID #20261092962, John Graham, John Graham Realty, LLC. Realcomp II
- $175,0003 bd2 ba1.3k sqft3998 Capitol Ave, Warren, MI 48091For SaleMLS ID #20261083889, Amy Mikhu, Brookstone, Realtors LLC. Realcomp II
- $225,0003 bd1 ba1k sqft1128 Connie Ave, Madison Heights, MI 48071For SaleMLS ID #20261092595, Nancy R Robinson, Real Broker, LLC Berkley. Realcomp II
- $215,0003 bd2 ba1.3k sqft5727 Buckingham Ave, Detroit, MI 48224For SaleMLS ID #20261078528, Randi Schmidt, Keller Williams Realty-Great Lakes. Realcomp II
- $190,0003 bd1 ba860 sqft19726 Woodingham Dr, Detroit, MI 48221For SaleMLS ID #20261034697, Raoul Mangrum, Harvest Homes Realty. Realcomp II
- $165,0003 bd2 ba1.1k sqft10029 Balfour Rd, Detroit, MI 48224For SaleMLS ID #20261074307, Franco Moncada, RE/MAX Showcase Homes. Realcomp II
- $210,0003 bd2 ba1.5k sqft18435 Sorrento St, Detroit, MI 48235For SaleMLS ID #20261025938, Courtney Bates, Front Page Properties. Realcomp II
- $199,9004 bd1 ba1.1k sqft19928 Lancaster St, Harper Woods, MI 48225For SaleMLS ID #20261090435, John Graham, John Graham Realty, LLC. Realcomp II
- $199,9003 bd2 ba1.4k sqft22400 Petersburg Ave, Eastpointe, MI 48021For SaleMLS ID #26049659, Gustaf Andreasen, @properties Christie's Int'l. MichRIC
- $209,9004 bd2 ba1.5k sqft16039 Curtis St, Detroit, MI 48235For SaleMLS ID #20261072911, Clarence R Wilson, RCH Brokerage Legacy Inc. Realcomp II
- $189,0002 bd1 ba837 sqft460 Lincoln Ave, Clawson, MI 48017For SaleMLS ID #20261092254, Colette Carlin, Century 21 Campbell Realty. Realcomp II
- $179,8904 bd1 ba1.1k sqft1704 E Meyers Ave, Hazel Park, MI 48030For SaleMLS ID #20261046162, Betty J Main, RC Platinum Inc. Realcomp II
- $175,0003 bd2 ba1.6k sqft16814 Strathmoor St, Detroit, MI 48235For SaleMLS ID #20261067292, Vanessa MacDonald, Century 21 Signature Realty. Realcomp II
