BACK ON MARKET!! NO FAULT OF SELLER!! Beautifully updated 2-story townhouse offering the perfect blend of space, style, and convenience! Featuring 4 spacious bedrooms and 1.5 baths, this move-in-ready home is located in a desirable community just minutes from Highways 55, 255, and 270, making commuting, shopping, dining, and everyday errands incredibly convenient.
Step through the welcoming entryway into an amazing open floor plan designed for comfortable living and entertaining. The spacious living room is filled with natural light and features an open staircase leading to the upper-level bedrooms, creating an airy and inviting feel throughout the main level. A center hallway flows seamlessly into the kitchen and breakfast room, offering both functionality and charm.
The beautifully updated kitchen is sure to impress with its rich cabinetry, gleaming granite countertops, decorative tile backsplash, breakfast bar seating, double sink, updated sconce lighting, and upgraded sliding glass door providing easy access to outdoor space. Whether preparing meals or hosting guests, this kitchen offers the perfect setup for everyday living.
Upstairs, you’ll find four generously sized bedrooms with updated flooring installed in 2024, providing fresh modern appeal. The home has been thoughtfully maintained and extensively updated over the years, giving buyers peace of mind and added value. Major improvements include all lighting fixtures replaced in 2020, new air conditioner in 2022, upgraded electrical panel and added heat pump in 2023, new water heater in 2023, updated kitchen and bathroom faucets in 2023, new stove in 2024, replaced closet doors in 2024, and brand-new living room flooring installed in 2026.
This home offers an incredible opportunity to enjoy low-maintenance living with stylish updates, generous living space, and a prime location close to major highways, parks, restaurants, and shopping. A fantastic combination of comfort, updates, and convenience this one is ready for its next owner to move right in and enjoy!
Pending
Listed by: Redfin Corporation • Angela E Johnson • Contact: 314-495-9598
$159,900
9128 Villaridge Ct, Saint Louis, MO 63123
4beds
1,302sqft
Townhouse
Built in 1965
3,267 Square Feet Lot
$-- Zestimate®
$123/sqft
$380/mo HOA
What's special
Gleaming granite countertopsGenerous living spaceFour generously sized bedroomsAmazing open floor planBeautifully updated kitchenBreakfast bar seatingDouble sink
- 45 days |
- 1,035 |
- 56 |
Likely to sell faster than
Zillow last checked:
Listing updated:
Listed by:
Angela E Johnson 314-495-9598,
Redfin Corporation
Source: MARIS,MLS#: 26033639 Originating MLS: St. Louis Association of REALTORS
Originating MLS: St. Louis Association of REALTORSFacts & features
Interior
Bedrooms & bathrooms
- Bedrooms: 4
- Bathrooms: 2
- Full bathrooms: 1
- 1/2 bathrooms: 1
- Main level bathrooms: 2
- Main level bedrooms: 4
Heating
- Forced Air
Cooling
- Central Air, Electric
Appliances
- Included: Dishwasher, Microwave, Electric Oven, Electric Range, Electric Water Heater
Features
- Breakfast Bar, Breakfast Room, Center Hall Floorplan, Eat-in Kitchen, Granite Counters, High Speed Internet, Kitchen/Dining Room Combo, Open Floorplan
- Flooring: Carpet, Ceramic Tile, Laminate
- Doors: Panel Door(s), Sliding Doors
- Basement: None
- Has fireplace: No
Interior area
- Total structure area: 1,302
- Total interior livable area: 1,302 sqft
- Finished area above ground: 1,302
Property
Parking
- Parking features: Off Street
Features
- Levels: Two
- Patio & porch: Patio
- Pool features: Community, In Ground
Lot
- Size: 3,267 Square Feet
- Features: Near Public Transit
Details
- Parcel number: 27J611857
- Special conditions: Standard
Construction
Type & style
- Home type: Townhouse
- Architectural style: Other,Traditional
- Property subtype: Townhouse
- Attached to another structure: Yes
Materials
- Brick, Vinyl Siding
- Foundation: Slab
Condition
- Year built: 1965
Utilities & green energy
- Electric: Ameren
- Sewer: Public Sewer
- Water: Public
- Utilities for property: Electricity Connected, Sewer Connected, Underground Utilities, Water Connected
Community & HOA
Community
- Subdivision: Southridge Condo
HOA
- Has HOA: Yes
- Amenities included: Association Management, Clubhouse, Common Ground, Dog Park, Pool
- Services included: Common Area Maintenance, Exterior Maintenance, Pool Maintenance, Pool, Sewer, Snow Removal, Trash, Water
- HOA fee: $380 monthly
- HOA name: Southridge condominium
Location
- Region: Saint Louis
Financial & listing details
- Price per square foot: $123/sqft
- Tax assessed value: $143,800
- Annual tax amount: $1,823
- Date on market: 5/29/2026
- Cumulative days on market: 46 days
- Listing terms: Cash,Conventional
- Electric utility on property: Yes
Estimated market value
Not available
Estimated sales range
Not available
Not available
Price history
| Date | Event | Price |
|---|---|---|
| 7/19/2026 | Pending sale | $159,900$123/sqft |
Source:  MARIS #26033639 Report a problem MARIS #26033639 Report a problem | ||
| 7/15/2026 | Listed for sale | $159,900$123/sqft |
Source: MARIS #26033639 Report a problem | ||
| 7/12/2026 | Pending sale | $159,900$123/sqft |
Source: MARIS #26033639 Report a problem | ||
| 5/29/2026 | Listed for sale | $159,900+45.4%$123/sqft |
Source: MARIS #26033639 Report a problem | ||
| 4/30/2019 | Sold | -- |
Source: MARIS #19017160 Report a problem | ||
| 3/28/2019 | Pending sale | $109,975$84/sqft |
Source: Keller Williams Realty Chesterfield #19017160 Report a problem | ||
| 3/21/2019 | Listed for sale | $109,975$84/sqft |
Source: Keller Williams Realty Chester #19017160 Report a problem | ||
| 3/24/2009 | Sold | -- |
Source: Public Record Report a problem | ||
Public tax history
| Year | Property taxes | Tax assessment |
|---|---|---|
| 2025 | $1,823 +4.8% | $27,320 +14.1% |
| 2024 | $1,739 +2.5% | $23,940 |
| 2023 | $1,697 +14.9% | $23,940 +24% |
| 2022 | $1,477 +10.1% | $19,310 |
| 2021 | $1,342 +15.3% | $19,310 +22.4% |
| 2020 | $1,164 +10.3% | $15,770 |
| 2019 | $1,055 | $15,770 +22.8% |
| 2018 | $1,055 | $12,840 |
| 2017 | $1,055 +0.8% | $12,840 +9.1% |
| 2016 | $1,047 +7.9% | $11,770 |
| 2015 | $970 | $11,770 +4.8% |
| 2014 | $970 +10.3% | $11,230 |
| 2013 | $879 | $11,230 -32.1% |
| 2012 | -- | $16,530 |
| 2011 | -- | $16,530 -3.2% |
| 2010 | $1,189 +5.7% | $17,080 |
| 2009 | $1,125 -4.5% | $17,080 -8.6% |
| 2008 | $1,178 +18.9% | $18,680 |
| 2007 | $991 | $18,680 +29.8% |
| 2006 | $991 -0.5% | $14,390 |
| 2005 | $995 | $14,390 +25.6% |
| 2003 | -- | $11,460 +4.6% |
| 2002 | $791 +16.2% | $10,960 |
| 2001 | $681 | $10,960 |
Find assessor info on the county website
Monthly payment
Est. payment
Payment breakdown
Explore the cost of this home by adjusting the details. Changes won't be saved.Climate risks
Neighborhood: 63123
Nearby schools
GreatSchools rating
- 7/10Bierbaum Elementary SchoolGrades: K-5Distance: 0.3 mi
- 7/10Margaret Buerkle Middle SchoolGrades: 6-8Distance: 2.2 mi
- 5/10Mehlville High SchoolGrades: 9-12Distance: 1.6 mi
Schools provided by the listing agent
- Elementary: Bierbaum Elem.
- Middle: Margaret Buerkle Middle
- High: Mehlville High School
Source: MARIS. This data may not be complete. We recommend contacting the local school district to confirm school assignments for this home.
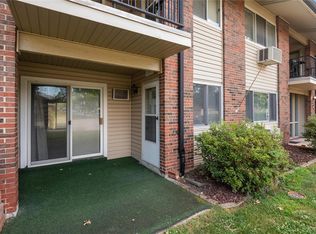
- $--1 bd1 ba657 sqft9012 Villaridge Ct APT A, Saint Louis, MO 63123Sold
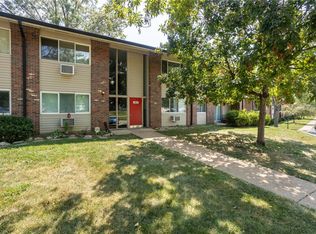
- $--1 bd1 ba657 sqft9016 Villaridge Ct APT B, Saint Louis, MO 63123Sold
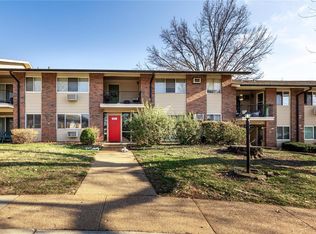
- $--1 bd1 ba657 sqft9012 Villaridge Ct APT B, Saint Louis, MO 63123Sold
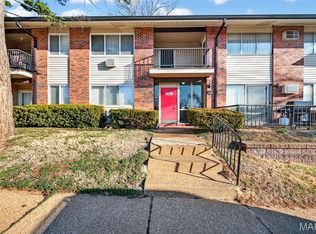
- $96,5001 bd1 ba666 sqft10031 Echoridge Ln APT A, Saint Louis, MO 63123For Sale
- $--3 bd1 ba1k sqft10077 N Bunker Hill Dr #F, Saint Louis, MO 63123Sold
- $--3 bd1 ba1k sqft10077 N Bunker Hill Dr #A, Saint Louis, MO 63123Sold
- $--3 bd2 ba1.3k sqft10041 Echoridge Ln, Saint Louis, MO 63123Sold
- $--1 bd1 ba666 sqft10037 Echoridge Ln APT D, Saint Louis, MO 63123Sold
- $--3 bd2 ba1.2k sqft10047 Echoridge Ln, Saint Louis, MO 63123Sold
A local agent can set up tours, give advice and negotiate with sellers.
A local lender can help you make sure your offer is ready when you are.
Similar homes
- $149,9002 bd2 ba792 sqft7814 Sunray Ln APT 1, Saint Louis, MO 63123For Sale

 MLS ID #26042688, Catherine G Westbrook, Gateway Real Estate. MARIS
 - $165,0002 bd2 ba1.2k sqft1044 Humber Cir, Saint Louis, MO 63129For Sale
 MLS ID #26037033, Holly A Kennedy, Exit Elite Realty. MARIS
 - $162,5002 bd2 ba868 sqft4539 Little Rock Rd APT G, Saint Louis, MO 63128For Sale
 MLS ID #26014482, Timothy P Burgess, Worth Clark Realty. MARIS
 - $155,0002 bd1 ba832 sqft735 Dammert Ave, Saint Louis, MO 63125For Sale
 MLS ID #26039921, Elvis Niksic, Worth Clark Realty. MARIS
 - $165,0004 bd2 ba1.6k sqft4342 S Compton Ave, Saint Louis, MO 63111For SaleMLS ID #26028949, Lou J Coco, Keller Williams Realty St. Louis. MARIS
- $193,9003 bd3 ba1.3k sqft4327 Chateau De Ville Dr, Saint Louis, MO 63129For SaleMLS ID #26038596, Bobby Schroeder, Keller Williams Chesterfield. MARIS
- $179,9002 bd2 ba1.2k sqft4725 Terrace Ave, Saint Louis, MO 63116For SaleMLS ID #26039748, Heather T Lewis, Gateway Real Estate. MARIS
- $159,9002 bd1 ba1.1k sqft1 Delcrest Ct APT 203, Saint Louis, MO 63124For SaleMLS ID #26041285, David Bueker, RedKey Realty Leaders. MARIS
- $159,0002 bd1 ba897 sqft459 S Clay Ave APT C, Saint Louis, MO 63122For SaleMLS ID #26030166, Michael C Luntz, Nettwork Global. MARIS
- $149,0002 bd2 ba1k sqft1405 Vadera Ct, Fenton, MO 63026For SaleMLS ID #26038235, Dave Hsieh, Ichiban Realty LLC. MARIS
- $96,5001 bd1 ba666 sqft10031 Echoridge Ln APT A, Saint Louis, MO 63123For SaleMLS ID #26010448, Patricia A Heisserer, Platinum Realty of St. Louis. MARIS
- $135,0002 bd1 ba868 sqft6923 Colonial Woods Dr APT 16, Saint Louis, MO 63129For SaleMLS ID #26041463, Elena M Lucero, Elevate Realty, LLC. MARIS
- $209,9902 bd2 ba1k sqft7965 Royal Arms Ct, Saint Louis, MO 63123For SaleMLS ID #26030386, Haso Muhamedbegovic, Keller Williams Chesterfield. MARIS
- $128,9002 bd1 ba943 sqft4392 Chateau De Ville Dr APT H, Saint Louis, MO 63129For SaleMLS ID #26041773, Lou J Coco, Keller Williams Realty St. Louis. MARIS
- $165,0002 bd2 ba882 sqft1107 Rue La Chelle Walk #1107, Saint Louis, MO 63141For SaleMLS ID #26037361, Josie Drury, Coldwell Banker Premier Group. MARIS
- $97,0002 bd1 ba850 sqft4222 Kay Ln Unit 7, Saint Louis, MO 63123For SaleMLS ID #26032644, Elliott J Black, Sansone Residential Collective LLC. MARIS
- $157,5002 bd2 ba800 sqft1235 Clarkson Ct #1235, Ballwin, MO 63011For SaleMLS ID #26041343, Jamie Perkins, RedKey Realty Leaders. MARIS
- $155,0003 bd2 ba980 sqft5531 Maple Ave, Saint Louis, MO 63112For SaleMLS ID #26021179, Warren Popp, Heritage Properties Realty LLC. MARIS
- $159,9003 bd2 ba754 sqft1190 Cheyenne Dr, Florissant, MO 63033For SaleMLS ID #26026476, Christopher Stjernholm, Trelora Realty, Inc. MARIS
- $115,0002 bd1 ba943 sqft4351 Chateau De Ville Dr APT A, Saint Louis, MO 63129For SaleMLS ID #26043805, Jason Rulo, Berkshire Hathaway HomeServices Select Properties. MARIS
