This well-maintained two-bedroom, two-bath home in Berrien Springs offers 1,142 square feet of comfortable living space on a generously sized lot. The home features an over sized two-car garage, with workshop, and wood burning stove, providing ample storage and parking. The layout includes two full bathrooms; one as an ensuite, a practical advantage for any household. Close proximity to Andrews University, County Fairgrounds, Lake Chapin and all that downtown has to offer! Come check out this wonderful, warm and bright home today!
Pending
$260,000
9129 3rd St, Berrien Springs, MI 49103
2beds
1,142sqft
Single Family Residence
Built in 1945
0.36 Acres Lot
$254,400 Zestimate®
$228/sqft
$-- HOA
What's special
Generously sized lotWood burning stoveOversized two-car garageOne as an ensuiteWell-maintained two-bedroom two-bath home
- 51 days
- 50
- 0
Zillow last checked:
Listing updated:
Listed by:
Aubrey Schmidt-Agens 269-405-0201,
True Michigan Properties 269-369-0194,
Robert Schmidt 219-309-7248,
True Michigan Properties
Source: MichRIC,MLS#: 26044604
Facts & features
Interior
Bedrooms & bathrooms
- Bedrooms: 2
- Bathrooms: 2
- Full bathrooms: 2
- Main level bedrooms: 2
Primary bedroom
- Level: Main
- Area: 364
- Dimensions: 14.00 x 26.00
Bedroom 2
- Level: Main
- Area: 106.7
- Dimensions: 9.70 x 11.00
Primary bathroom
- Level: Main
- Area: 56
- Dimensions: 7.00 x 8.00
Bathroom 1
- Level: Main
- Area: 45
- Dimensions: 6.00 x 7.50
Bonus room
- Description: Rear Mudroom
- Level: Main
- Area: 132
- Dimensions: 11.00 x 12.00
Kitchen
- Description: Kitchen / Dinning area
- Level: Main
- Area: 244.2
- Dimensions: 11.10 x 22.00
Living room
- Level: Main
- Area: 249.9
- Dimensions: 11.90 x 21.00
Other
- Description: Formal Entryway
- Level: Main
- Area: 49
- Dimensions: 7.00 x 7.00
Heating
- Baseboard, Hot Water, Radiant
Cooling
- Window Unit(s)
Appliances
- Included: Dishwasher, Dryer, Microwave, Range, Refrigerator, Washer
- Laundry: Electric Dryer Hookup, In Kitchen, Washer Hookup
Features
- Pantry
- Flooring: Ceramic Tile, Tile, Wood
- Windows: Skylight(s), Insulated Windows, Garden Window, Window Treatments
- Basement: Crawl Space,Slab
- Number of fireplaces: 1
- Fireplace features: Gas Log, Living Room
Interior area
- Total structure area: 1,142
- Total interior livable area: 1,142 sqft
Property
Parking
- Total spaces: 2
- Parking features: Garage Door Opener, Detached, Attached
- Garage spaces: 2
Features
- Stories: 1
- Fencing: Chain Link,Full
Lot
- Size: 0.36 Acres
- Dimensions: 120 x 166
- Features: Level, Shrubs/Hedges
Details
- Additional structures: Shed(s)
- Parcel number: 111500140009077
- Zoning description: Residential
Construction
Type & style
- Home type: SingleFamily
- Architectural style: Ranch
- Property subtype: Single Family Residence
Materials
- Stone, Wood Siding
- Roof: Shingle
Condition
- New construction: No
- Year built: 1945
Utilities & green energy
- Sewer: Septic Tank
- Water: Public
- Utilities for property: Natural Gas Available, Cable Available, Phone Connected, Natural Gas Connected
Community & HOA
Location
- Region: Berrien Springs
Financial & listing details
- Price per square foot: $228/sqft
- Tax assessed value: $89,235
- Annual tax amount: $2,267
- Date on market: 8/24/2026
- Listing terms: Cash,FHA,VA Loan,MSHDA,Conventional
- Road surface type: Paved
Estimated market value
$254,400
$242,000 - $267,000
$1,504/mo
Price history
| Date | Event | Price |
|---|---|---|
| 10/12/2026 | Pending sale | $260,000$228/sqft |
Source:  MichRIC #26044604 Report a problem MichRIC #26044604 Report a problem | ||
| 9/11/2026 | Contingent | $260,000$228/sqft |
Source: MichRIC #26044604 Report a problem | ||
| 8/24/2026 | Listed for sale | $260,000+62.5%$228/sqft |
Source: MichRIC #26044604 Report a problem | ||
| 9/4/2020 | Sold | $160,000-5.8%$140/sqft |
Source: MichRIC #19040268 Report a problem | ||
| 6/29/2020 | Pending sale | $169,900$149/sqft |
Source: McLauchlin Realty, Inc. #19040268 Report a problem | ||
| 8/20/2019 | Listed for sale | $169,900+62%$149/sqft |
Source: McLauchlin Realty, Inc. #19040268 Report a problem | ||
| 9/4/2008 | Sold | $104,900$92/sqft |
Source: Public Record Report a problem | ||
Public tax history
| Year | Property taxes | Tax assessment |
|---|---|---|
| 2025 | $2,213 +5.3% | $106,700 +9% |
| 2024 | $2,102 | $97,900 +15.4% |
| 2023 | -- | $84,800 +0.2% |
| 2022 | $1,954 | $84,600 +14.3% |
| 2021 | -- | $74,000 +11.3% |
| 2020 | $1,084 +11.7% | $66,500 +25.9% |
| 2019 | $970 -2.1% | $52,800 +22.2% |
| 2018 | $991 +2.6% | $43,200 -3.1% |
| 2017 | $966 -0.2% | $44,600 +15.8% |
| 2016 | $968 +28.3% | $38,500 +3.5% |
| 2015 | $754 | $37,200 -19.7% |
| 2014 | -- | $46,300 +8.7% |
| 2013 | -- | $42,600 +5.4% |
| 2012 | -- | $40,400 -0.5% |
| 2011 | -- | $40,600 +3.8% |
| 2010 | -- | $39,100 -19.4% |
| 2009 | -- | $48,500 -1.8% |
| 2008 | -- | $49,400 +1.9% |
| 2007 | -- | $48,500 +2.3% |
| 2006 | -- | $47,400 +8.2% |
| 2005 | -- | $43,800 +5% |
| 2004 | -- | $41,700 +5.8% |
| 2003 | -- | $39,400 -0.3% |
| 2002 | -- | $39,500 +3.4% |
| 2001 | -- | $38,200 |
Find assessor info on the county website
Monthly payment
Est. payment
Payment breakdown
Explore the cost of this home by adjusting the details. Changes won't be saved.Climate risks
Neighborhood: 49103
Similar homes
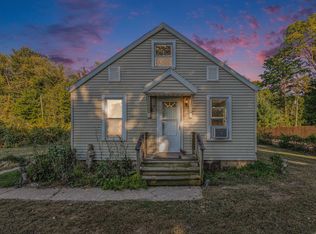
- $184,9002 bd1 ba807 sqft10088 N Tudor Rd, Berrien Springs, MI 49103For Sale
 MLS ID #26052466, Courtney J Spencer, Howard Hanna Real Estate. MichRIC
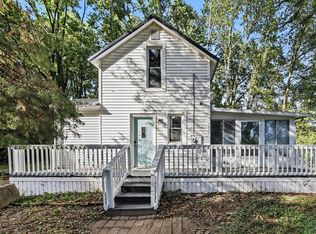
 - $259,9004 bd2 ba1.3k sqft1515 N 11th St, Niles, MI 49120For Sale
 MLS ID #26054119, Stephen Smith, Irish Realty. MichRIC
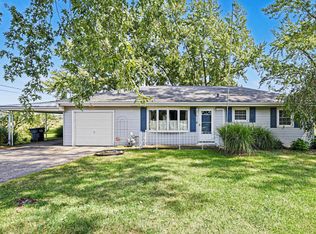
 - $269,9003 bd2 ba1k sqft4787 Scottdale Rd, Saint Joseph, MI 49085For Sale
 MLS ID #26046554, Dan Morissette, Keller Williams Realty Swm. MichRIC
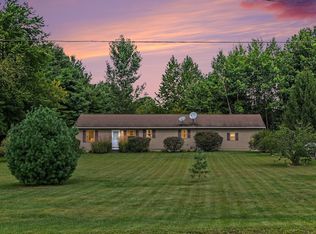
 - $249,9003 bd2 ba1.1k sqft8625 Columbia Ave, Eau Claire, MI 49111For Sale
 MLS ID #26048477, Anna Glassman, Glassman Real Estate. MichRIC
 - $320,0003 bd1 ba1.1k sqft4031 Royal Curv, Saint Joseph, MI 49085For SaleMLS ID #26054559, Nils Petzke, RE/MAX by the Lake. MichRIC
- $245,0003 bd3 ba1.2k sqft408 Waverly Dr, Benton Harbor, MI 49022For SaleMLS ID #26049410, Aubrey Schmidt-Agens, True Michigan Properties. MichRIC
- $255,0004 bd1 ba1.3k sqft3334 W Glendora Rd, Three Oaks, MI 49128For SaleMLS ID #26042294, Jeffrey Penick, RE/MAX Perrett Associates. MichRIC
- $288,0003 bd2 ba1.6k sqft724 Chippewa Trl, Niles, MI 49120For Sale
 MLS ID #20261039957, Daniel Beirne, OpenDoor Brokerage LLC. Realcomp II
 - $259,0003 bd2 ba1.4k sqft28783 Sarabyn St, Dowagiac, MI 49047For SaleMLS ID #26040601, Shelly Myers, @properties Christie's International R.E.. MichRIC
- $219,0003 bd2 ba1.2k sqft108 W Dewey St, Buchanan, MI 49107For SaleMLS ID #26053436, Karen Grant, Coldwell Banker Realty. MichRIC
- $259,0003 bd2 ba1.4k sqft1806 Broadway St, Niles, MI 49120For SaleMLS ID #26045137, Richard Shepardson, RE/MAX by the Lake. MichRIC
- $281,9004 bd1 ba1k sqft1319 Cedarhurst Rd, Niles, MI 49120For SaleMLS ID #26052744, Kate Campbell, Century 21 Affiliated. MichRIC
- $300,0003 bd2 ba1.4k sqft2286 Washington Ave, Saint Joseph, MI 49085For SaleMLS ID #26051090, John M Shail, Coldwell Banker Anchor R.E.. MichRIC
- $289,9004 bd4 ba1.4k sqft2380 David St, Niles, MI 49120For SaleMLS ID #26043150, Catherine Hager, @properties Christie's International R.E.. MichRIC
- $229,9003 bd2 ba1.5k sqft55132 M 51 N, Dowagiac, MI 49047For SaleMLS ID #26040644, David Cerven, RE/MAX Advantage. MichRIC
