Located at 913 27th Ave NE, this single-story brick home offers 3 bedrooms, 2 full bathrooms, and 1 half bath with approximately 1,346 square feet of living space. The layout includes a spacious living room and a large den/family room that provides additional flexible space for relaxing, entertaining, or a bonus room. The kitchen features a breakfast bar and dining area, offering convenient space for everyday meals and gatherings. Hardwood flooring runs through much of the home, adding character and durability. The property sits on a generous lot of about 0.37 acres and includes a covered front porch, patio area, and a large backyard. A walk-in basement area provides additional storage or workspace. This property offers a functional layout and practical living space in the Center Point area.
Pending
$119,900
913 27th Ave NE, Birmingham, AL 35215
3beds
1,346sqft
Single Family Residence
Built in 1960
0.37 Acres Lot
$-- Zestimate®
$89/sqft
$-- HOA
What's special
Patio areaLarge backyardSingle-story brick homeCovered front porch
- 183 days
- 19
- 2
Zillow last checked:
Listing updated:
Listed by:
Isabella Crandall 984-370-6886,
Trelora Realty, INC
Source: GALMLS,MLS#: 21445646
Facts & features
Interior
Bedrooms & bathrooms
- Bedrooms: 3
- Bathrooms: 3
- Full bathrooms: 2
- 1/2 bathrooms: 1
Rooms
- Room types: Bedroom, Dining Room, Kitchen, Master Bedroom
Primary bedroom
- Level: First
- Area: 121
- Dimensions: 11 x 11
Bedroom 1
- Level: First
- Area: 132
- Dimensions: 11 x 12
Bedroom 2
- Level: First
- Area: 121
- Dimensions: 11 x 11
Dining room
- Level: First
- Area: 110
- Dimensions: 10 x 11
Kitchen
- Features: Laminate Counters
- Level: First
- Area: 121
- Dimensions: 11 x 11
Living room
- Level: First
- Area: 216
- Dimensions: 18 x 12
Basement
- Area: 0
Heating
- Forced Air
Cooling
- Central Air
Appliances
- Included: Dishwasher, Electric Oven, Refrigerator, Stove-Electric, Electric Water Heater
- Laundry: Electric Dryer Hookup, Washer Hookup, Main Level, Laundry Closet, Yes
Features
- None, Separate Shower, Tub/Shower Combo
- Flooring: Carpet, Laminate
- Windows: Window Treatments
- Basement: Partial,Unfinished,Block
- Attic: None
- Has fireplace: No
Interior area
- Total interior livable area: 1,346 sqft
- Finished area above ground: 1,346
- Finished area below ground: 0
Video & virtual tour
Property
Parking
- Parking features: Driveway
- Has uncovered spaces: Yes
Features
- Levels: One
- Stories: 1
- Patio & porch: Open (PATIO), Patio, Porch, Open (DECK), Deck
- Pool features: None
- Has view: Yes
- View description: None
- Waterfront features: No
Lot
- Size: 0.37 Acres
Details
- Parcel number: 1200083001086.000
- Special conditions: N/A
Construction
Type & style
- Home type: SingleFamily
- Property subtype: Single Family Residence
Materials
- Brick
- Foundation: Basement
Condition
- Year built: 1960
Utilities & green energy
- Water: Public
- Utilities for property: Sewer Connected
Community & HOA
Community
- Subdivision: Center Point
Location
- Region: Birmingham
Financial & listing details
- Price per square foot: $89/sqft
- Tax assessed value: $131,300
- Annual tax amount: $1,316
- Price range: $119.9K - $119.9K
- Date on market: 3/6/2026
Estimated market value
Not available
Estimated sales range
Not available
Not available
Price history
| Date | Event | Price |
|---|---|---|
| 5/18/2026 | Pending sale | $119,900$89/sqft |
Source:  GALMLS #21445646 Report a problem GALMLS #21445646 Report a problem | ||
| 5/7/2026 | Price change | $119,900-7.7%$89/sqft |
Source: GALMLS #21445646 Report a problem | ||
| 5/5/2026 | Listed for sale | $129,900$97/sqft |
Source: GALMLS #21445646 Report a problem | ||
| 3/12/2026 | Pending sale | $129,900$97/sqft |
Source: GALMLS #21445646 Report a problem | ||
| 3/6/2026 | Listed for sale | $129,900+13.9%$97/sqft |
Source: GALMLS #21445646 Report a problem | ||
| 2/10/2026 | Listing removed | $1,345$1/sqft |
Source: Zillow Rentals Report a problem | ||
| 1/31/2026 | Listed for rent | $1,345+5.5%$1/sqft |
Source: Zillow Rentals Report a problem | ||
| 1/17/2024 | Sold | $114,000-0.9%$85/sqft |
Source: Public Record Report a problem | ||
| 8/22/2023 | Listing removed | -- |
Source: Zillow Rentals Report a problem | ||
| 8/1/2023 | Listed for rent | $1,275$1/sqft |
Source: Zillow Rentals Report a problem | ||
| 9/7/2022 | Listing removed | -- |
Source: Zillow Rental Manager Report a problem | ||
| 8/2/2022 | Listed for rent | $1,275$1/sqft |
Source: Zillow Rental Manager Report a problem | ||
| 6/23/2021 | Sold | $115,000-8%$85/sqft |
Source: GALMLS #1287469 Report a problem | ||
| 3/9/2021 | Pending sale | $125,000$93/sqft |
Source: Keller Williams Realty Hoover #1277900 Report a problem | ||
| 3/5/2021 | Listed for sale | $125,000-10.7%$93/sqft |
Source: Keller Williams Realty Hoover #1277900 Report a problem | ||
| 10/8/2008 | Listing removed | $139,900$104/sqft |
Source: ERA #349791 Report a problem | ||
| 9/12/2008 | Listed for sale | $139,900+64.6%$104/sqft |
Source: ERA #349791 Report a problem | ||
| 7/31/2006 | Sold | $85,000-11.5%$63/sqft |
Source: Public Record Report a problem | ||
| 6/4/2004 | Sold | $96,000$71/sqft |
Source: Public Record Report a problem | ||
Public tax history
| Year | Property taxes | Tax assessment |
|---|---|---|
| 2025 | $1,316 +7% | $23,880 +7% |
| 2024 | $1,230 | $22,320 |
| 2023 | $1,230 -3.4% | $22,320 -3.4% |
| 2022 | $1,273 +16.7% | $23,100 +16.7% |
| 2021 | $1,091 -1% | $19,800 -1% |
| 2020 | $1,102 | $20,000 |
| 2019 | $1,102 +17.2% | $20,000 +17.2% |
| 2018 | $940 | $17,060 |
| 2017 | $940 +10% | $17,060 |
| 2016 | $855 +1.3% | $17,060 +1.3% |
| 2015 | $844 +34.5% | $16,840 +1.4% |
| 2014 | $627 | $16,600 |
| 2013 | $627 | $16,600 +32.5% |
| 2012 | $627 +39.2% | $12,524 +39.2% |
| 2006 | $451 +4.5% | $9,000 +4.5% |
| 2005 | $432 +2.8% | $8,610 -48.6% |
| 2004 | $420 +4.1% | $16,760 +4.1% |
| 2003 | $403 +16.2% | $16,100 +132.3% |
| 2002 | $347 | $6,930 |
| 2001 | $347 | $6,930 |
| 2000 | $347 | $6,930 |
Find assessor info on the county website
Monthly payment
Est. payment
Payment breakdown
Explore the cost of this home by adjusting the details. Changes won't be saved.Climate risks
Neighborhood: 35215
Nearby schools
Schools provided by the listing agent
- Elementary: Chalkville
- Middle: Clay - Chalkville
- High: Clay - Chalkville
Source: GALMLS. This data may not be complete. We recommend contacting the local school district to confirm school assignments for this home.

Similar homes
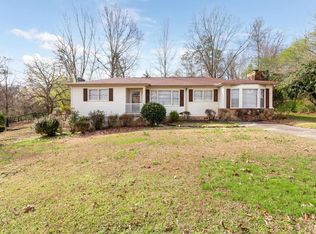
- $124,9003 bd2 ba1.4k sqft2511 Willowood Cir, Birmingham, AL 35215For Sale

 MLS ID #21460185, Isabella Crandall, Trelora Realty, INC. GALMLS
 - $122,0003 bd1 ba1.1k sqft2613 5th St NW, Birmingham, AL 35215For Sale
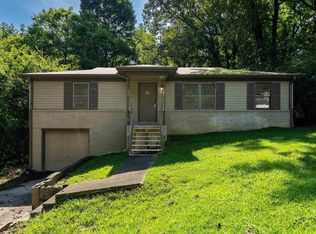 MLS ID #21462147, Gusty Gulas, eXp Realty, LLC Central. GALMLS
 - $124,9003 bd2 ba1.3k sqft501 27th Ave NW, Birmingham, AL 35215For Sale
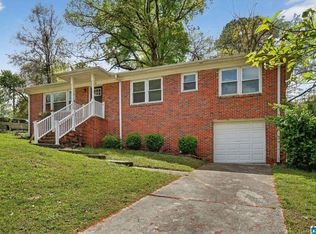 MLS ID #21449377, Yvonne Harris, Trelora Realty, INC. GALMLS
 - $127,9003 bd1 ba1.1k sqft2508 Willowood Cir, Birmingham, AL 35215For Sale
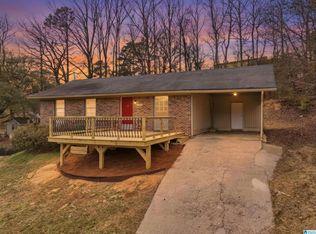 MLS ID #21445631, Tracy Hood, Amerisell Realty. GALMLS
 - $124,9003 bd2 ba1.6k sqft823 Country View Dr, Birmingham, AL 35215For SaleMLS ID #21462044, Isabella Crandall, Trelora Realty, INC. GALMLS
- $124,9003 bd2 ba1.8k sqft429 Woodland Ct NE, Birmingham, AL 35215For SaleMLS ID #21444247, Isabella Crandall, Trelora Realty, INC. GALMLS
- $125,0003 bd2 ba1.1k sqft440 Burgundy Rd, Birmingham, AL 35215For SaleMLS ID #21463240, Yadira Ramon Herrera, Mainstay Brokerage LLC. GALMLS
- $114,9003 bd2 ba1.7k sqft1625 5th Way NW, Birmingham, AL 35215For SaleMLS ID #21452198, Yvonne Harris, Trelora Realty, INC. GALMLS
- $115,0002 bd1 ba1k sqft1501 2nd Pl NW, Birmingham, AL 35215For SaleMLS ID #21462327, Anthony Chappell, Battle Realty & Company. GALMLS
- $134,9003 bd2 ba1.5k sqft1629 Lake Dr NE, Birmingham, AL 35215For SaleMLS ID #21463264, Yvonne Harris, Trelora Realty, INC. GALMLS
- $105,0003 bd2 ba1.2k sqft473 Gene Reed Rd, Birmingham, AL 35215For SaleMLS ID #21463756, James Savelle, Real Broker LLC. GALMLS
- $129,0003 bd1 ba952 sqft2001 Reed Rd NE, Birmingham, AL 35215For SaleMLS ID #21460221, Rodrigo Cisneros, EXP Realty LLC. GALMLS
- $120,0002 bd1 ba960 sqft109 19th Ave NW, Birmingham, AL 35215For SaleMLS ID #21458828, Bella Hernandez, Keller Williams. GALMLS
- $129,9003 bd2 ba1.2k sqft1153 Linwood St, Birmingham, AL 35215For SaleMLS ID #21459558, Erika Coleman, Keller Williams Realty Vestavia. GALMLS
- $145,0004 bd1 ba1.4k sqft2348 3rd Pl NW, Birmingham, AL 35215For SaleMLS ID #21446670, Jackelin Rivera, ARC Realty Vestavia. GALMLS
- $135,5003 bd2 ba1.2k sqft436 Zinnia Ln, Birmingham, AL 35215For SaleMLS ID #21462378, Tim Lantz, eXp Realty, LLC Central. GALMLS
- $124,9003 bd2 ba1.7k sqft4220 Fieldstone Dr, Birmingham, AL 35215For SaleMLS ID #21453125, Mary Askew, Trelora Realty, INC. GALMLS
- $124,9003 bd2 ba1.1k sqft704 14th Ave NW, Birmingham, AL 35215For SaleMLS ID #21452414, Yvonne Harris, Trelora Realty, INC. GALMLS
- $124,9003 bd2 ba1k sqft9801 Virginianna Dr, Birmingham, AL 35215For SaleMLS ID #21460659, Mary Askew, Trelora Realty, INC. GALMLS
- $129,9003 bd2 ba1.5k sqft121 Redstone Dr, Birmingham, AL 35215For SaleMLS ID #21453721, Yvonne Harris, Trelora Realty, INC. GALMLS
