Beautifully Maintained Traditional 4BD/2.5BA Colonial home on the edge of West Chester Borough offered for the First Time by the Original Owners. This Warm and inviting home is on the Corner of a Cul-de-sac and features 2,155 sq ft of living space, a Bright 3‑Season Room (+ 250 sf) and a Finished Walk‑out Basement (+525 finished sf) for added flexibility. The Eat‑in Kitchen offers Solid Wood Cabinetry, Pantry Storage, and Sunny Southern Exposure, opening to a Cozy Family Room and the Light‑filled 3‑Season Room. Hardwood floors enhance the spacious Dining and Living room, with a Fireplace adding Classic Charm. Main‑floor Laundry provides everyday convenience. Upstairs, the Primary Suite includes a Walk‑in Closet and En-suite Bath, along with three additional Spacious Bedrooms and a full hall bath. Hardwood floors extend throughout the second level. Recent updates include most Windows (2020), A/C (2023), Driveway (2019), and rebuilt porch (2021). Located just minutes from Parks, Top‑rated schools, Major highways, and a Commuter rail. A Rare Opportunity to own a Lovingly Cared‑for home in a highly sought‑after Neighborhood walkable to all that West Chester Borough has to offer. Reach out for your private showing today, or attend the Open Houses on 3/19 and 3/20 (4:00pm-630pm).
Sold for $723,000
$723,000
913 Baylowell Dr, West Chester, PA 19380
4beds
2,680sqft
Single Family Residence
Built in 1969
0.29 Acres Lot
$729,900 Zestimate®
$270/sqft
$3,661 Estimated rent
Home value
$729,900
$686,000 - $774,000
$3,661/mo
Zestimate® history
Owner options
List your home for rent
$3,661/mo
Rent Zestimate®
Find your next renter with Zillow Rental Manager. Plus, with online applications, you can quickly screen prospective tenants – for free.
$3,661/mo
Rent Zestimate®
Refinance and save
$4,648/mo
Est. payment
Refinancing to a lower rate could help reduce your monthly payments and save thousands over the life of the loan.
$4,648/mo
Est. payment
Explore your selling options
Work with a Zillow partner agent
Leverage their expertise and Zillow's premium Showcase listings to get your home seen by more buyers.
Get startedList with your own agent
Get your home in front of millions of buyers by listing it on Zillow.
Learn how to do itSell it yourself
Take full control of how buyers see your home on Zillow by listing For Sale by Owner (FSBO).
List your homeWhat's special
Three additional spacious bedroomsCozy family roomCorner of a cul-de-sacPrimary suiteFull hall bathPantry storageHardwood floors
Zillow last checked:
Listing updated:
Listed by:
Amy Coye 484-678-7480,
Keller Williams Real Estate - West Chester
Bought with:
Jacqueline Houck, RS334770
Keller Williams Real Estate -Exton
Source: Bright MLS,MLS#: PACT2117164
Facts & features
Interior
Bedrooms & bathrooms
- Bedrooms: 4
- Bathrooms: 3
- Full bathrooms: 2
- 1/2 bathrooms: 1
- Main level bathrooms: 1
Rooms
- Room types: Living Room, Dining Room, Bedroom 2, Bedroom 3, Bedroom 4, Kitchen, Family Room, Bedroom 1, Laundry, Bathroom 1, Bathroom 2, Half Bath
Bedroom 1
- Level: Upper
Bedroom 2
- Level: Upper
Bedroom 3
- Level: Upper
Bedroom 4
- Level: Upper
Bathroom 1
- Level: Upper
Bathroom 2
- Level: Upper
Dining room
- Level: Main
Family room
- Level: Main
Half bath
- Level: Main
Kitchen
- Level: Main
Laundry
- Level: Main
Living room
- Level: Main
Screened porch
- Level: Main
Heating
- Baseboard, Natural Gas
Cooling
- Central Air, Electric
Appliances
- Included: Dishwasher, Exhaust Fan, Electric Water Heater
- Laundry: Main Level, Laundry Room
Features
- Attic, Ceiling Fan(s), Dining Area, Family Room Off Kitchen, Floor Plan - Traditional, Formal/Separate Dining Room, Eat-in Kitchen, Pantry, Primary Bath(s), Walk-In Closet(s), Dry Wall
- Flooring: Hardwood, Carpet, Ceramic Tile, Wood
- Basement: Partial,Finished,Exterior Entry,Walk-Out Access
- Number of fireplaces: 1
Interior area
- Total structure area: 2,830
- Total interior livable area: 2,680 sqft
- Finished area above ground: 2,155
- Finished area below ground: 525
Property
Parking
- Total spaces: 2
- Parking features: Garage Faces Side, Garage Door Opener, Asphalt, Driveway, Detached
- Garage spaces: 2
- Has uncovered spaces: Yes
Accessibility
- Accessibility features: None
Features
- Levels: Two
- Stories: 2
- Patio & porch: Patio, Porch, Enclosed, Screened Porch
- Pool features: None
Lot
- Size: 0.29 Acres
Details
- Additional structures: Above Grade, Below Grade
- Parcel number: 5204D0015
- Zoning: RESIDENTIAL
- Special conditions: Standard
Construction
Type & style
- Home type: SingleFamily
- Architectural style: Colonial
- Property subtype: Single Family Residence
Materials
- Vinyl Siding, Brick Front
- Foundation: Block
- Roof: Asphalt
Condition
- Excellent
- New construction: No
- Year built: 1969
Utilities & green energy
- Electric: 200+ Amp Service
- Sewer: Public Sewer
- Water: Public
- Utilities for property: Cable Connected, Cable
Community & HOA
Community
- Subdivision: Sturbridge
HOA
- Has HOA: No
Location
- Region: West Chester
- Municipality: WEST GOSHEN TWP
Financial & listing details
- Price per square foot: $270/sqft
- Tax assessed value: $189,030
- Annual tax amount: $5,775
- Date on market: 3/18/2026
- Listing agreement: Exclusive Right To Sell
- Listing terms: Conventional,FHA,VA Loan,Other,Cash
- Inclusions: Washer, Dryer, Refrigerator, Shelves In Garage, Hose
- Ownership: Fee Simple
- Road surface type: Paved
Price history
| Date | Event | Price |
|---|---|---|
| 4/28/2026 | Sold | $723,000-2.7%$270/sqft |
Source:  Bright MLS #PACT2117164 Report a problem Bright MLS #PACT2117164 Report a problem | ||
| 4/2/2026 | Pending sale | $743,000$277/sqft |
Source: Bright MLS #PACT2117164 Report a problem | ||
| 3/24/2026 | Contingent | $743,000$277/sqft |
Source: Bright MLS #PACT2117164 Report a problem | ||
| 3/18/2026 | Listed for sale | $743,000$277/sqft |
Source: Bright MLS #PACT2117164 Report a problem | ||
Public tax history
| Year | Property taxes | Tax assessment |
|---|---|---|
| 2025 | $5,651 +2.1% | $189,030 |
| 2024 | $5,535 +1% | $189,030 |
| 2023 | $5,479 | $189,030 |
| 2022 | $5,479 +1.3% | $189,030 |
| 2021 | $5,408 +138.1% | $189,030 |
| 2020 | $2,272 -56.5% | $189,030 |
| 2019 | $5,225 +2.2% | $189,030 |
| 2018 | $5,114 +9899.7% | $189,030 |
| 2017 | $51 -98.7% | $189,030 |
| 2016 | $4,081 | $189,030 |
| 2015 | $4,081 | $189,030 |
| 2014 | $4,081 | $189,030 |
| 2013 | -- | $189,030 |
| 2012 | -- | $189,030 |
| 2011 | -- | $189,030 |
| 2010 | -- | $189,030 |
| 2009 | -- | $189,030 |
| 2008 | -- | $189,030 |
| 2007 | -- | $189,030 |
| 2006 | -- | $189,030 |
| 2005 | -- | $189,030 |
| 2004 | -- | $189,030 |
| 2003 | -- | $189,030 |
| 2000 | -- | $189,030 |
Find assessor info on the county website
Neighborhood: 19380
Nearby homes
- $745,1294 bd3 ba2.9k sqft911 Baylowell Dr, West Chester, PA 19380Sold

- $880,0004 bd3 ba2.5k sqft210 James Dr, West Chester, PA 19380For Sale
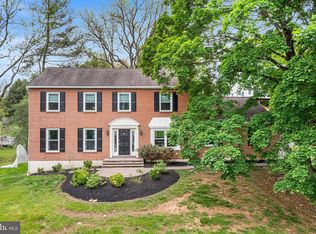
- $860,4004 bd3 ba2.5k sqft915 Baylowell Dr, West Chester, PA 19380Off Market
- $745,0005 bd3 ba2.5k sqft916 Baylowell Dr, West Chester, PA 19380Sold
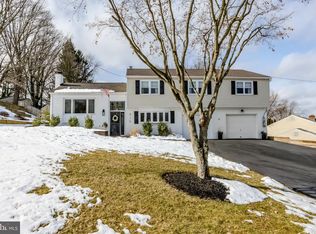
- $775,0004 bd4 ba2.7k sqft914 Baylowell Dr, West Chester, PA 19380Sold
- $640,4003 bd2 ba1.7k sqft909 Baylowell Dr, West Chester, PA 19380Off Market
- $916,4004 bd2 ba2.5k sqft215 James Dr, West Chester, PA 19380Off Market
- $873,0004 bd2 ba2.1k sqft918 Baylowell Dr, West Chester, PA 19380Off Market
Nearby schools
GreatSchools rating
- 7/10Fern Hill Elementary SchoolGrades: K-5Distance: 1.2 mi
- 6/10E N Peirce Middle SchoolGrades: 6-8Distance: 1.7 mi
- 8/10West Chester Henderson High SchoolGrades: 9-12Distance: 0.7 mi
Schools provided by the listing agent
- Elementary: Greystone
- Middle: Peirce
- High: Henderson
- District: West Chester Area
Source: Bright MLS. This data may not be complete. We recommend contacting the local school district to confirm school assignments for this home.
Get a cash offer in 3 minutes
Find out how much your home could sell for in as little as 3 minutes with a no-obligation cash offer.
Estimated market value
$729,900
Get a cash offer in 3 minutes
Find out how much your home could sell for in as little as 3 minutes with a no-obligation cash offer.
Estimated market value
$729,900
- Pennsylvania
- Chester County
- West Chester
- 19380
- 913 Baylowell Dr
Nearby cities
Nearby neighborhoods
Nearby zip codes
Other West Chester Topics
