Showing starts at the Open House on May 29, 2025 - 4PM to 7PM Welcome to 914 Baylowell Drive – A Thoughtfully Renovated Home in the Heart of West Goshen Township. A 4-bedroom, 3.5-bath colonial nestled in the coveted Sturbridge neighborhood, just minutes from the vibrant West Chester Borough. With a flexible main-floor 5th bedroom currently used as a home office, this layout is ideal for today’s versatile lifestyle needs. From the moment you walk up to the inviting front porch, you’ll feel the warmth and attention to detail that sets this home apart. Remodeled top to bottom - inside out in 2018, this home is move-in ready and offers a flat, fenced-in grassy yard perfect for entertaining, playing, or simply relaxing under the stars. Inside, the open-concept main floor reveals a beautifully remodeled eat-in kitchen, a testament to both beauty and function. Picture yourself crafting culinary delights amidst custom cabinetry, gleaming granite countertops, stainless steel appliances. This space flows effortlessly into the living room, where warm bamboo flooring and a cozy ventless fireplace create the perfect ambiance for cherished gatherings. Need a dedicated space for creativity, play, or welcoming guests. The main-floor bonus room transforms effortlessly, serving as a 5th bedroom or a flexible sanctuary tailored to your unique lifestyle. Ascend to the second floor and discover a luxurious primary suite – your private retreat. Indulge in the spa-like whirlpool tub, surrounded by updated fixtures, and enjoy the convenience of a spacious his-and-her closet. Two generously sized bedrooms share a pristine full bathroom, while an additional in-law suite offers supreme comfort and privacy. And for the ultimate everyday convenience, a second-floor laundry room makes life wonderfully easy. Step outside onto your spacious deck, the ideal setting for summer barbecues and lively gatherings. All this, within the privacy of your fenced-in backyard – a true outdoor haven. Whether it's a tranquil morning coffee or joyous celebrations with friends, this space truly delivers. Below, a partially finished walkout basement awaits, currently, a vibrant kids' play area and TV room, promising even more space for connection and enjoyment. This is more than a home; it's where your best life begins. This home is minutes away from Chester County Hospital, minutes from downtown West Chester, highways including 322 and 202, and so much more!
Sold for $775,000
$775,000
914 Baylowell Dr, West Chester, PA 19380
4beds
2,736sqft
Single Family Residence
Built in 1966
0.29 Acres Lot
$803,300 Zestimate®
$283/sqft
$3,822 Estimated rent
Home value
$803,300
$755,000 - $860,000
$3,822/mo
Zestimate® history
Owner options
List your home for rent
$3,822/mo
Rent Zestimate®
Find your next renter with Zillow Rental Manager. Plus, with online applications, you can quickly screen prospective tenants – for free.
$3,822/mo
Rent Zestimate®
Refinance and save
$4,039/mo
Est. payment
Refinancing to a lower rate could help reduce your monthly payments and save thousands over the life of the loan.
$4,039/mo
Est. payment
Explore your selling options
Work with a Zillow partner agent
Leverage their expertise and Zillow's premium Showcase listings to get your home seen by more buyers.
Get startedList with your own agent
Get your home in front of millions of buyers by listing it on Zillow.
Learn how to do itSell it yourself
Take full control of how buyers see your home on Zillow by listing For Sale by Owner (FSBO).
List your homeWhat's special
Cozy ventless fireplaceIn-law suiteSpacious deckPartially finished walkout basementInviting front porchSpa-like whirlpool tubCustom cabinetry
Zillow last checked:
Listing updated:
Listed by:
Ms. Jui Bhangaonkar 610-620-4317,
Keller Williams Real Estate -Exton
Bought with:
Brian Spangler, RS-0025349
BHHS Fox & Roach-Chadds Ford
Source: Bright MLS,MLS#: PACT2098872
Facts & features
Interior
Bedrooms & bathrooms
- Bedrooms: 4
- Bathrooms: 4
- Full bathrooms: 3
- 1/2 bathrooms: 1
- Main level bathrooms: 1
Rooms
- Room types: Living Room, Dining Room, Primary Bedroom, Bedroom 2, Bedroom 3, Kitchen, Family Room, Basement, Breakfast Room, Office, Recreation Room, Bathroom 2, Bathroom 3, Primary Bathroom, Half Bath
Primary bedroom
- Features: Cathedral/Vaulted Ceiling
- Level: Upper
Bedroom 2
- Level: Upper
Bedroom 3
- Features: Bathroom - Stall Shower
- Level: Upper
Primary bathroom
- Features: Soaking Tub, Bathroom - Walk-In Shower, Double Sink, Built-in Features
- Level: Upper
Bathroom 2
- Level: Upper
Bathroom 3
- Features: Bathroom - Stall Shower
- Level: Upper
Basement
- Features: Basement - Partially Finished
- Level: Lower
Breakfast room
- Level: Main
Dining room
- Level: Main
Family room
- Level: Main
Half bath
- Level: Main
Kitchen
- Level: Main
Living room
- Level: Main
Office
- Level: Main
Recreation room
- Features: Basement - Finished
- Level: Lower
Heating
- Heat Pump, Central, Natural Gas
Cooling
- Central Air, Natural Gas, Electric
Appliances
- Included: Built-In Range, Microwave, Dishwasher, Exhaust Fan, Humidifier, Refrigerator, Stainless Steel Appliance(s), Washer, Tankless Water Heater, Gas Water Heater
- Laundry: Upper Level
Features
- Dining Area, Family Room Off Kitchen, Floor Plan - Traditional, Eat-in Kitchen, Dry Wall
- Flooring: Bamboo
- Windows: Double Hung
- Basement: Full,Partially Finished,Walk-Out Access
- Number of fireplaces: 1
- Fireplace features: Gas/Propane
Interior area
- Total structure area: 2,736
- Total interior livable area: 2,736 sqft
- Finished area above ground: 2,600
- Finished area below ground: 136
Property
Parking
- Total spaces: 5
- Parking features: Garage Faces Front, Garage Door Opener, Driveway, Private, Attached
- Attached garage spaces: 1
- Uncovered spaces: 4
Accessibility
- Accessibility features: None
Features
- Levels: Two
- Stories: 2
- Patio & porch: Deck
- Exterior features: Lighting
- Pool features: None
- Fencing: Full
Lot
- Size: 0.29 Acres
- Features: Landscaped, Level, No Thru Street
Details
- Additional structures: Above Grade, Below Grade
- Parcel number: 5204D0035
- Zoning: R3
- Special conditions: Standard
- Other equipment: Negotiable
Construction
Type & style
- Home type: SingleFamily
- Architectural style: Colonial
- Property subtype: Single Family Residence
Materials
- Vinyl Siding, Aluminum Siding
- Foundation: Block, Concrete Perimeter
- Roof: Asphalt
Condition
- Excellent
- New construction: No
- Year built: 1966
- Major remodel year: 2018
Utilities & green energy
- Electric: 200+ Amp Service
- Sewer: Public Sewer
- Water: Public
- Utilities for property: Cable Connected, Electricity Available, Natural Gas Available, Phone, Fiber Optic
Community & HOA
Community
- Subdivision: Sturbridge
HOA
- Has HOA: No
Location
- Region: West Chester
- Municipality: WEST GOSHEN TWP
Financial & listing details
- Price per square foot: $283/sqft
- Tax assessed value: $201,880
- Annual tax amount: $6,035
- Date on market: 5/29/2025
- Listing agreement: Exclusive Agency
- Listing terms: Cash,Conventional,FHA
- Inclusions: Shade
- Exclusions: Washer, Dryer, Basement Freezer And Fridge
- Ownership: Fee Simple
Price history
| Date | Event | Price |
|---|---|---|
| 7/8/2025 | Sold | $775,000$283/sqft |
Source:  Bright MLS #PACT2098872 Report a problem Bright MLS #PACT2098872 Report a problem | ||
| 6/8/2025 | Contingent | $775,000$283/sqft |
Source: Bright MLS #PACT2098872 Report a problem | ||
| 5/29/2025 | Listed for sale | $775,000+146%$283/sqft |
Source: Bright MLS #PACT2098872 Report a problem | ||
| 4/26/2018 | Sold | $315,000-10%$115/sqft |
Source: Public Record Report a problem | ||
| 2/22/2018 | Pending sale | $350,000$128/sqft |
Source: RE/MAX PROFESSIONAL REALTY #1003767043 Report a problem | ||
| 2/22/2018 | Listed for sale | $350,000$128/sqft |
Source: Re/Max Professional Realty #1003767043 Report a problem | ||
| 2/22/2018 | Pending sale | $350,000$128/sqft |
Source: Re/Max Professional Realty #1003767043 Report a problem | ||
| 10/27/2017 | Listed for sale | $350,000$128/sqft |
Source: RE/MAX Professional Realty #7075311 Report a problem | ||
Public tax history
| Year | Property taxes | Tax assessment |
|---|---|---|
| 2025 | $6,035 +2.1% | $201,880 |
| 2024 | $5,912 +1% | $201,880 |
| 2023 | $5,852 | $201,880 |
| 2022 | $5,852 +9.1% | $201,880 +7.7% |
| 2021 | $5,365 +138.1% | $187,500 |
| 2020 | $2,254 -56.5% | $187,500 |
| 2019 | $5,183 +2.2% | $187,500 |
| 2018 | $5,072 +9900.9% | $187,500 |
| 2017 | $51 -98.7% | $187,500 |
| 2016 | $4,047 | $187,500 |
| 2015 | $4,047 | $187,500 |
| 2014 | $4,047 | $187,500 |
| 2013 | -- | $187,500 |
| 2012 | -- | $187,500 |
| 2011 | -- | $187,500 |
| 2010 | -- | $187,500 |
| 2009 | -- | $187,500 |
| 2008 | -- | $187,500 |
| 2007 | -- | $187,500 |
| 2006 | -- | $187,500 |
| 2005 | -- | $187,500 |
| 2004 | -- | $187,500 |
| 2003 | -- | $187,500 |
| 2000 | -- | $187,500 |
Find assessor info on the county website
Neighborhood: 19380
Nearby homes
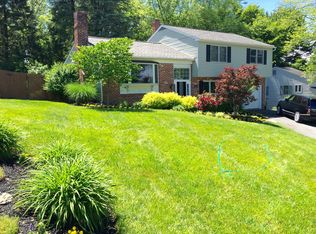
- $717,1004 bd3 ba2.1k sqft912 Baylowell Dr, West Chester, PA 19380Off Market
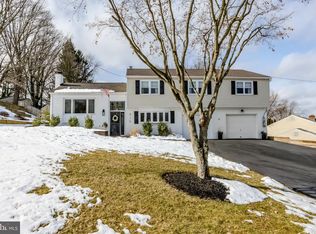
- $745,0005 bd3 ba2.5k sqft916 Baylowell Dr, West Chester, PA 19380Sold
- $680,4004 bd3 ba1.8k sqft110 Lynn Cir, West Chester, PA 19380Off Market
- $760,3004 bd2 ba2.1k sqft105 Lynn Cir, West Chester, PA 19380Off Market
- $745,1294 bd3 ba2.9k sqft911 Baylowell Dr, West Chester, PA 19380Sold
- $723,0004 bd3 ba2.6k sqft913 Baylowell Dr, West Chester, PA 19380Sold
- $845,5004 bd2 ba2.1k sqft918 Baylowell Dr, West Chester, PA 19380Off Market
- $674,9004 bd2 ba1.7k sqft108 Lynn Cir, West Chester, PA 19380Off Market
Nearby schools
GreatSchools rating
- 7/10Fern Hill Elementary SchoolGrades: K-5Distance: 1.2 mi
- 6/10E N Peirce Middle SchoolGrades: 6-8Distance: 1.8 mi
- 8/10West Chester Henderson High SchoolGrades: 9-12Distance: 0.7 mi
Schools provided by the listing agent
- Elementary: Greystone
- Middle: Pierce
- High: B. Reed Henderson
- District: West Chester Area
Source: Bright MLS. This data may not be complete. We recommend contacting the local school district to confirm school assignments for this home.
Get a cash offer in 3 minutes
Find out how much your home could sell for in as little as 3 minutes with a no-obligation cash offer.
Estimated market value
$803,300
Get a cash offer in 3 minutes
Find out how much your home could sell for in as little as 3 minutes with a no-obligation cash offer.
Estimated market value
$803,300
- Pennsylvania
- Chester County
- West Chester
- 19380
- 914 Baylowell Dr
Nearby cities
Nearby neighborhoods
Nearby zip codes
Other West Chester Topics
