Wow! Where else can you find a 5 bedroom 2.5 bath sprawling split level home that’s been impeccably updated and offers a move-in ready appeal in the heart of West Chester?- you can’t! Welcome to 916 Baylowell Dr in the beautiful Sturbridge neighborhood of West Goshen Township. This home has been beautifully designed and updated by its current owners, and offers over 2600 square feet of living space, 2 garages, and a versatile floor plan depending on your needs! Pull up and fall in love with the modern aesthetic curb appeal and park in the double-wide private drive. Each level of the home offers natural sunlight and spacious room sizes. Walk in and head up to the main level which is completely open! The gorgeous kitchen has two-toned custom cabinets, a center island with seating, upgraded and stylish lighting, quartz countertops, newer stainless steel appliances, and a tile backsplash that opens right up to the dining area and living room. Talk about a great space for a party or everyday comfort! The bay window lets so much light in as does the slider that leads out to the covered back porch so you have so much cross light! You walk in and feel happy. The overall vibe and aesthetic just make you want to sit down and enjoy the gas fireplace and a glass of wine. The 5 bedrooms are all located on the 2nd floor. The addition is perfect because the primary suite is furthest away from the living quarters and offers nice privacy. Wait until you see the primary bath! It’s straight out of House Beautiful! The tile and fixture selections are gorgeous and so is the freestanding soaking tub. The primary offers a great walk-in closet and space for a large bedroom set. The 4 additional bedrooms are all nicely sized and the hall bath, although retro with its tile, is in pristine condition! The entry-level of the home is awesome and has 2 living spaces! There is a large den with another bay window and a room off the back of the home that the sellers have used as a large playroom. This could be a large office, workout room, another bedroom, etc. Also on the entry-level is a mud/laundry room room combo, perfectly tucked away half bath and interior access to 2 garages! The original garage as well as the garage added with the addition. There is so much storage space in this home and it’s all easily accessible! The property itself is perfectly appointed. A great sized backyard, and an awesome covered back porch perfect for BBQs and parties. Enjoy proximity to the Borough but with the peace of being in an established and cherished neighborhood. The current owners have done a phenomenal job at updating this spacious home. It’s a gem.
Sold for $745,000
$745,000
916 Baylowell Dr, West Chester, PA 19380
5beds
2,540sqft
Single Family Residence
Built in 1967
0.29 Acres Lot
$878,600 Zestimate®
$293/sqft
$3,689 Estimated rent
Home value
$878,600
$826,000 - $940,000
$3,689/mo
Zestimate® history
Owner options
List your home for rent
$3,689/mo
Rent Zestimate®
Find your next renter with Zillow Rental Manager. Plus, with online applications, you can quickly screen prospective tenants – for free.
$3,689/mo
Rent Zestimate®
Refinance and save
$3,882/mo
Est. payment
Refinancing to a lower rate could help reduce your monthly payments and save thousands over the life of the loan.
$3,882/mo
Est. payment
Explore your selling options
Work with a Zillow partner agent
Leverage their expertise and Zillow's premium Showcase listings to get your home seen by more buyers.
Get startedList with your own agent
Get your home in front of millions of buyers by listing it on Zillow.
Learn how to do itSell it yourself
Take full control of how buyers see your home on Zillow by listing For Sale by Owner (FSBO).
List your homeWhat's special
Modern aesthetic curb appealUpgraded and stylish lightingGreat sized backyardCustom cabinetsQuartz countertopsLarge officeNatural sunlight
Zillow last checked:
Listing updated:
Listed by:
Erica Deuschle 610-608-2570,
Keller Williams Main Line
Bought with:
Liz Facenda, RS289982
RE/MAX Preferred - Newtown Square
Source: Bright MLS,MLS#: PACT2060478
Facts & features
Interior
Bedrooms & bathrooms
- Bedrooms: 5
- Bathrooms: 3
- Full bathrooms: 2
- 1/2 bathrooms: 1
Basement
- Area: 400
Heating
- Hot Water, Natural Gas
Cooling
- Central Air, Electric
Appliances
- Included: Microwave, Dishwasher, Refrigerator, Oven/Range - Gas, Gas Water Heater
Features
- Basement: Finished,Garage Access,Exterior Entry,Full
- Number of fireplaces: 1
Interior area
- Total structure area: 2,540
- Total interior livable area: 2,540 sqft
- Finished area above ground: 2,140
- Finished area below ground: 400
Property
Parking
- Total spaces: 2
- Parking features: Garage Faces Front, Inside Entrance, Driveway, Attached
- Attached garage spaces: 2
- Has uncovered spaces: Yes
Accessibility
- Accessibility features: None
Features
- Levels: Multi/Split,Two
- Stories: 2
- Patio & porch: Porch
- Exterior features: Play Area
- Pool features: None
- Fencing: Full
Lot
- Size: 0.29 Acres
- Features: Front Yard, Rear Yard
Details
- Additional structures: Above Grade, Below Grade
- Parcel number: 5204D0034
- Zoning: RESIDENTIAL
- Special conditions: Standard
Construction
Type & style
- Home type: SingleFamily
- Property subtype: Single Family Residence
Materials
- Vinyl Siding, Aluminum Siding
- Foundation: Block
Condition
- New construction: No
- Year built: 1967
Utilities & green energy
- Sewer: Public Sewer
- Water: Public
Community & HOA
Community
- Subdivision: Sturbridge
HOA
- Has HOA: No
Location
- Region: West Chester
- Municipality: WEST GOSHEN TWP
Financial & listing details
- Price per square foot: $293/sqft
- Tax assessed value: $190,860
- Annual tax amount: $5,533
- Date on market: 2/28/2024
- Listing agreement: Exclusive Right To Sell
- Exclusions: Pretend Fire Hydrant In The Back Yard, Dining Room Light Fixture, Washer, Dryer, Garage Refrigerator, Blue Shelves In The Garage
- Ownership: Fee Simple
Price history
| Date | Event | Price |
|---|---|---|
| 5/30/2024 | Sold | $745,000+10.4%$293/sqft |
Source:  Bright MLS #PACT2060478 Report a problem Bright MLS #PACT2060478 Report a problem | ||
| 3/4/2024 | Pending sale | $675,000$266/sqft |
Source: Bright MLS #PACT2060478 Report a problem | ||
| 2/28/2024 | Listed for sale | $675,000+15.4%$266/sqft |
Source: Bright MLS #PACT2060478 Report a problem | ||
| 6/6/2022 | Sold | $585,000-6.4%$230/sqft |
Source: Bright MLS #PACT2021710 Report a problem | ||
| 4/20/2022 | Pending sale | $625,000$246/sqft |
Source: Bright MLS #PACT2021710 Report a problem | ||
Public tax history
| Year | Property taxes | Tax assessment |
|---|---|---|
| 2026 | $5,830 +2.2% | $190,860 |
| 2025 | $5,706 +2.1% | $190,860 |
| 2024 | $5,589 +1% | $190,860 |
| 2023 | $5,533 | $190,860 |
| 2022 | $5,533 +1.3% | $190,860 |
| 2021 | $5,461 +138.1% | $190,860 |
| 2020 | $2,294 -56.5% | $190,860 |
| 2019 | $5,276 +7.8% | $190,860 +5.5% |
| 2018 | $4,893 +9900.2% | $180,870 |
| 2017 | $49 -98.7% | $180,870 |
| 2016 | $3,899 | $180,870 |
| 2015 | $3,899 | $180,870 |
| 2014 | $3,899 | $180,870 |
| 2013 | -- | $180,870 |
| 2012 | -- | $180,870 |
| 2011 | -- | $180,870 |
| 2010 | -- | $180,870 |
| 2009 | -- | $180,870 |
| 2008 | -- | $180,870 |
| 2007 | -- | $180,870 |
| 2006 | -- | $180,870 |
| 2005 | -- | $180,870 |
| 2004 | -- | $180,870 |
| 2003 | -- | $180,870 |
| 2000 | -- | $180,870 |
Find assessor info on the county website
Neighborhood: 19380
Nearby homes
- $775,0004 bd4 ba2.7k sqft914 Baylowell Dr, West Chester, PA 19380Sold
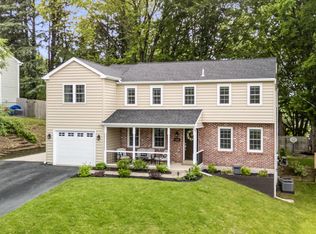
- $863,7004 bd2 ba2.1k sqft918 Baylowell Dr, West Chester, PA 19380Off Market
- $776,3004 bd2 ba2.1k sqft105 Lynn Cir, West Chester, PA 19380Off Market
- $723,0004 bd3 ba2.6k sqft913 Baylowell Dr, West Chester, PA 19380Sold
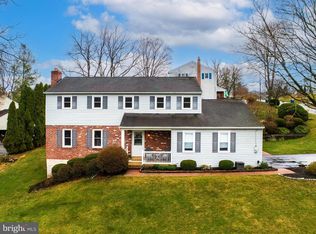
- $697,4004 bd3 ba1.8k sqft110 Lynn Cir, West Chester, PA 19380Off Market
- $682,6004 bd2 ba1.8k sqft920 Baylowell Dr, West Chester, PA 19380Off Market
- $727,1004 bd3 ba2.1k sqft912 Baylowell Dr, West Chester, PA 19380Off Market
- $745,1294 bd3 ba2.9k sqft911 Baylowell Dr, West Chester, PA 19380Sold
Nearby schools
GreatSchools rating
- 7/10Fern Hill Elementary SchoolGrades: K-5Distance: 1.2 mi
- 6/10E N Peirce Middle SchoolGrades: 6-8Distance: 1.7 mi
- 8/10West Chester Henderson High SchoolGrades: 9-12Distance: 0.7 mi
Schools provided by the listing agent
- High: B. Reed Henderson
- District: West Chester Area
Source: Bright MLS. This data may not be complete. We recommend contacting the local school district to confirm school assignments for this home.
Get a cash offer in 3 minutes
Find out how much your home could sell for in as little as 3 minutes with a no-obligation cash offer.
Estimated market value
$878,600
Get a cash offer in 3 minutes
Find out how much your home could sell for in as little as 3 minutes with a no-obligation cash offer.
Estimated market value
$878,600
- Pennsylvania
- Chester County
- West Chester
- 19380
- 916 Baylowell Dr
Nearby cities
Nearby neighborhoods
Nearby zip codes
Other West Chester Topics
