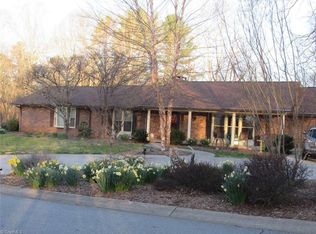
Privacy. Space. Convenience. It's not often you find all 3 in the heart of town.Nestled on 3 beautiful lots totaling 3.84+/- acres, w/home positioned on center lot & flanked by additional lot on each side for added privacy,this custom-built brick ranch offers the peaceful feel of a country retreat just minutes from shopping,dining & entertainment.Offering 5 beds,3 full baths,multiple living spaces & finished basement w/ private guest/in-law suite featuring full kitchen,living area,2 beds & full bath, this home is ideal for multigenerational living, extended guests,or entertaining. Hardwood floors,granite counters,stainless appliances & sunroom that converts to screened porch are just a few of the features thru out this meticulously maintained home. Additional highlights include central vacuum,whole-house air filtration,generator hookup,security camera system & abundant storage. Homes offering this level of privacy,flexibility & convenience rarely come along.Schedule your showing today.
For sale
$598,000
913 Colonial Hts, North Wilkesboro, NC 28659
5beds
3,192sqft
:
Get pre-qualified$3,506/mo
Stick/Site Built, Residential, Single Family Residence
Built in 2004
3.84 Acres Lot
$-- Zestimate®
$--/sqft
$-- HOA
What's special
Hardwood floorsCustom-built brick ranchGranite countersMultiple living spacesWhole-house air filtrationAbundant storageStainless appliances
- 19 days |
- 1,091 |
- 88 |
Likely to sell faster than
Zillow last checked:
Listing updated:
Listed by:
Keisha Lyon 336-466-2549,
North Carolina Mountain Investments, LLC
Source: Triad MLS,MLS#: 1228037
Facts & features
Interior
Bedrooms & bathrooms
- Bedrooms: 5
- Bathrooms: 3
- Full bathrooms: 3
- Main level bathrooms: 2
Heating
- Heat Pump, Electric, Propane
Cooling
- Central Air, Heat Pump
Appliances
- Included: Dishwasher, Disposal, Exhaust Fan, Range, Range Hood, Electric Water Heater
- Laundry: Dryer Connection, Main Level, Washer Hookup
Features
- Built-in Features, Ceiling Fan(s), Dead Bolt(s), In-Law Floorplan, Kitchen Island, Pantry, Solid Surface Counter, Central Vacuum
- Flooring: Carpet, Tile, Vinyl, Wood
- Windows: Insulated Windows
- Basement: Partially Finished, Basement
- Number of fireplaces: 1
- Fireplace features: Gas Log, Living Room
Interior area
- Total structure area: 4,011
- Total interior livable area: 3,192 sqft
- Finished area above ground: 2,126
- Finished area below ground: 1,066
Property
Parking
- Total spaces: 2
- Parking features: Driveway, Garage, Paved, Garage Door Opener, Attached
- Attached garage spaces: 2
- Has uncovered spaces: Yes
Features
- Levels: One
- Stories: 1
- Exterior features: Sprinkler System
- Pool features: None
- Waterfront features: Stream
Lot
- Size: 3.84 Acres
- Features: Dead End, Partially Cleared, Partially Wooded, Subdivided, Subdivision
- Residential vegetation: Partially Wooded
Details
- Parcel number: 1403841,1403840,1403842
- Zoning: R10
- Special conditions: Owner Sale
- Other equipment: Irrigation Equipment
Construction
Type & style
- Home type: SingleFamily
- Property subtype: Stick/Site Built, Residential, Single Family Residence
Materials
- Brick, Vinyl Siding
Condition
- Year built: 2004
Utilities & green energy
- Sewer: Public Sewer
- Water: Public
Community & HOA
Community
- Security: Security System
- Subdivision: Colonial Heights
HOA
- Has HOA: No
Location
- Region: North Wilkesboro
Financial & listing details
- Tax assessed value: $644,580
- Annual tax amount: $5,351
- Date on market: 7/20/2026
- Listing agreement: Exclusive Right To Sell
- Listing terms: Cash,Conventional
Estimated market value
Not available
Estimated sales range
Not available
Not available
Price history
| Date | Event | Price |
|---|---|---|
| 7/20/2026 | Listed for sale | $598,000+40.7% |
Source:  Triad MLS #1228037 Report a problem Triad MLS #1228037 Report a problem | ||
| 3/1/2023 | Sold | $425,000 |
Source: Triad MLS #1094456 Report a problem | ||
| 1/23/2023 | Pending sale | $425,000 |
Source: Triad MLS #1094456 Report a problem | ||
| 1/19/2023 | Listed for sale | $425,000+32.9% |
Source: Triad MLS #1094456 Report a problem | ||
| 12/12/2019 | Sold | $319,900 |
Source: Triad MLS #932930 Report a problem | ||
| 8/11/2019 | Pending sale | $319,900$100/sqft |
Source: Ward & Ward Properties, LLC #932930 Report a problem | ||
| 6/12/2019 | Listed for sale | $319,900$100/sqft |
Source: Ward & Ward Properties, LLC #932930 Report a problem | ||
| 5/28/2019 | Pending sale | $319,900$100/sqft |
Source: Ward & Ward Properties, LLC #932930 Report a problem | ||
| 5/22/2019 | Listed for sale | $319,900+45.4%$100/sqft |
Source: Ward & Ward Properties, LLC #932930 Report a problem | ||
| 6/14/2013 | Sold | $220,000+900% |
Source: Triad MLS #K58085 Report a problem | ||
| 3/4/2004 | Sold | $22,000$7/sqft |
Source: Agent Provided Report a problem | ||
Public tax history
| Year | Property taxes | Tax assessment |
|---|---|---|
| 2025 | $4,812 +27.9% | $579,780 +81.8% |
| 2024 | $3,763 +3.8% | $318,920 +3.8% |
| 2023 | $3,627 | $307,350 |
| 2022 | $3,627 | $307,350 |
| 2021 | $3,627 +1.7% | $307,350 |
| 2020 | $3,565 +18.7% | $307,350 +1.7% |
| 2019 | $3,003 | $302,110 +19.7% |
| 2018 | $3,003 | $252,340 |
| 2017 | $3,003 +0.9% | $252,340 |
| 2016 | $2,977 | $252,340 |
| 2015 | $2,977 -2.5% | $252,340 |
| 2014 | $3,053 +3.5% | $252,340 +0.1% |
| 2012 | $2,951 | $252,180 |
| 2010 | -- | -- |
| 2009 | -- | -- |
| 2008 | -- | -- |
| 2007 | -- | -- |
Find assessor info on the county website
Monthly payment
Est. payment
Payment breakdown
Explore the cost of this home by adjusting the details. Changes won't be saved.Climate risks
Neighborhood: 28659
Getting around
0 / 100
Car-DependentNearby schools
GreatSchools rating
- 6/10North Wilkesboro ElementaryGrades: PK-5Distance: 0.7 mi
- 4/10Central Wilkes MiddleGrades: 6-8Distance: 6.4 mi
- 4/10Wilkes Central HighGrades: 9-12Distance: 5.5 mi
- $6,2001.13 acres913 Colonial Hts, North Wilkesboro, NC 28659Off Market
- $33,2601.37 acres913 Colonial Hts, North Wilkesboro, NC 28659Off Market
- $33,4801.4 acres805 Colonial Hts, North Wilkesboro, NC 28659Off Market
- $382,0004 bd2 ba1.2k sqft830 Colonial Hts, North Wilkesboro, NC 28659Off Market
- $381,2003 bd3 ba1.7k sqft708 Colonial Dr, North Wilkesboro, NC 28659Off Market
- $466,9004 bd3 ba2.5k sqft710 Colonial Dr, North Wilkesboro, NC 28659Off Market
- $379,3004 bd3 ba2.5k sqft712 Colonial Dr, North Wilkesboro, NC 28659Off Market
- $453,6002 bd2 ba1.8k sqft998 Colonial Hts, North Wilkesboro, NC 28659Off Market
A local agent can set up tours, give advice and negotiate with sellers.
Similar homes
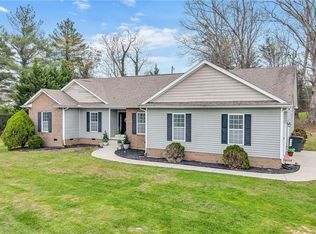
- $475,0004 bd3 ba2.9k sqft408 Colonial Dr, North Wilkesboro, NC 28659For Sale
 MLS ID #1227695, Nicholas Huscroft. Triad MLS
 - $520,0006 bd4 ba4k sqft1006 F St, North Wilkesboro, NC 28659For Sale
 MLS ID #1224524, Lauren Call. Triad MLS
 - $449,9003 bd2 ba2.7k sqft2228 Sparta Rd, North Wilkesboro, NC 28659For Sale
 MLS ID #1226437, John Ward. Triad MLS
 - $698,0003 bd4 ba3.8k sqft3814 Sparta Rd, North Wilkesboro, NC 28659For Sale
 MLS ID #1215465, Mike Martinez. Triad MLS
 - $475,0004 bd3 ba3.2k sqft2082 Mountain Valley Church Rd, North Wilkesboro, NC 28659For SaleMLS ID #1195202, Hannah Dula. Triad MLS
- $325,0003 bd2 ba1.7k sqft289 Welcome Home Ch Rd, North Wilkesboro, NC 28659For SaleMLS ID #1230465, Lori Call. Triad MLS
- $649,0003 bd4 ba2.5k sqft1647 Staghorn Rd, Purlear, NC 28665For SaleMLS ID #1230506, B.F. Milam. Triad MLS
- $349,9004 bd3 ba1.7k sqft756 Welcome Home Ch Rd, North Wilkesboro, NC 28659For SaleMLS ID #1227053, Alex Blair. Triad MLS
- $599,0003 bd3 ba2.2k sqft847 Overland Trl, Hays, NC 28635For SaleMLS ID #1226337, Parker Ward. Triad MLS
- $564,8004 bd3 ba2.7k sqft6285 & 6231 State Highway 16 N, Taylorsville, NC 28681For Sale
 MLS ID #4402704, Fred Wike, Coldwell Banker Boyd & Hassell. Canopy MLS as distributed by MLS GRID
 - $385,0003 bd3 ba2.6k sqft303 Alexander Drive, North Wilkesboro, NC 28659For SaleMLS ID #262575, Robert Poole. High Country AOR
- $379,9004 bd2 ba2.6k sqft1202 Trogdon St, North Wilkesboro, NC 28659For SaleMLS ID #1219478, B.F. Milam. Triad MLS
- $599,0003 bd4 ba3.6k sqft591 Fox Rd, Wilkesboro, NC 28697For SaleMLS ID #1204404, Linda Moore. Triad MLS
- $599,0004 bd4 ba3.3k sqft161 Burberry Dr, Purlear, NC 28665For SaleMLS ID #1216593, Jodi Aiken. Triad MLS
- $349,0004 bd2 ba4.5k sqft112 Pilson St, North Wilkesboro, NC 28659For SaleMLS ID #1218745, Delynda Ward. Triad MLS
- $385,0003 bd2 ba2.3k sqft310 Yale St, North Wilkesboro, NC 28659For SaleMLS ID #1223752, Jim Logan. Triad MLS
- $389,9003 bd2 ba1.6k sqft820 Suncrest Orchard Road, North Wilkesboro, NC 28659For SaleMLS ID #261559, Teresa Overcash. High Country AOR
- $360,0003 bd2 ba1.6k sqft1007 I St, North Wilkesboro, NC 28659For SaleMLS ID #4401159, Cassie Barron, Weichert, Realtors - Team Metro. Canopy MLS as distributed by MLS GRID
- $299,9003 bd2 ba2k sqft364 Sherwood Forest Dr, North Wilkesboro, NC 28659For SaleMLS ID #1228170, Logan Roope. Triad MLS
- $619,0003 bd3 ba2k sqft2472 Hamby Mountain Rd, Wilkesboro, NC 28697For SaleMLS ID #1219778, Matthew Davis. Triad MLS
