This is a unique property with lots of charm, located on a large corner lot that is mostly fenced. the commercial space has hardwood floors, high ceilings with tin and crown molding, plus a large attached cold storage of approximately 1,500 sq ft. The current use of the commercial space has been as living quarters. Upper level has been used as a 3 bedroom apartment. This is a Rehab/fixer upper project. Personal property and rubbish shall remain.
Active
$80,000
913 Gary St, Bovey, MN 55716
3beds
2,400sqft
Single Family
Built in 1910
0.28 Acres Lot
$-- Zestimate®
$33/sqft
$-- HOA
What's special
Hardwood floorsMostly fencedLarge corner lot
- 271 days
- 367
- 15
Zillow last checked:
Listing updated:
Listed by:
Jackie Lawson 218-259-4678,
MOVE IT REAL ESTATE GROUP/LAKEHOMES.COM
Source: NorthstarMLS as distributed by MLS GRID,MLS#: 7011360
Facts & features
Interior
Bedrooms & bathrooms
- Bedrooms: 3
- Bathrooms: 2
- Full bathrooms: 1
- 3/4 bathrooms: 1
Bedroom
- Level: Upper
- Area: 156 Square Feet
- Dimensions: 12x13
Bedroom 2
- Level: Upper
- Area: 108 Square Feet
- Dimensions: 9x12
Bedroom 3
- Level: Upper
- Area: 108 Square Feet
- Dimensions: 9x12
Dining room
- Level: Main
- Area: 253 Square Feet
- Dimensions: 11x23
Kitchen
- Level: Main
- Area: 225 Square Feet
- Dimensions: 15x15
Living room
- Level: Main
- Area: 380 Square Feet
- Dimensions: 19x20
Heating
- Baseboard
Cooling
- Window Unit(s)
Appliances
- Included: Range, Refrigerator
- Laundry: Main Level
Features
- Basement: Block
- Has fireplace: No
Interior area
- Total structure area: 3,600
- Total interior livable area: 2,400 sqft
- Finished area above ground: 2,400
- Finished area below ground: 0
Property
Parking
- Total spaces: 1
- Parking features: Detached Garage
- Garage spaces: 1
Accessibility
- Accessibility features: None
Features
- Levels: Two
- Stories: 2
- Fencing: Chain Link
Lot
- Size: 0.28 Acres
- Dimensions: 100 x 125
- Features: Corner Lot
Details
- Additional structures: Storage Shed
- Foundation area: 1250
- Parcel number: 874100250
- Zoning description: Business/Commercial,Residential-Single Family
Construction
Type & style
- Home type: SingleFamily
- Property subtype: Single Family
Materials
- Frame
- Roof: Age Over 8 Years,Age 8 Years or Less
Condition
- New construction: No
- Year built: 1910
Utilities & green energy
- Electric: 200+ Amp Service, Power Company: Minnesota Power
- Gas: Natural Gas
- Sewer: City Sewer/Connected
- Water: City Water/Connected
Community & HOA
Community
- Subdivision: Calumet
HOA
- Has HOA: No
Location
- Region: Bovey
Financial & listing details
- Price per square foot: $33/sqft
- Tax assessed value: $92,500
- Annual tax amount: $213
- Date on market: 1/21/2026
- Cumulative days on market: 117 days
Estimated market value
Not available
Estimated sales range
Not available
$1,984/mo
Price history
| Date | Event | Price |
|---|---|---|
| 5/11/2026 | Price change | $80,000-13.5%$33/sqft |
Source:  NorthstarMLS as distributed by MLS GRID #7011360 Report a problem NorthstarMLS as distributed by MLS GRID #7011360 Report a problem | ||
| 1/21/2026 | Listed for sale | $92,500$39/sqft |
Source: NorthstarMLS as distributed by MLS GRID #7011360 Report a problem | ||
Public tax history
| Year | Property taxes | Tax assessment |
|---|---|---|
| 2025 | $213 -49.6% | $55,500 |
| 2024 | $423 +36% | $55,500 -12.7% |
| 2023 | $311 +123.7% | $63,585 |
| 2022 | $139 -5.4% | -- |
| 2021 | $147 +141% | -- |
| 2020 | $61 +3.4% | -- |
| 2019 | $59 +11.3% | -- |
| 2018 | $53 -49% | -- |
| 2017 | $104 +2% | -- |
| 2016 | $102 | -- |
| 2015 | $102 -1.9% | -- |
| 2014 | $104 | -- |
| 2013 | -- | -- |
| 2012 | -- | -- |
| 2011 | -- | -- |
| 2010 | -- | -- |
Find assessor info on the county website
Monthly payment
Est. payment
Payment breakdown
Explore the cost of this home by adjusting the details. Changes won't be saved.Climate risks
Neighborhood: 55716
Similar homes
- $110,0003 bd1 ba2.2k sqft211 Ethel St, Marble, MN 55764For Sale
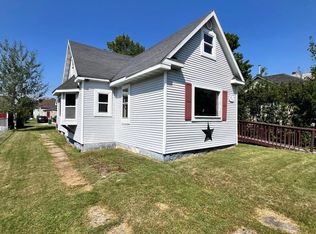
 MLS ID #7127236, Thomas Nielsen, MN DIRECT PROPERTIES. NorthstarMLS as distributed by MLS GRID
 - $96,5002 bd2 ba1.5k sqft1606 3rd Ave E, Hibbing, MN 55746For Sale
 MLS ID #150534, Tara Anderson, Northbound Realty LLC. Range AOR
 - $57,5003 bd1 ba1.4k sqft2404 6th Ave E, Hibbing, MN 55746Auction
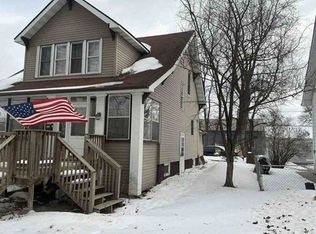 Xome
Xome - $95,0004 bd2 ba1.9k sqft130 E 16th St, Hibbing, MN 55746For Sale
 MLS ID #7032844, Andrea M. Olsson, Andrea Olsson Properties. NorthstarMLS as distributed by MLS GRID
 - $95,0003 bd2 ba1.3k sqft124 E 17th St, Hibbing, MN 55746For SaleMLS ID #7032839, Andrea M. Olsson, Andrea Olsson Properties. NorthstarMLS as distributed by MLS GRID
