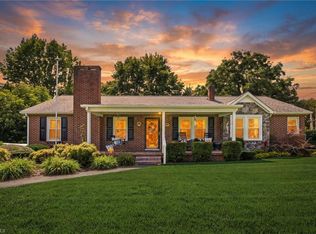
This home is being sold as shown and offers a fantastic opportunity for those looking to add their personal touch. Built with custom split-block veneer, the property features a new roof, and upgraded heat pumps (installed in 2018 and 2024). Recent exterior improvements include new vinyl cladding (2024) and new windows throughout. The interior showcases beautiful wood flooring in most rooms, spacious bedrooms with ample closet space and built-in drawers, and plenty of attic storage. Enjoy cozy evenings by the fireplace in the den, with new gas logs. The property includes a two-car detached garage with a new roof and large crawl space, and a two-car basement garage equipped with a new door and opener. Shop room off the back with an outside entrance. Small fenced yard for your pets safety. With its strong bones and key updates, this home is ready for your vision.
Under contract
$249,800
913 I Street, North Wilkesboro, NC 28659
3beds
2,301sqft
Single Family Residence
Built in 1947
0.33 Acres Lot
$-- Zestimate®
$109/sqft
$-- HOA
What's special
Custom split-block veneerPlenty of attic storageNew windows throughoutNew roofNew vinyl cladding
- 42 days |
- 745 |
- 49 |
Zillow last checked:
Listing updated:
Listed by:
Linda Wehrmann (336)667-1719,
Ward & Ward Properties
Source: High Country AOR,MLS#: 263116 Originating MLS: High Country Association of Realtors Inc.
Originating MLS: High Country Association of Realtors Inc.Facts & features
Interior
Bedrooms & bathrooms
- Bedrooms: 3
- Bathrooms: 2
- Full bathrooms: 2
Heating
- Electric, Heat Pump, Hot Water, Oil
Cooling
- Central Air, Electric, 1 Unit
Appliances
- Included: Dishwasher, Exhaust Fan, Electric Range, Electric Water Heater, Refrigerator
- Laundry: Washer Hookup, Dryer Hookup, In Basement
Features
- Attic, Hot Tub/Spa
- Windows: Double Hung, Double Pane Windows, Vinyl
- Basement: Exterior Entry,Full,Interior Entry,Unfinished,Walk-Out Access
- Attic: Floored
- Number of fireplaces: 2
- Fireplace features: Two, Gas, Masonry, Wood Burning
Interior area
- Total structure area: 3,627
- Total interior livable area: 2,301 sqft
- Finished area above ground: 2,301
- Finished area below ground: 0
Property
Parking
- Total spaces: 3
- Parking features: Basement, Concrete, Driveway, Detached, Garage, Three or more Spaces
- Has garage: Yes
- Has uncovered spaces: Yes
Features
- Levels: Two
- Stories: 2
- Patio & porch: Covered
- Exterior features: Fence
- Has spa: Yes
- Spa features: Hot Tub
- Fencing: Partial
Lot
- Size: 0.33 Acres
Details
- Parcel number: 1405246
- Zoning description: Residential
Construction
Type & style
- Home type: SingleFamily
- Architectural style: Cottage
- Property subtype: Single Family Residence
Materials
- Block, Masonry, Vinyl Siding
- Foundation: Basement
- Roof: Asphalt,Shingle
Condition
- Year built: 1947
Utilities & green energy
- Sewer: Public Sewer
- Water: Public
Community & HOA
Community
- Subdivision: None
HOA
- Has HOA: No
Location
- Region: North Wilkesboro
Financial & listing details
- Price per square foot: $109/sqft
- Tax assessed value: $272,580
- Annual tax amount: $2,262
- Date on market: 7/7/2026
- Listing terms: Cash,New Loan,Owner May Carry
- Road surface type: Paved
Estimated market value
Not available
Estimated sales range
Not available
Not available
Price history
| Date | Event | Price |
|---|---|---|
| 8/10/2026 | Contingent | $249,800$109/sqft |
Source:  High Country AOR #263116 Report a problem High Country AOR #263116 Report a problem | ||
| 8/10/2026 | Pending sale | $249,800 |
Source:  Triad MLS #1226666 Report a problem Triad MLS #1226666 Report a problem | ||
| 7/7/2026 | Listed for sale | $249,800+177.6% |
Source: Triad MLS #1226666 Report a problem | ||
| 6/23/2016 | Sold | $90,000-27.9%$39/sqft |
Source: Public Record Report a problem | ||
| 8/20/2015 | Listing removed | $124,900$54/sqft |
Source: APPLEFIELD-REALTORS #60206 Report a problem | ||
| 2/26/2015 | Listed for sale | $124,900$54/sqft |
Source: APPLEFIELD-REALTORS #60206 Report a problem | ||
Public tax history
| Year | Property taxes | Tax assessment |
|---|---|---|
| 2025 | $2,262 +53.3% | $272,580 +118% |
| 2024 | $1,476 | $125,060 |
| 2023 | $1,476 | $125,060 |
| 2022 | $1,476 | $125,060 |
| 2021 | $1,476 | $125,060 |
| 2020 | $1,476 +6% | $125,060 -1.7% |
| 2019 | $1,392 | $127,210 +8.7% |
| 2018 | $1,392 | $117,000 |
| 2017 | $1,392 +0.9% | $117,000 |
| 2016 | $1,381 | $117,000 |
| 2015 | $1,381 -2.5% | $117,000 |
| 2014 | $1,416 +1.5% | $117,000 -1.9% |
| 2012 | $1,395 | $119,240 |
| 2010 | -- | -- |
| 2009 | -- | -- |
| 2008 | -- | -- |
| 2007 | -- | -- |
Find assessor info on the county website
Monthly payment
Est. payment
Payment breakdown
Explore the cost of this home by adjusting the details. Changes won't be saved.Climate risks
Neighborhood: 28659
Nearby schools
GreatSchools rating
- 6/10North Wilkesboro ElementaryGrades: PK-5Distance: 1.1 mi
- 4/10Central Wilkes MiddleGrades: 6-8Distance: 5.1 mi
- 4/10Wilkes Central HighGrades: 9-12Distance: 4.1 mi
Schools provided by the listing agent
- Elementary: North Wilkesboro
- Middle: Central Wilkes
- High: Wilkes Central
Source: High Country AOR. This data may not be complete. We recommend contacting the local school district to confirm school assignments for this home.
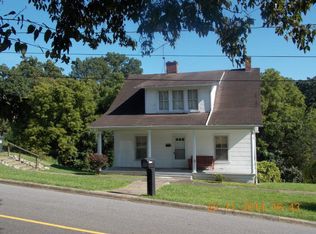
- $170,4004 bd1 ba1.7k sqft911 I St, N Wilkesboro, NC 28659Off Market
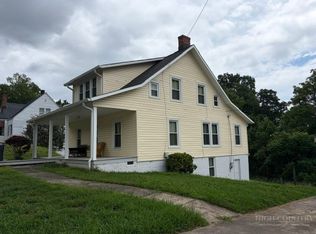
- $198,8004 bd1 ba1.8k sqft911 I St, North Wilkesboro, NC 28659For Sale
- $282,6008 bd4 ba1.9k sqft914 H St, North Wilkesboro, NC 28659Off Market
- $235,2003 bd2 ba1.5k sqft1001 I St, N Wilkesboro, NC 28659Off Market
- $127,0004 bd2 ba2.8k sqft912 H St, North Wilkesboro, NC 28659Sold
- $217,8003 bd1 ba1.5k sqft1005 I St, North Wilkesboro, NC 28659Off Market
- $170,1003 bd1 ba1.8k sqft907 I St, North Wilkesboro, NC 28659Off Market
- $282,9004 bd3 ba2.2k sqft901 Trogdon St, North Wilkesboro, NC 28659Off Market
A local agent can set up tours, give advice and negotiate with sellers.
Similar homes
- $279,9003 bd2 ba1.9k sqft1115 Trogdon St, North Wilkesboro, NC 28659For Sale
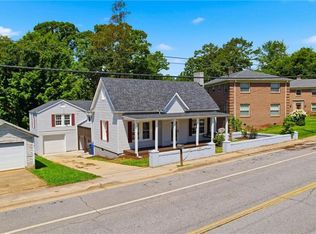
 MLS ID #1230908, Parker Ward. Triad MLS
 - $200,0003 bd3 ba1.8k sqft901 10th St, North Wilkesboro, NC 28659For Sale
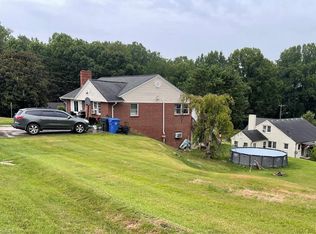 MLS ID #1230141, Lourdes Carrillo Perez. Triad MLS
 - $254,0003 bd2 ba1.2k sqft222 Easton Dr, North Wilkesboro, NC 28659For Sale
 MLS ID #1231092, Angela Reins. Triad MLS
 - $335,0003 bd4 ba3.2k sqft907 Sparta Rd, North Wilkesboro, NC 28659For Sale
 MLS ID #1230877, Heidi Christie. Triad MLS
 - $198,8004 bd1 ba1.8k sqft911 I Street, North Wilkesboro, NC 28659For SaleMLS ID #263390, Linda Wehrmann. High Country AOR
- $354,9003 bd2 ba1.6k sqft1007 I St, North Wilkesboro, NC 28659For Sale
 MLS ID #4401159, Cassie Barron, Weichert, Realtors - Team Metro. Canopy MLS as distributed by MLS GRID
 - $297,0003 bd2 ba1.6k sqft406 Laurel Mountain Rd, North Wilkesboro, NC 28659For SaleMLS ID #1230585, Heather Sink. Triad MLS
- $325,0003 bd2 ba1.7k sqft289 Welcome Home Ch Rd, North Wilkesboro, NC 28659For SaleMLS ID #1230465, Lori Call. Triad MLS
- $349,9004 bd2 ba1.9k sqft507 9th Street, North Wilkesboro, NC 28659For SaleMLS ID #263434, Trey Faw. High Country AOR
- $--3 bd1 ba1.3k sqft220 Circle Dr, North Wilkesboro, NC 28659AuctionServiceLink Auction
- $225,0003 bd2 ba1.3k sqft407 S Brook St, Wilkesboro, NC 28697For SaleMLS ID #1219596, Logan Roope. Triad MLS
- $199,9003 bd2 ba1.2k sqft264 Fairplains Rd, North Wilkesboro, NC 28659For SaleMLS ID #1226855, Jodi Jarvis. Triad MLS
- $242,9003 bd1 ba1.7k sqft172 Chauncey Dr, Millers Creek, NC 28651For SaleMLS ID #1229801, Angela Reins. Triad MLS
- $295,0003 bd3 ba1.6k sqft1696 Sparta Rd, North Wilkesboro, NC 28659For SaleMLS ID #1218946, Teresa Overcash. Triad MLS
- $299,0003 bd2 ba1.4k sqft250 Hilltop Acres St, North Wilkesboro, NC 28659For SaleMLS ID #1211335, Mark Triplett. Triad MLS
- $350,0003 bd2 ba3.2k sqft316 D St, North Wilkesboro, NC 28659For SaleMLS ID #1212392, Amy Michelle Settle. Triad MLS
- $219,9003 bd2 ba2.1k sqft500 W Main St, Wilkesboro, NC 28697For SaleMLS ID #1215613, Pat Brooks. Triad MLS
- $349,9004 bd3 ba1.7k sqft756 Welcome Home Ch Rd, North Wilkesboro, NC 28659For SaleMLS ID #1227053, Alex Blair. Triad MLS
- $239,0004 bd3 ba2k sqft185 Mountain Dale Dr, North Wilkesboro, NC 28659For SaleMLS ID #1219612, Beth Berrong. Triad MLS
- $365,0003 bd2 ba2.3k sqft752 Osborne Sunset Dr, North Wilkesboro, NC 28659For SaleMLS ID #1193310, Brian Minton. Triad MLS
