Come see this beautiful 3 bedroom 2 1/2 bathroom townhome in the heart of Brandon! Nestled in the very sought after GATED community of Lumsden Reserve this property is sure to impress! With over 2,300 living square feet and a spacious 2 car garage the home is perfect for a primary residence or income producing opportunity. As soon as you enter the main floor you will see that it is set up perfect for entertaining, with luxury vinyl plank floors throughout, and GE stainless steel appliances in the kitchen. The second level offers a huge primary bedroom, with massive walk in closet, private balcony access, and a beautiful primary bathroom that features dual sinks with a separate makeup vanity space, a large soaker tub, a glass enclosed shower, and private toilet. Down the hall there are two additional guest bedrooms, both with walk-in closets, and an upstairs laundry room. The HOA replaced the ROOF in 2019, and covers the exterior maintenance of the building, lawn, insurance, roads, and best of all they cover the entire WATER BILL! The AC unit was also replaced in 2017. The exterior of the home has been recently painted and new carriage lights have been added as well. The community is perfectly located just minutes away from the Brandon Town Center, with tons of shopping, great restaurants. With easy access to Hwy 60, I-75 and the Crosstown Expressway it makes it a quick commute to Tampa as well. So call today to schedule your private showing before this one slips away!
Sold for $350,000
$350,000
913 Lumsden Reserve Dr, Brandon, FL 33511
3beds
2,310sqft
Townhouse
Built in 2004
3,525 Square Feet Lot
$352,500 Zestimate®
$152/sqft
$2,537 Estimated rent
Home value
$352,500
$335,000 - $370,000
$2,537/mo
Zestimate® history
Owner options
List your home for rent
$2,537/mo
Rent Zestimate®
Find your next renter with Zillow Rental Manager. Plus, with online applications, you can quickly screen prospective tenants – for free.
$2,537/mo
Rent Zestimate®
Refinance and save
$2,880/mo
Est. payment
Refinancing to a lower rate could help reduce your monthly payments and save thousands over the life of the loan.
$2,880/mo
Est. payment
Explore your selling options
Work with a Zillow partner agent
Leverage their expertise and Zillow's premium Showcase listings to get your home seen by more buyers.
Get startedList with your own agent
Get your home in front of millions of buyers by listing it on Zillow.
Learn how to do itSell it yourself
Take full control of how buyers see your home on Zillow by listing For Sale by Owner (FSBO).
List your homeWhat's special
Zillow last checked:
Listing updated:
Listed by:
Matt Mesimer 863-224-6999,
KELLER WILLIAMS REALTY SMART 1 863-508-3000
Bought with:
Rebecca Kelly, 3288362
EATON REALTY
Source: Stellar MLS,MLS#: L4947593 Originating MLS: East Polk
Originating MLS: East Polk
Facts & features
Interior
Bedrooms & bathrooms
- Bedrooms: 3
- Bathrooms: 3
- Full bathrooms: 2
- 1/2 bathrooms: 1
Primary bedroom
- Features: Walk-In Closet(s)
- Level: Second
Bedroom 2
- Features: Walk-In Closet(s)
- Level: Second
Bedroom 3
- Features: Walk-In Closet(s)
- Level: Second
Dining room
- Level: First
Kitchen
- Level: First
Living room
- Level: First
Heating
- Central
Cooling
- Central Air
Appliances
- Included: Dishwasher, Microwave, Range, Refrigerator
- Laundry: Inside, Laundry Room, Upper Level
Features
- Crown Molding, Walk-In Closet(s)
- Flooring: Carpet, Tile, Vinyl
- Doors: French Doors
- Has fireplace: No
Interior area
- Total structure area: 3,003
- Total interior livable area: 2,310 sqft
Property
Parking
- Total spaces: 2
- Parking features: Garage - Attached
- Attached garage spaces: 2
Features
- Levels: Two
- Stories: 2
- Exterior features: Irrigation System
Lot
- Size: 3,525 Square Feet
Details
- Parcel number: U26292069K00000000004.0
- Zoning: PD
- Special conditions: None
Construction
Type & style
- Home type: Townhouse
- Property subtype: Townhouse
Materials
- Block, Concrete, Stucco, Wood Frame
- Foundation: Slab
- Roof: Shingle
Condition
- New construction: No
- Year built: 2004
Utilities & green energy
- Sewer: Public Sewer
- Water: Public
- Utilities for property: Cable Connected, Electricity Connected, Sewer Connected, Water Connected
Community & HOA
Community
- Features: Gated Community - No Guard
- Pet fee: $0 monthly
- Subdivision: LUMSDEN RESERVE TWNHMS
HOA
- Has HOA: Yes
- Services included: Reserve Fund, Insurance, Maintenance Structure, Maintenance Grounds, Private Road, Water
- HOA fee: $430 monthly
- HOA name: Wise Property Management, Inc.
- HOA phone: 813-968-5665
Location
- Region: Brandon
Financial & listing details
- Price per square foot: $152/sqft
- Tax assessed value: $287,207
- Annual tax amount: $3,349
- Date on market: 9/13/2024
- Cumulative days on market: 311 days
- Listing terms: Cash,Conventional,FHA,VA Loan
- Ownership: Fee Simple
- Total actual rent: 0
- Electric utility on property: Yes
- Road surface type: Asphalt, Paved
Price history
| Date | Event | Price |
|---|---|---|
| 10/22/2024 | Sold | $350,000-4.1%$152/sqft |
Source:  Stellar MLS #L4947593 Report a problem Stellar MLS #L4947593 Report a problem | ||
| 9/15/2024 | Pending sale | $364,900$158/sqft |
Source: Stellar MLS #L4947593 Report a problem | ||
| 9/13/2024 | Listed for sale | $364,900-1.4%$158/sqft |
Source: Stellar MLS #L4947593 Report a problem | ||
| 8/2/2024 | Listing removed | -- |
Source: Stellar MLS #T3474805 Report a problem | ||
| 7/27/2024 | Price change | $369,9000%$160/sqft |
Source: Stellar MLS #T3474805 Report a problem | ||
| 7/18/2024 | Price change | $369,990-1.3%$160/sqft |
Source: Stellar MLS #T3474805 Report a problem | ||
| 7/14/2024 | Price change | $374,9900%$162/sqft |
Source: Stellar MLS #T3474805 Report a problem | ||
| 7/2/2024 | Price change | $375,000-0.2%$162/sqft |
Source: Stellar MLS #T3474805 Report a problem | ||
| 6/18/2024 | Price change | $375,900-0.8%$163/sqft |
Source: Stellar MLS #T3474805 Report a problem | ||
| 5/17/2024 | Price change | $379,000-0.2%$164/sqft |
Source: Stellar MLS #T3474805 Report a problem | ||
| 4/1/2024 | Price change | $379,900-1.3%$164/sqft |
Source: Stellar MLS #T3474805 Report a problem | ||
| 3/23/2024 | Price change | $384,900-0.3%$167/sqft |
Source: Stellar MLS #T3474805 Report a problem | ||
| 3/19/2024 | Price change | $385,9000%$167/sqft |
Source: Stellar MLS #T3474805 Report a problem | ||
| 3/14/2024 | Price change | $386,000-0.1%$167/sqft |
Source: Stellar MLS #T3474805 Report a problem | ||
| 2/23/2024 | Price change | $386,500-0.1%$167/sqft |
Source: Stellar MLS #T3474805 Report a problem | ||
| 2/18/2024 | Price change | $386,9000%$167/sqft |
Source: Stellar MLS #T3474805 Report a problem | ||
| 2/15/2024 | Price change | $387,000-0.3%$168/sqft |
Source: Stellar MLS #T3474805 Report a problem | ||
| 2/10/2024 | Price change | $388,000-0.3%$168/sqft |
Source: Stellar MLS #T3474805 Report a problem | ||
| 2/3/2024 | Price change | $389,000-0.1%$168/sqft |
Source: Stellar MLS #T3474805 Report a problem | ||
| 1/26/2024 | Price change | $389,300-0.1%$169/sqft |
Source: Stellar MLS #T3474805 Report a problem | ||
| 1/5/2024 | Price change | $389,8000%$169/sqft |
Source: Stellar MLS #T3474805 Report a problem | ||
| 12/22/2023 | Price change | $389,900-0.3%$169/sqft |
Source: Stellar MLS #T3474805 Report a problem | ||
| 11/19/2023 | Price change | $390,900-0.5%$169/sqft |
Source: Stellar MLS #T3474805 Report a problem | ||
| 11/10/2023 | Price change | $392,900-0.3%$170/sqft |
Source: Stellar MLS #T3474805 Report a problem | ||
| 10/30/2023 | Price change | $393,900-0.3%$171/sqft |
Source: Stellar MLS #T3474805 Report a problem | ||
| 10/23/2023 | Listed for sale | $394,900+66.3%$171/sqft |
Source: Stellar MLS #T3474805 Report a problem | ||
| 7/7/2017 | Sold | $237,500-10.3%$103/sqft |
Source: Public Record Report a problem | ||
| 3/9/2005 | Sold | $264,900$115/sqft |
Source: Stellar MLS #T2061203 Report a problem | ||
Public tax history
| Year | Property taxes | Tax assessment |
|---|---|---|
| 2025 | $4,563 -18.1% | $262,265 -10.3% |
| 2024 | $5,574 +66.4% | $292,294 +47.8% |
| 2023 | $3,349 +5.3% | $197,822 +3% |
| 2022 | $3,181 +1.1% | $192,060 +3% |
| 2021 | $3,145 +2.9% | $186,466 +1.4% |
| 2020 | $3,057 -4.7% | $183,892 -5% |
| 2019 | $3,206 | $193,566 +0.9% |
| 2018 | $3,206 -0.3% | $191,888 +7.1% |
| 2017 | $3,218 +48.5% | $179,159 +35.8% |
| 2016 | $2,167 +1.2% | $131,888 +0.7% |
| 2015 | $2,142 -0.2% | $130,971 +0.8% |
| 2014 | $2,147 | $129,932 +1.5% |
| 2013 | $2,147 +0.5% | $128,012 +1.7% |
| 2012 | $2,135 -9.9% | $125,872 -8.3% |
| 2011 | $2,369 -4.9% | $137,199 -5% |
| 2010 | $2,491 -20.1% | $144,357 -17.6% |
| 2009 | $3,118 -23.6% | $175,120 -21.3% |
| 2008 | $4,081 -18.1% | $222,588 -12.7% |
| 2007 | $4,982 -5.5% | $254,850 +2.5% |
| 2006 | $5,271 -10.6% | $248,634 +5% |
| 2005 | $5,893 | $236,798 +1810.1% |
| 2004 | -- | $12,397 |
Find assessor info on the county website
Neighborhood: 33511
Nearby homes
- $435,6003 bd3 ba2.8k sqft915 Lumsden Reserve Dr, Brandon, FL 33511Off Market
- $419,4004 bd3 ba2.8k sqft911 Lumsden Reserve Dr, Brandon, FL 33511Off Market
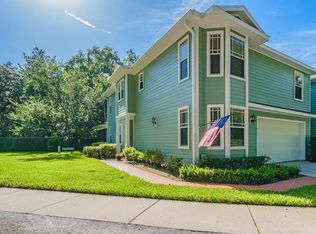
- $408,0004 bd3 ba2.8k sqft923 Lumsden Reserve Dr, Brandon, FL 33511Sold
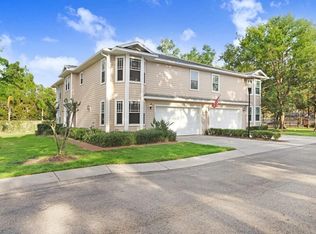
- $409,7003 bd3 ba2.8k sqft906 Lumsden Reserve Dr, Brandon, FL 33511Off Market
- $331,1003 bd2 ba1.1k sqft212 E Lumsden Rd, Brandon, FL 33511Off Market
- $346,0003 bd3 ba2.3k sqft904 Lumsden Reserve Dr, Brandon, FL 33511Off Market
- $457,8004 bd3 ba2.8k sqft205 Arbor Shade Ct, Brandon, FL 33511Off Market
- $454,8003 bd3 ba2.8k sqft902 Lumsden Reserve Dr, Brandon, FL 33511Off Market
Nearby schools
GreatSchools rating
- 7/10Brooker Elementary SchoolGrades: PK-5Distance: 0.8 mi
- 3/10Mann Middle SchoolGrades: 6-8Distance: 1.9 mi
- 3/10Brandon High SchoolGrades: 9-12Distance: 1.7 mi
Get a cash offer in 3 minutes
Find out how much your home could sell for in as little as 3 minutes with a no-obligation cash offer.
Estimated market value
$352,500
Get a cash offer in 3 minutes
Find out how much your home could sell for in as little as 3 minutes with a no-obligation cash offer.
Estimated market value
$352,500
- Florida
- Hillsborough County
- Brandon
- 33511
- 913 Lumsden Reserve Dr
Nearby cities
Nearby neighborhoods
Nearby zip codes
Other Brandon Topics
