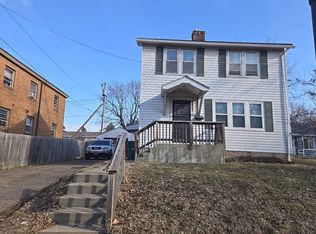
This 1964 square foot single family home has 3 bedrooms and 2.0 bathrooms. This home is located at 913 Mound St, Saint Paul, MN 55106.
Pre-foreclosure
Street View
Est. $369,700
913 Mound St, Saint Paul, MN 55106
3beds
1,964sqft
SingleFamily
Built in 1890
9,344 Square Feet Lot
$369,700 Zestimate®
$188/sqft
$-- HOA
Overview
- 258 days
- 18
- 1
Facts & features
Interior
Bedrooms & bathrooms
- Bedrooms: 3
- Bathrooms: 2
- Full bathrooms: 1
- 1/2 bathrooms: 1
Heating
- Other, Gas
Cooling
- None
Appliances
- Included: Dishwasher, Dryer, Freezer, Garbage disposal, Range / Oven, Refrigerator, Washer
Features
- Flooring: Hardwood
- Basement: Partially finished
Interior area
- Total interior livable area: 1,964 sqft
Property
Parking
- Parking features: Garage - Detached
Features
- Exterior features: Stucco
- Has view: Yes
- View description: City
Lot
- Size: 9,344 Square Feet
Details
- Parcel number: 042822210001
Construction
Type & style
- Home type: SingleFamily
Materials
- Roof: Asphalt
Condition
- Year built: 1890
Community & HOA
Location
- Region: Saint Paul
Financial & listing details
- Price per square foot: $188/sqft
- Tax assessed value: $328,800
- Annual tax amount: $7,044
Foreclosure details
Estimated market value
$369,700
$351,000 - $388,000
$2,284/mo
Price history
| Date | Event | Price |
|---|---|---|
| 9/22/2023 | Sold | $370,000+1.4%$188/sqft |
Source:  NorthstarMLS as distributed by MLS GRID #6406939 Report a problem NorthstarMLS as distributed by MLS GRID #6406939 Report a problem | ||
| 8/13/2023 | Pending sale | $365,000$186/sqft |
Source: NorthstarMLS as distributed by MLS GRID #6406939 Report a problem | ||
| 7/25/2023 | Listed for sale | $365,000+198%$186/sqft |
Source: NorthstarMLS as distributed by MLS GRID #6406939 Report a problem | ||
| 7/21/1997 | Sold | $122,500$62/sqft |
Source: Public Record Report a problem | ||
Public tax history
| Year | Property taxes | Tax assessment |
|---|---|---|
| 2026 | $7,044 +22.6% | $328,800 -0.8% |
| 2025 | $5,744 +50.2% | $331,300 +3.9% |
| 2024 | $3,824 -1.6% | $318,900 +31.8% |
| 2023 | $3,886 +24.6% | $242,000 -2.8% |
| 2022 | $3,118 +11% | $248,900 +23.7% |
| 2021 | $2,808 +9.4% | $201,200 +6.5% |
| 2020 | $2,567 +12% | $189,000 +9.2% |
| 2019 | $2,293 | $173,100 |
| 2018 | $2,293 -5.9% | $173,100 +7.4% |
| 2017 | $2,438 | $161,200 |
| 2016 | $2,438 +18.9% | -- |
| 2015 | $2,050 -10.2% | $143,500 |
| 2014 | $2,282 -3.6% | -- |
| 2013 | $2,368 -5.9% | -- |
| 2012 | $2,516 -1.6% | -- |
| 2011 | $2,558 | -- |
| 2010 | -- | -- |
| 2009 | $2,688 +2.4% | -- |
| 2008 | $2,626 +24.5% | -- |
| 2007 | $2,110 +4% | -- |
| 2006 | $2,028 +18.9% | -- |
| 2005 | $1,706 +5.7% | -- |
| 2004 | $1,614 +12.1% | -- |
| 2003 | $1,440 +14.5% | -- |
| 2002 | $1,258 -11.9% | -- |
| 2001 | $1,428 +31.8% | -- |
| 2000 | $1,084 | -- |
Find assessor info on the county website
Monthly payment
Climate risks
Neighborhood: Dayton's Bluff
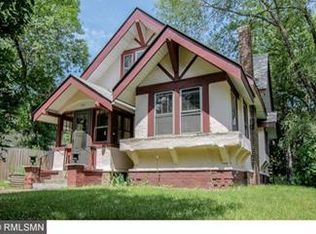
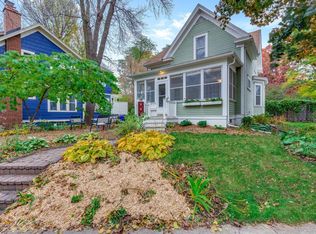
Similar homes
- $--3 bd1 ba1.3k sqft1002 5th St E, Saint Paul, MN 55106Auction
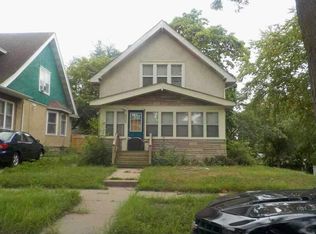 Auction.com 1
 - $--4 bd2 ba1.9k sqft1751 6th St E, Saint Paul, MN 55106Auction
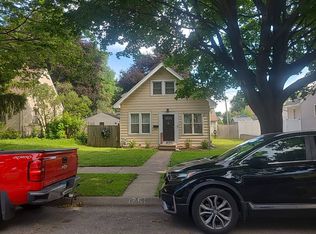 Auction.com 2
 - $--3 bd1 ba1.1k sqft1453 7th St E, Saint Paul, MN 55106Auction
 Auction.com 2
 - $--3 bd1 ba1.4k sqft1353 4th St E, Saint Paul, MN 55106Auction
 Auction.com 1
 - $289,9005 bd3 ba2.5k sqft720 Wilson Ave, Saint Paul, MN 55106For Sale
 MLS ID #7154424, Danielle Swift, ABC Realty, LLC. NorthstarMLS as distributed by MLS GRID
 - $375,0004 bd2 ba2.1k sqft110 Winifred St W, Saint Paul, MN 55107For SaleMLS ID #7139678, Curt A Adams, Coldwell Banker Realty - Southwest Regional. NorthstarMLS as distributed by MLS GRID
- $239,0004 bd2 ba2k sqft735 Wilson Ave, Saint Paul, MN 55106For SaleMLS ID #7144994, Sedat Memetov, eXp Realty. NorthstarMLS as distributed by MLS GRID
