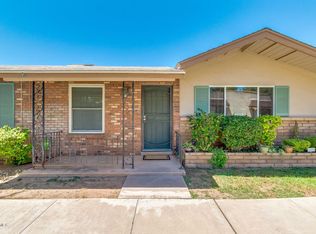
HIGHLY DESIRABLE SINGLE STORY END UNIT IN COLONIAL MANOR COMMUNITY! 3 BEDROOM/2 BATH HOME, offering plenty of room for the entire family. Expansive open floor plan, complemented by an open concept kitchen with a long island, creating an inviting atmosphere. Fresh paint, new carpet, remodeled bathrooms! New stove and microwave to match the stainless appliances. Step outside to a private enclosed patio, perfect for entertaining. 2 covered assigned parking spaces just outside your patio. Don't miss the opportunity to make this delightful home yours, nestled within a peaceful and highly sought-after community and just a short walk to the pool! Owners love it here and rarely leave! VA and FHA Approved Community! DOWNPAYMENT ASSISTANCE AVAILABLE, ASK LISTING AGENT FOR DETAILS.
For sale
$274,000
913 N CHERRY Lane, Mesa, AZ 85201
3beds
1,188sqft
Townhouse
Built in 1971
170 Square Feet Lot
$-- Zestimate®
$231/sqft
$321/mo HOA
What's special
Expansive open floor planInviting atmosphereFresh paintPrivate enclosed patioRemodeled bathroomsNew carpet
- 3 days
- 246
- 25
Likely to sell faster than
Zillow last checked:
Listing updated:
Listed by:
Tina M. Sloat 480-313-9455,
Tina Marie Realty
Source: ARMLS,MLS#: 7094508
Facts & features
Interior
Bedrooms & bathrooms
- Bedrooms: 3
- Bathrooms: 2
- Full bathrooms: 2
Heating
- Electric
Cooling
- Central Air
Appliances
- Included: Washer/Dryer Stacked, Refrigerator, Built-in Microwave, Dishwasher, Electric Oven
Features
- High Speed Internet, No Interior Steps, 3/4 Bath Master Bdrm
- Flooring: Carpet, Tile
- Has basement: No
- Has fireplace: No
Interior area
- Total structure area: 1,188
- Total interior livable area: 1,188 sqft
Property
Parking
- Total spaces: 2
- Parking features: Assigned
- Carport spaces: 2
Features
- Stories: 1
- Patio & porch: Covered, Patio
- Spa features: None
- Fencing: Block
Lot
- Size: 170 Square Feet
- Features: Borders Common Area, Grass Front
Details
- Parcel number: 13517087
Construction
Type & style
- Home type: Townhouse
- Architectural style: Other
- Property subtype: Townhouse
- Attached to another structure: Yes
Materials
- Brick Veneer, Block
- Roof: Composition
Condition
- Year built: 1971
Utilities & green energy
- Sewer: Public Sewer
Community & HOA
Community
- Features: Pool, Biking/Walking Path
- Subdivision: COLONIAL MANOR MESA PHASE 3A UNITS 8A-D THROUGH 15
HOA
- Has HOA: Yes
- Services included: Roof Repair, Sewer, Maintenance Grounds, Front Yard Maint, Trash, Roof Replacement, Maintenance Exterior
- HOA fee: $321 monthly
- HOA name: Colonial Manor Mesa
- HOA phone: 480-347-1900
Location
- Region: Mesa
Financial & listing details
- Price per square foot: $231/sqft
- Tax assessed value: $205,800
- Annual tax amount: $461
- Date on market: 10/15/2026
- Listing terms: VA Loan,Cash,Conventional,FHA
- Ownership: Fee Simple
Estimated market value
Not available
Estimated sales range
Not available
Not available
Price history
| Date | Event | Price |
|---|---|---|
| 10/15/2026 | Listed for sale | $274,000+72.5%$231/sqft |
Source:  ARMLS #7094508 Report a problem ARMLS #7094508 Report a problem | ||
| 11/21/2018 | Sold | $158,800+0.5%$134/sqft |
Source: ARMLS #5834092 Report a problem | ||
| 11/6/2018 | Pending sale | $158,000$133/sqft |
Source: Realty ONE Group #5834092 Report a problem | ||
| 10/17/2018 | Listed for sale | $158,000+20.6%$133/sqft |
Source: Realty ONE Group #5834092 Report a problem | ||
| 4/3/2007 | Sold | $131,000+4.8%$110/sqft |
Source: ARMLS #2711990 Report a problem | ||
| 1/26/2007 | Sold | $124,953+127.2%$105/sqft |
Source: Public Record Report a problem | ||
| 6/11/1999 | Sold | $55,000$46/sqft |
Source: Public Record Report a problem | ||
| 6/24/1994 | Sold | $55,000$46/sqft |
Source: Public Record Report a problem | ||
Public tax history
| Year | Property taxes | Tax assessment |
|---|---|---|
| 2025 | $458 +0.1% | $20,580 -5.6% |
| 2024 | $458 -1.2% | $21,800 +333.1% |
| 2023 | $463 +1.7% | $5,034 -62.7% |
| 2022 | $456 -1.4% | $13,510 +6.8% |
| 2021 | $462 +7.9% | $12,650 +13.8% |
| 2020 | $428 -11.2% | $11,120 +12.2% |
| 2019 | $482 | $9,910 +30.9% |
| 2018 | $482 +3% | $7,570 +28.7% |
| 2017 | $468 +27.4% | $5,880 +4.8% |
| 2016 | $367 +4.9% | $5,610 +10.4% |
| 2015 | $350 | $5,080 +56.3% |
| 2014 | -- | $3,250 +10.2% |
| 2013 | -- | $2,950 -15.7% |
| 2012 | -- | $3,500 -11.4% |
| 2011 | -- | $3,950 -56.6% |
| 2010 | -- | $9,100 -21.9% |
| 2009 | -- | $11,650 -8.6% |
| 2008 | -- | $12,750 +32.1% |
| 2007 | -- | $9,650 +25.3% |
| 2006 | -- | $7,700 |
| 2005 | -- | $7,700 +7.7% |
| 2004 | -- | $7,150 |
| 2003 | -- | $7,150 +22.2% |
| 2002 | -- | $5,850 |
Find assessor info on the county website
Monthly payment
Est. payment
Payment breakdown
Explore the cost of this home by adjusting the details. Changes won't be saved.Climate risks
Neighborhood: 85201
Nearby schools
Schools provided by the listing agent
- Elementary: Emerson Elementary School
- Middle: Carson Junior High School
- High: Westwood High School
- District: Mesa Unified District
Source: ARMLS. This data may not be complete. We recommend contacting the local school district to confirm school assignments for this home.
Similar homes
- $250,0002 bd2 ba1.2k sqft939 N REVERE Street, Mesa, AZ 85201For Sale
 MLS ID #7094761, Andrea D Garcia, Keller Williams Realty Sonoran Living. ARMLS
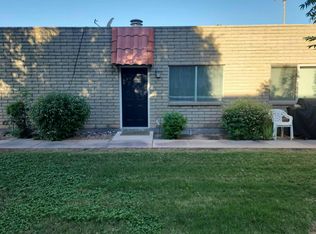
 - $--3 bd2 ba1.3k sqft222 W Brown Rd APT 114, Mesa, AZ 85201AuctionAuction.com 2
- $--2 bd2 ba900 sqft141 N Date APT 63, Mesa, AZ 85201Auction
 Auction.com 2
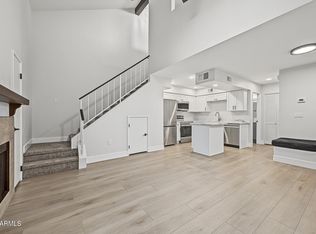
 - $244,0002 bd2 ba960 sqft602 N MAY Street #46, Mesa, AZ 85201For Sale
 MLS ID #7094374, Ashley McKee, My Home Group Real Estate. ARMLS
