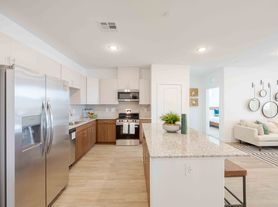
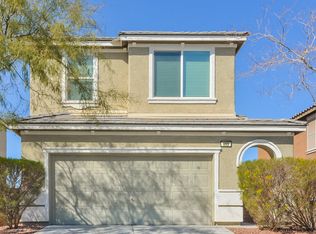
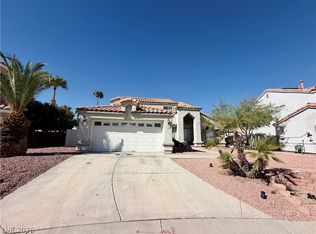
FIRST 2 WEEKS of rent FREE! Be the first to call this stunning brand-new two-story townhome home! Located in one of the nation's top-selling master-planned communities, Cadence in Henderson, this 3-bedroom, 2.5-bathroom residence offers modern design, quality finishes, and a low-maintenance lifestyle in one of Southern Nevada's most desirable neighborhoods.
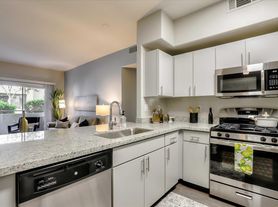
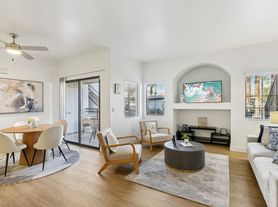
Step inside to an open-concept floor plan featuring durable luxury vinyl plank flooring throughout the main level, creating a stylish and inviting space for everyday living and entertaining. The contemporary kitchen is equipped with stainless steel appliances, ample cabinetry, and a spacious breakfast bar that seamlessly connects to the living and dining areas perfect for casual meals, hosting guests, or enjoying your morning coffee.
Upstairs, you'll find all three bedrooms with comfortable carpeting, creating a warm and private retreat. The spacious primary suite includes an en-suite bathroom, while two additional bedrooms and a full bath provide flexibility for family, guests, or a home office. A convenient half bathroom is located downstairs for visitors.
Additional features include a two-car garage, energy-efficient new construction, and the peace of mind that comes with being the home's very first occupants.
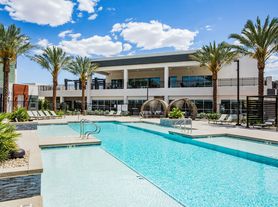
Cadence residents enjoy beautifully maintained parks, miles of walking and biking trails, playgrounds, community events, and convenient access to shopping, dining, schools, and major roadways. This exceptional home offers the perfect combination of comfort, convenience, and modern living.
Don't miss your opportunity to lease this beautiful brand-new home schedule your private showing today!
The data relating to real estate for sale on this web site comes in part from the INTERNET DATA EXCHANGE Program of the Greater Las Vegas Association of REALTORS MLS. Real estate listings held by brokerage firms other than this site owner are marked with the IDX logo.
Information is deemed reliable but not guaranteed.
Copyright 2022 of the Greater Las Vegas Association of REALTORS MLS. All rights reserved.
Townhouse for rent
Townhouse
Available now
Cats, dogs OK
Air conditioner, central air, electric
Electric dryer hookup laundry
2 Garage spaces parking
What's special
Modern designQuality finishesTwo-car garageContemporary kitchenStainless steel appliancesAmple cabinetryOpen-concept floor plan
- 79 days |
- -- |
- -- |
Zillow last checked:
Listing updated:
Travel times

Let’s turn your rent into credit progress
Build credit history with every on-time payment and get credit for the payment you’re already making.
Facts & features
Interior
Bedrooms & bathrooms
- Bedrooms: 3
- Bathrooms: 3
- Full bathrooms: 2
- 1/2 bathrooms: 1
Cooling
- Air Conditioner, Central Air, Electric
Appliances
- Included: Dishwasher, Dryer, Electric Range, Garbage Disposal, Microwave Oven, Refrigerator, Washer, Washer/Dryer All In One
- Laundry: Electric Dryer Hookup, In Unit, Laundry Closet, Upper Level
Features
- Bathroom on Main Level, Half Bath on Main Level, Window Treatments
- Flooring: Luxury Vinyl Plank
- Windows: Window Treatments
Interior area
- Total interior livable area: 1,311 sqft
Video & virtual tour
Property
Parking
- Total spaces: 2
- Parking features: Garage, Private
- Has garage: Yes
- Details: Contact manager
Features
- Stories: 2
Lot
- Features: Level
Details
- Additional structures: Garage(s)
- Parcel number: 16136312158
Construction
Type & style
- Home type: Townhouse
- Architectural style: Two Story
- Property subtype: Townhouse
Condition
- Year built: 2026
Building
Management
- Pets allowed: Yes
Community & HOA
Community
- Features: Park
HOA
- Amenities included: Dog Park
Location
- Region: Henderson
Financial & listing details
- Lease term: 12 Months
Price history
| Date | Event | Price |
|---|---|---|
| 9/25/2026 | Price change | $1,945-2.5%$1/sqft |
Source: LVR #2807351 Report a problem | ||
| 9/18/2026 | Price change | $1,995-2.4%$2/sqft |
Source: LVR #2807351 Report a problem | ||
| 8/27/2026 | Price change | $2,045-2.6%$2/sqft |
Source: LVR #2807351 Report a problem | ||
| 8/7/2026 | Listed for rent | $2,100$2/sqft |
Source: LVR #2807351 Report a problem | ||
| 7/30/2026 | Sold | $324,990$248/sqft |
Source:  LVR #2788135 Report a problem LVR #2788135 Report a problem | ||
| 6/30/2026 | Pending sale | $324,990$248/sqft |
Source: LVR #2788135 Report a problem | ||
| 6/27/2026 | Price change | $324,990-3%$248/sqft |
Source: LVR #2788135 Report a problem | ||
| 6/2/2026 | Listed for sale | $334,990$256/sqft |
Source: LVR #2788135 Report a problem | ||