Brand new, energy-efficient home available NOW! Use this Redwood's loft as a dedicated office or homework space. Catch up on the day's events while preparing dinner in the open kitchen that overlooks the great room, dining area. The powder bath is perfect for guests. Coasterra Premier Series offers new single-family homes in Palmetto, FL, with a variety of single-story and two-story floorplans. Residents can enjoy the ideal Florida lifestyle with the community’s resort-style pool and cabana. With close proximity to I-75, this community offers easy access to St. Pete, Bradenton, Sarasota and beautiful Gulf Coast beaches. Each of our homes is built with innovative, energy-efficient features designed to help you enjoy more savings, better health, real comfort and peace of mind.
Pending
$357,670
9130 DALERA COVE, PALMETTO, FL 34221
3beds
1,964sqft
:
Get pre-qualified$2,813/mo
Single Family Residence
Built in 2026
4,800 Square Feet Lot
$355,100 Zestimate®
$182/sqft
$492/mo HOA
What's special
- 131 days |
- 66 |
- 3 |
Zillow last checked:
Listing updated:
Listed by:
Bryan Sumner 813-336-5895,
MERITAGE HOMES OF FL REALTY 813-703-8860
Source: Stellar MLS,MLS#: TB8485821 Originating MLS: Orlando Regional
Originating MLS: Orlando Regional
Facts & features
Interior
Bedrooms & bathrooms
- Bedrooms: 3
- Bathrooms: 3
- Full bathrooms: 2
- 1/2 bathrooms: 1
Primary bedroom
- Features: Walk-In Closet(s)
- Level: Second
- Area: 210 Square Feet
- Dimensions: 14x15
Great room
- Level: First
- Area: 266 Square Feet
- Dimensions: 14x19
Kitchen
- Features: Pantry
- Level: First
- Area: 135 Square Feet
- Dimensions: 15x9
Heating
- Central, Electric
Cooling
- Central Air
Appliances
- Included: Dishwasher, Disposal, Dryer, Electric Water Heater, Microwave, Refrigerator, Washer
- Laundry: Inside, Laundry Room
Features
- Kitchen/Family Room Combo, Thermostat, Walk-In Closet(s)
- Flooring: Carpet, Ceramic Tile
- Doors: Sliding Doors
- Has fireplace: No
Interior area
- Total structure area: 2,448
- Total interior livable area: 1,964 sqft
Video & virtual tour
Property
Parking
- Total spaces: 2
- Parking features: Driveway, Garage Door Opener
- Attached garage spaces: 2
- Has uncovered spaces: Yes
- Details: Garage Dimensions: 19x22
Features
- Levels: Two
- Stories: 2
- Exterior features: Irrigation System, Sidewalk
Lot
- Size: 4,800 Square Feet
- Dimensions: 40 x 120
Details
- Parcel number: 589604809
- Zoning: RES
- Special conditions: None
Construction
Type & style
- Home type: SingleFamily
- Architectural style: Craftsman,Florida
- Property subtype: Single Family Residence
Materials
- Block, Wood Frame
- Foundation: Slab
- Roof: Shingle
Condition
- Completed
- New construction: Yes
- Year built: 2026
Details
- Builder model: 3L60
- Builder name: Meritage Homes
- Warranty included: Yes
Utilities & green energy
- Sewer: Public Sewer
- Water: Public
- Utilities for property: Public
Green energy
- Energy efficient items: Appliances, Insulation, Thermostat
Community & HOA
Community
- Features: Playground, Pool, Sidewalks
- Pet fee: $0 monthly
- Subdivision: COASTERRA
HOA
- Has HOA: Yes
- Services included: Other
- HOA fee: $492 monthly
- HOA name: Cove at Coasterra HOA
- HOA phone: 813-600-5090
Location
- Region: Palmetto
Financial & listing details
- Price per square foot: $182/sqft
- Annual tax amount: $1
- Date on market: 3/19/2026
- Cumulative days on market: 90 days
- Listing terms: Cash,Conventional,FHA,VA Loan
- Ownership: Fee Simple
- Total actual rent: 0
- Road surface type: Asphalt, Paved
Estimated market value
$355,100
$337,000 - $373,000
$2,816/mo
Price history
| Date | Event | Price |
|---|---|---|
| 7/16/2026 | Pending sale | $357,670$182/sqft |
Source:  Stellar MLS #TB8485821 Report a problem Stellar MLS #TB8485821 Report a problem | ||
| 6/4/2026 | Listed for sale | $357,670$182/sqft |
Source: Stellar MLS #TB8485821 Report a problem | ||
| 4/23/2026 | Pending sale | $357,670$182/sqft |
Source: Stellar MLS #TB8485821 Report a problem | ||
| 3/25/2026 | Price change | $357,670-2.7%$182/sqft |
Source: Stellar MLS #TB8485821 Report a problem | ||
| 3/19/2026 | Price change | $367,670-2.6%$187/sqft |
Source: Stellar MLS #TB8485821 Report a problem | ||
| 3/18/2026 | Listed for sale | $377,670-3.7%$192/sqft |
Source:  Meritage Homes Report a problem Meritage Homes Report a problem | ||
| 10/24/2025 | Listing removed | $391,990$200/sqft |
Source: Meritage Homes Report a problem | ||
| 10/22/2025 | Listed for sale | $391,990$200/sqft |
Source: Meritage Homes Report a problem | ||
Public tax history
Tax history is unavailable.
Monthly payment
Est. payment
Payment breakdown
Explore the cost of this home by adjusting the details. Changes won't be saved.Climate risks
Neighborhood: 34221
Nearby schools
GreatSchools rating
- 6/10James Tillman Elementary Magnet SchoolGrades: PK-5Distance: 8.4 mi
- 5/10Buffalo Creek Middle SchoolGrades: 6-8Distance: 4.4 mi
- 2/10Palmetto High SchoolGrades: 8-12Distance: 9.9 mi
Schools provided by the listing agent
- Elementary: James Tillman Elementary
- Middle: Buffalo Creek Middle
- High: Palmetto High
Source: Stellar MLS. This data may not be complete. We recommend contacting the local school district to confirm school assignments for this home.
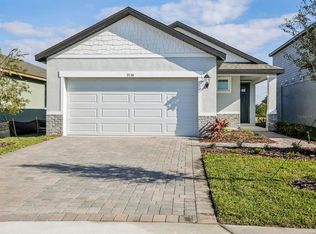
- $384,5804 bd3 ba2.1k sqft9126 Dalera Cv, Palmetto, FL 34221For Sale

- $325,0004 bd2 ba1.6k sqft9138 Dalera Cv, Palmetto, FL 34221Sold

- $378,0004 bd3 ba2.1k sqft9142 Dalera Cv, Palmetto, FL 34221Sold

- $373,6904 bd2 ba1.6k sqft9117 Dalera Cv, Palmetto, FL 34221New Construction

- $334,6304 bd2 ba1.6k sqft13513 Shellmore Ave, Palmetto, FL 34221Sold
- $339,0004 bd2 ba1.6k sqft13424 Shellmore Ave, Palmetto, FL 34221Sold
- $340,0004 bd2 ba1.6k sqft13518 Shellmore Ave, Palmetto, FL 34221New Construction
- $331,0004 bd2 ba1.6k sqft13427 Shellmore Ave, Palmetto, FL 34221Sold
A local agent can set up tours, give advice and negotiate with sellers.
Similar homes
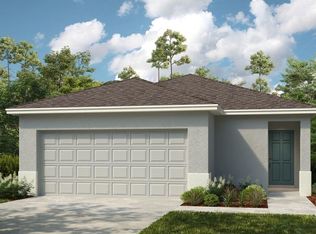
- $358,4953 bd3 ba1.9k sqft13613 SHELLMORE AVENUE, PALMETTO, FL 34221New Construction
 Stellar MLS
 - $340,0004 bd2 ba1.6k sqft13518 SHELLMORE AVENUE, PALMETTO, FL 34221New Construction
 Stellar MLS
 - $322,9993 bd2 ba1.6k sqft13803 SHELLMORE AVENUE, PALMETTO, FL 34221New Construction
 Stellar MLS
 - $390,3904 bd3 ba2.1k sqft13310 SHELLMORE AVENUE, PALMETTO, FL 34221New Construction
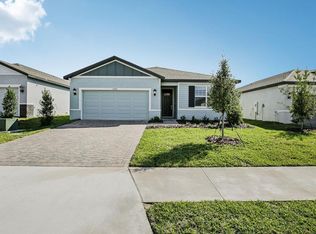 Stellar MLS
 - $322,9993 bd2 ba1.6k sqft13836 SHELLMORE AVENUE, PALMETTO, FL 34221New ConstructionStellar MLS
- $411,3904 bd3 ba2.1k sqft13220 SHELLMORE AVENUE, PALMETTO, FL 34221New ConstructionStellar MLS
- $299,0153 bd2 ba1.4k sqft13617 SHELLMORE AVENUE, PALMETTO, FL 34221New ConstructionStellar MLS
- $419,2304 bd3 ba2.3k sqft13315 SHELLMORE AVENUE, PALMETTO, FL 34221New ConstructionStellar MLS
- $437,1004 bd3 ba2.3k sqft9013 VENETIA COURT, PALMETTO, FL 34221New ConstructionStellar MLS
- $424,0005 bd3 ba2.4k sqft13135 BENDING CREEK TRAIL, PALMETTO, FL 34221New ConstructionMLS ID #A4689826, Sarah Bordeaux, D.R. HORTON REALTY OF SARASOTA. Stellar MLS
- $354,0005 bd2 ba1.7k sqft12411 HOPSCOTCH AVENUE E, PALMETTO, FL 34221New ConstructionMLS ID #A4694092, Sarah Bordeaux, D.R. HORTON REALTY OF SARASOTA. Stellar MLS
- $360,9904 bd3 ba2.2k sqft10539 CURVING CREEK LOOP, PARRISH, FL 34219New ConstructionStellar MLS
- $354,0005 bd2 ba1.7k sqft10919 44TH AVENUE E, PALMETTO, FL 34221New ConstructionStellar MLS
- $364,0005 bd2 ba1.7k sqft12407 HOPSCOTCH AVENUE E, PALMETTO, FL 34221New ConstructionMLS ID #A4694102, Sarah Bordeaux, D.R. HORTON REALTY OF SARASOTA. Stellar MLS
- $349,0005 bd2 ba1.7k sqft12412 HOPSCOTCH AVENUE E, PALMETTO, FL 34221New ConstructionMLS ID #A4684302, Sarah Bordeaux, D.R. HORTON REALTY OF SARASOTA. Stellar MLS
- $364,9004 bd3 ba2.2k sqft5254 ROCKY COAST PLACE, PALMETTO, FL 34221For SaleMLS ID #TB8506372, Charissa Insignares, KELLER WILLIAMS TAMPA PROPERTIES. Stellar MLS
- $354,0005 bd2 ba1.7k sqft11010 44TH AVENUE E, PALMETTO, FL 34221New ConstructionStellar MLS
- $354,0005 bd2 ba1.7k sqft11003 44TH AVENUE E, PALMETTO, FL 34221New ConstructionStellar MLS
- $455,7004 bd2 ba2.7k sqft9017 VENETIA COURT, PALMETTO, FL 34221New ConstructionStellar MLS
- $477,1604 bd3 ba2.8k sqft13213 SHELLMORE AVENUE, PALMETTO, FL 34221New ConstructionStellar MLS
