This home is right near one of the entrances it feels warm, family-oriented, and surprisingly spacious, with a mix of cozy living spaces and lots of natural lighting. The layout is designed for everyday life, with four bedrooms, two full bathrooms, multiple gathering spaces, and plenty of natural light throughout.
As you enter, you’re welcomed into a comfortable living room with soft carpeting, large windows, and enough space for oversized furniture and entertainment centers. The room feels bright during the day and serves as the central gathering area of the home.
The kitchen is one of the home’s focal points, featuring dark wood cabinetry, generous countertop space, modern appliances, and a large island that provides additional workspace and seating. The kitchen flows naturally into the dining area, making it ideal for family meals, entertaining, or keeping an eye on children while cooking. The softwood flooring throughout the kitchen, dining room, laundry room, and bathrooms adds durability and warmth.
The home includes four bedrooms, all carpeted for comfort. The primary suite offers added privacy and includes its own full master bathroom and walk-in closet. The additional bedrooms provide flexibility for children, guests, home offices, or hobby rooms. One bedroom is currently set up as a nursery, while another serves as a playroom, showing how adaptable the space can be for a growing family.
There are two full bathrooms in total. The bathrooms feature modern fixtures, ample lighting, and easy-to-maintain flooring that complements the rest of the home’s design.
A dedicated mudroom and laundry area provide functional space for household chores, storage, and organization, helping keep the main living areas tidy. Multiple walk-in closets throughout the home offer substantial storage for clothing, seasonal items, and household necessities.
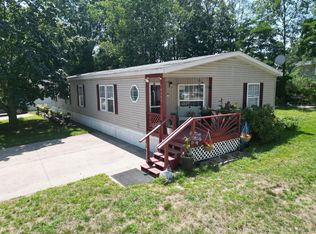
Outside, the property features a large yard with mature shade trees, providing a peaceful outdoor setting. A prominent tree near the front creates a natural gathering space and supports a hanging swing, while the backyard offers plenty of room for gardening, outdoor activities, pets, or future landscaping projects.
Overall, this is a comfortable 4-bedroom, 2-bath home that combines practicality with family-friendly living. The carpeted bedrooms and living room create a cozy atmosphere, while the softwood flooring in the kitchen, dining room, laundry room, and bathrooms adds durability and easy maintenance. The walk-in closets, dedicated laundry/mudroom, spacious kitchen, and generous outdoor space make it well-suited for both everyday living and entertaining.
Additionally the community provides a playground with a covered patio for gatherings, an indoor pool, community garden, a pond with Seating holiday decorating contests, monthly dinners, while providing yard maintenance free of charge.
For sale by owner
$120,000
9133 Dahna Dr, West Olive, MI 49460
4beds
1,567sqft
SingleFamily
Built in 2021
-- sqft lot
$-- Zestimate®
$77/sqft
$-- HOA
What's special
Modern appliancesMultiple gathering spacesLots of natural lightingGenerous countertop spaceCozy living spacesLarge windowsFour bedrooms
- 16 days |
- 861 |
- 30 |
Listed by:
Property Owner (616) 328-7868
Facts & features
Interior
Bedrooms & bathrooms
- Bedrooms: 4
- Bathrooms: 2
- Full bathrooms: 2
Heating
- Forced air, Gas
Cooling
- Central
Appliances
- Included: Dishwasher, Freezer, Range / Oven, Refrigerator
Features
- Flooring: Softwood, Carpet
- Basement: None
Interior area
- Total interior livable area: 1,567 sqft
Property
Parking
- Total spaces: 2
Features
- Exterior features: Vinyl
- Has view: Yes
- View description: City
Construction
Type & style
- Home type: SingleFamily
Materials
- Roof: Shake / Shingle
Condition
- New construction: No
- Year built: 2021
Community & HOA
Location
- Region: West Olive
Financial & listing details
- Price per square foot: $77/sqft
- Date on market: 8/8/2026
Estimated market value
Not available
Estimated sales range
Not available
$3,071/mo
Price history
| Date | Event | Price |
|---|---|---|
| 8/8/2026 | Listed for sale | $120,000$77/sqft |
Source: Owner Report a problem | ||
Public tax history
Tax history is unavailable.
Monthly payment
Est. payment
Payment breakdown
Explore the cost of this home by adjusting the details. Changes won't be saved.Climate risks
Neighborhood: 49460
Nearby schools
GreatSchools rating
- 5/10Sheldon Woods Elementary SchoolGrades: PK-5Distance: 3.1 mi
- 5/10Macatawa Bay Middle SchoolGrades: 6-8Distance: 7.2 mi
- 6/10West Ottawa High School CampusGrades: 9-12Distance: 6.9 mi
- $962,500-- bd-- ba1 sqftW Lake Creek Rd, Edwards, CO 81632Off Market
- $46,700-- bd-- ba-- sqftTree Street Pvt, West olive, MI 49460Off Market
- $42,800-- bd-- ba-- sqftTree Street Pvt, West olive, MI 49460Off Market
- $61,900-- bd-- ba-- sqftTree Street Pvt, West olive, MI 49460Off Market
- $37,000-- bd-- ba-- sqftDesay Drive Pvt, West olive, MI 49460Off Market
- $37,000-- bd-- ba-- sqftDesay Drive Pvt, West olive, MI 49460Off Market
- $37,000-- bd-- ba-- sqftDesay Drive Pvt, West olive, MI 49460Off Market
- $71,700-- bd-- ba-- sqftZzzz, West Olive, MI 49460Off Market
A local agent can set up tours, give advice and negotiate with sellers.
Similar homes
- $115,0003 bd2 ba1.3k sqft14519 Lemontree Ln, West Olive, MI 49460For Sale

 MLS ID #26027798, Christopher M Bruce, Keller Williams GR East. MichRIC
 - $95,0003 bd2 ba1.6k sqft14279 Winters Crk W, West Olive, MI 49460For Sale
 MLS ID #26041728, Trevor Bartkowiak, RE/MAX Lakeshore. MichRIC
 - $67,5003 bd2 ba1.5k sqft14288 Winters Crk W, West Olive, MI 49460For Sale
 MLS ID #26042253, Stacey Ruwe, HomeRealty, LLC. MichRIC
 - $70,0003 bd2 ba1.1k sqft9020-4 Winds Ln W, West Olive, MI 49460For Sale
 MLS ID #26032279, Trevor Bartkowiak, RE/MAX Lakeshore. MichRIC
 - $78,0003 bd2 ba1.5k sqft8783 Muirfield Dr, West Olive, MI 49460For SaleMLS ID #26034121, Shannon Linton, Coldwell Banker Woodland Schmidt Grand Haven. MichRIC
- $130,0004 bd2 ba1.6k sqftCountry Hills Village, Hudsonville, MI 49426For SaleMLS ID #608905, Sandi Phillips. MHBO
- $127,5003 bd2 ba1.4k sqft3496 Meadow Lark Ln #174, Zeeland, MI 49464For SaleMLS ID #26039313, Laurie Ann Zwiers, West Edge Real Estate LLC. MichRIC
- $--3 bd1 ba1.3k sqft3305 Peck St, Muskegon Heights, MI 49444AuctionServiceLink Auction
- $119,9953 bd2 ba1.4k sqft13575 Pebblebrook Dr #104, Grand Haven, MI 49417New ConstructionSun Homes Manufactured
- from $119,9953 bd2 ba1.4k sqft13575 Pebblebrook Drive Plan, River Haven, Grand Haven, MI 49417New ConstructionSun Homes Manufactured
- $130,0004 bd2 ba1.5k sqftCountry Hills Village, Hudsonville, MI 49426For SaleMLS ID #604758, Sandi Phillips. MHBO
- $134,9953 bd2 ba1.6k sqftWaverly Shores Village, Holland, MI 49424For SaleMLS ID #606696, Kim DeVos. MHBO
- $135,9953 bd2 ba1.5k sqftWaverly Shores Village, Holland, MI 49424For SaleMLS ID #606626, Kim DeVos. MHBO
- $130,0004 bd2 ba1.8k sqftCountry Hills Village, Hudsonville, MI 49426For SaleMLS ID #605682, Sandi Phillips. MHBO
- $135,9953 bd2 ba1.6k sqftCountry Hills Village, Hudsonville, MI 49426For SaleMLS ID #606501, Sandi Phillips. MHBO
- from $104,9953 bd2 ba1.3k sqft13627 Pinewood Drive Plan, River Haven, Grand Haven, MI 49417New ConstructionSun Homes Manufactured
- $104,9953 bd2 ba1.3k sqft13627 Pinewood Dr #337, Grand Haven, MI 49417New ConstructionSun Homes Manufactured
- $109,0003 bd2 ba1.4k sqft11710 Torrey Trl NW, Grand Rapids, MI 49534For SaleMLS ID #26032770, Amanda M Atwood, Five Star Real Estate. MichRIC
- $65,0003 bd2 ba1.2k sqftRiver Haven, Grand Haven, MI 49417For SaleMLS ID #606843, Alyssa Pfromm. MHBO
- $95,0003 bd2 ba1.4k sqft11839 Hidden Hbr #127, Holland, MI 49424For SaleMLS ID #26034044, Jessica Chavez, Coldwell Banker Woodland Schmidt. MichRIC
