Welcome to effortless living in West Olive Estates, where comfort, convenience, and community come together. This inviting 3-bedroom, 2-bath home features a spacious foyer that opens to a thoughtfully designed floor plan with comfortable living spaces throughout. The cozy living room, complete with a fireplace, creates the perfect setting for relaxing evenings or gathering with family and friends. Step outside to the generous front deck, an ideal spot to enjoy your morning coffee or unwind at the end of the day. The private backyard provides a peaceful retreat with plenty of room to relax, play, or enjoy the surrounding natural beauty. A separate mudroom entrance offers the perfect drop zone for coats, boots, and outdoor gear, helping keep the rest of the home organized. As a resident of West Olive Estates, you'll enjoy access to exceptional community amenities, including a clubhouse, indoor swimming pool, basketball courts, community gardens, playgrounds, and more. Whether you're searching for comfort, recreation, or a welcoming neighborhood, this home offers a lifestyle you'll love coming home to.
Pending
$74,900
9137 Pine Lake Ct, West Olive, MI 49460
3beds
1,583sqft
Manufactured Home
Built in 1999
-- sqft lot
$74,200 Zestimate®
$47/sqft
$786/mo HOA
What's special
Private backyardGenerous front deckThoughtfully designed floor planSeparate mudroom entranceSpacious foyer
- 55 days |
- 23 |
- 0 |
Zillow last checked:
Listing updated:
Listed by:
Stacey Ruwe 616-299-6273,
City2Shore Gateway Group 616-895-8000,
David M. Ruwe 616-502-0880,
City2Shore Gateway Group
Source: MichRIC,MLS#: 26032819
Facts & features
Interior
Bedrooms & bathrooms
- Bedrooms: 3
- Bathrooms: 2
- Full bathrooms: 2
- Main level bedrooms: 3
Primary bedroom
- Level: Main
- Area: 182
- Dimensions: 14.00 x 13.00
Bedroom 2
- Level: Main
- Area: 130
- Dimensions: 10.00 x 13.00
Bedroom 3
- Level: Main
- Area: 130
- Dimensions: 10.00 x 13.00
Primary bathroom
- Level: Main
- Area: 117
- Dimensions: 9.00 x 13.00
Bathroom 2
- Level: Main
- Area: 40
- Dimensions: 8.00 x 5.00
Laundry
- Level: Main
- Area: 36
- Dimensions: 6.00 x 6.00
Living room
- Level: Main
- Area: 300
- Dimensions: 15.00 x 20.00
Other
- Description: Foyer
- Level: Main
- Area: 90
- Dimensions: 15.00 x 6.00
Other
- Description: Mud Room
- Level: Main
- Area: 63
- Dimensions: 9.00 x 7.00
Heating
- Forced Air
Cooling
- Central Air
Appliances
- Included: Dishwasher, Dryer, Microwave, Oven, Refrigerator, Washer
- Laundry: In Unit
Features
- Ceiling Fan(s), Center Island, Eat-in Kitchen
- Flooring: Laminate
- Basement: Slab
- Number of fireplaces: 1
- Fireplace features: Living Room, Wood Burning
Interior area
- Total structure area: 1,583
- Total interior livable area: 1,583 sqft
Video & virtual tour
Property
Features
- Stories: 1
- Pool features: Association Indoor Pool
Details
- Parcel number: 0
Construction
Type & style
- Home type: MobileManufactured
- Architectural style: Ranch
- Property subtype: Manufactured Home
Materials
- Vinyl Siding
- Roof: Metal
Condition
- New construction: No
- Year built: 1999
Utilities & green energy
- Sewer: Public Sewer
- Water: Public
Community & HOA
Community
- Subdivision: West Olive Estates
HOA
- Has HOA: Yes
- Amenities included: Clubhouse, Fitness Center, Indoor Pool, Playground
- Services included: Trash, Maintenance Grounds
- HOA fee: $786 monthly
Location
- Region: West Olive
Financial & listing details
- Price per square foot: $47/sqft
- Date on market: 6/30/2026
- Listing terms: Cash,Conventional
- Road surface type: Paved
Estimated market value
$74,200
$70,000 - $78,000
Not available
Price history
| Date | Event | Price |
|---|---|---|
| 7/16/2026 | Pending sale | $74,900$47/sqft |
Source:  MichRIC #26032819 Report a problem MichRIC #26032819 Report a problem | ||
| 7/6/2026 | Contingent | $74,900$47/sqft |
Source: MichRIC #26032819 Report a problem | ||
| 6/30/2026 | Listed for sale | $74,900$47/sqft |
Source: MichRIC #26032819 Report a problem | ||
| 6/30/2026 | Listing removed | $74,900$47/sqft |
Source: MichRIC #26012660 Report a problem | ||
| 6/6/2026 | Price change | $74,900-9.7%$47/sqft |
Source: MichRIC #26012660 Report a problem | ||
| 5/12/2026 | Price change | $82,900-7.8%$52/sqft |
Source: MichRIC #26012660 Report a problem | ||
| 3/31/2026 | Listed for sale | $89,900$57/sqft |
Source: MichRIC #26012660 Report a problem | ||
Public tax history
Tax history is unavailable.
Monthly payment
Climate risks
Neighborhood: 49460
Nearby schools
GreatSchools rating
- 5/10Sheldon Woods Elementary SchoolGrades: PK-5Distance: 2.9 mi
- 5/10Macatawa Bay Middle SchoolGrades: 6-8Distance: 7 mi
- 6/10West Ottawa High School CampusGrades: 9-12Distance: 6.8 mi
- $62,0003 bd2 ba1k sqft14474 Winding Creek Ln, West Olive, MI 49460Sold
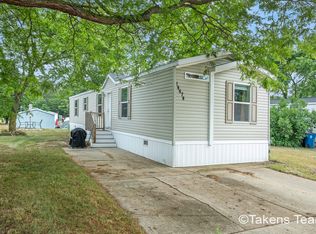
- $90,0003 bd2 ba1.6k sqft14451 Winding Creek Ln, West Olive, MI 49460Pending

- $65,0002 bd2 ba952 sqft14464 Lemontree Ln, West Olive, MI 49460Pending
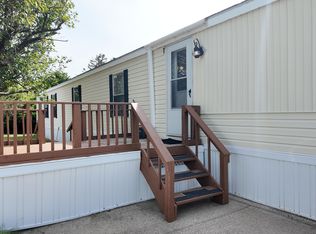
- $88,0003 bd2 ba1.5k sqft14455 Trona Trl, West Olive, MI 49460Sold

- $289,8003 bd2 ba1.4k sqft9000 Champlain Pl, West Olive, MI 49460Off Market
- $91,8003 bd3 ba1.9k sqft8999 Fox Hills Pl, West Olive, MI 49460Off Market
- $305,0003 bd2 ba1.5k sqft9041 Champlain Pl, West Olive, MI 49460Off Market
- $89,2003 bd2 ba1.4k sqft8916 Pine Lake Pl, West Olive, MI 49460Off Market
Similar homes
- $67,5003 bd2 ba1.5k sqft14288 Winters Crk W, West Olive, MI 49460For Sale

 MLS ID #26042253, Stacey Ruwe, HomeRealty, LLC. MichRIC
 - $70,0003 bd2 ba1.1k sqft9020-4 Winds Ln W, West Olive, MI 49460For Sale
 MLS ID #26032279, Trevor Bartkowiak, RE/MAX Lakeshore. MichRIC
 - $78,0003 bd2 ba1.5k sqft8783 Muirfield Dr, West Olive, MI 49460For Sale
 MLS ID #26034121, Shannon Linton, Coldwell Banker Woodland Schmidt Grand Haven. MichRIC
 - $95,0003 bd2 ba1.6k sqft14279 Winters Crk W, West Olive, MI 49460For Sale
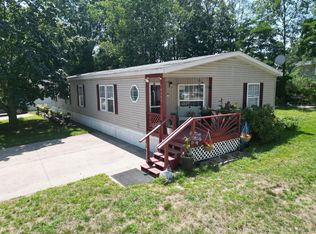 MLS ID #26041728, Trevor Bartkowiak, RE/MAX Lakeshore. MichRIC
 - $65,0003 bd2 ba1.2k sqftRiver Haven, Grand Haven, MI 49417For SaleMLS ID #606843, Alyssa Pfromm. MHBO
- $95,0003 bd2 ba1.4k sqft11839 Hidden Hbr #127, Holland, MI 49424For SaleMLS ID #26034044, Jessica Chavez, Coldwell Banker Woodland Schmidt. MichRIC
- $49,9952 bd2 ba1k sqftRiver Haven, Grand Haven, MI 49417For SaleMLS ID #604175, Alyssa Pfromm. MHBO
- $70,0003 bd2 ba1.2k sqftPresidential Estates, Hudsonville, MI 49426For SaleMLS ID #606894, Nancy Mitchell. MHBO
- $56,9953 bd2 ba1.2k sqftTimberline Estates, Coopersville, MI 49404For SaleMLS ID #605874, Hannah Venhuizen. MHBO
- $59,9953 bd2 ba1.4k sqftAllendale Meadows, Allendale, MI 49401For SaleMLS ID #605378, Susan Bartoletti. MHBO
- $47,9953 bd2 ba1k sqftRiver Haven, Grand Haven, MI 49417For SaleMLS ID #604757, Alyssa Pfromm. MHBO
- $50,0002 bd1 ba938 sqftRiver Haven, Grand Haven, MI 49417For SaleMLS ID #574607, Alyssa Pfromm. MHBO
- $84,9993 bd2 ba1k sqft523 Butternut Dr #4, Holland, MI 49423New ConstructionMLS ID #11797676, Hortencia Covarrubias, Leisure Estates. My State MLS
- $89,9953 bd2 ba1.2k sqftCountry Hills Village, Hudsonville, MI 49426For SaleMLS ID #504971, Sandi Phillips. MHBO
- $55,0002 bd2 ba896 sqft333 E Lakewood Blvd Lot 10, Holland, MI 49424For SaleMLS ID #26020595, Jennifer Gilliam, Keller Williams Harbortown. MichRIC
- $82,0002 bd2 ba930 sqft333 E Lakewood Blvd Lot 69, Holland, MI 49424For SaleMLS ID #26014171, Trevor Bartkowiak, RE/MAX Lakeshore. MichRIC
- $99,9993 bd2 ba1k sqft2864 Dornick Dr, Hudsonville, MI 49426For SaleMLS ID #26014942, Eric G Bassett, Greenridge Realty (Summit). MichRIC
- $50,0003 bd2 ba1.6k sqft1175 Calgary Dr, Muskegon, MI 49444For SaleMLS ID #26033945, Tammy Jo Budzynski, Keller Williams GR North. MichRIC
- $52,9003 bd2 ba845 sqft1281 E Pontaluna Rd Lot 138, Spring Lake, MI 49456For SaleMLS ID #26018698, Blake Evans, Greenridge - Nexes. MichRIC
- from $104,9953 bd2 ba1.3k sqft13627 Pinewood Drive Plan, River Haven, Grand Haven, MI 49417New ConstructionSun Homes Manufactured
