Get ready to fall in love with this to-be-built QBH Ashland A1, perfectly situated in the desirable Oakwood Heights section of Oakwood Estates! This charming single-floor home features a side-entry garage and offers a thoughtfully designed layout incorporating modern style and functionality. As you approach the home, you'll be welcomed by a cozy front porch, ideal for morning coffee or evening relaxation. Upon entering, you'll find a spacious entryway leading to a formal dining room, perfect for hosting family gatherings and special occasions. Straight ahead, the great room boasts vaulted ceilings, creating an airy atmosphere, and flows seamlessly into the gourmet kitchen equipped with a large island and a convenient walk-in pantry. The sunlit breakfast nook with expansive windows is the perfect spot to enjoy your meals, flooding the space with natural light. Access to a large, covered porch allows for al fresco dining, reading a book while it rains, or watching nature unfold in the 2-acre yard. The private primary suite is la serene retreat. It features a generous walk-in closet and an en suite bathroom with a walk-in shower, dual sinks, a water closet, and a linen closet, combining luxury and convenience. On the opposite side of the house, you’ll find two additional bedrooms, thoughtfully positioned with a shared bathroom in between for family or guests. The expansive basement offers incredible potential, featuring a bathroom, a study, a large recreation room, space for a home theater, and ample storage space to meet all your needs. Living in Oakwood Heights means enjoying access to fantastic community amenities of Oakwood Estates, including a community center, an in-ground pool for lazy summer days, tennis courts, a playground for the little ones, and a dog park for your furry friends.
Sold for $674,841
$674,841
9139 Hawthorn Ct, King George, VA 22485
3beds
3,854sqft
Single Family Residence
Built in 2026
2 Acres Lot
$675,700 Zestimate®
$175/sqft
$3,231 Estimated rent
Home value
$675,700
Estimated sales range
Not available
$3,231/mo
Zestimate® history
Owner options
List your home for rent
$3,231/mo
Rent Zestimate®
Find your next renter with Zillow Rental Manager. Plus, with online applications, you can quickly screen prospective tenants – for free.
$3,231/mo
Rent Zestimate®
Refinance and save
$5,092/mo
Est. payment
Refinancing to a lower rate could help reduce your monthly payments and save thousands over the life of the loan.
$5,092/mo
Est. payment
Explore your selling options
Work with a Zillow partner agent
Leverage their expertise and Zillow's premium Showcase listings to get your home seen by more buyers.
Get startedList with your own agent
Get your home in front of millions of buyers by listing it on Zillow.
Learn how to do itSell it yourself
Take full control of how buyers see your home on Zillow by listing For Sale by Owner (FSBO).
List your homeWhat's special
Zillow last checked:
Listing updated:
Listed by:
Sarah Sanford 703-217-2619,
JPAR Real Estate Professionals
Bought with:
Stefan Scholz, 0225058869
Redfin Corporation
Source: Bright MLS,MLS#: VAKG2007246
Facts & features
Interior
Bedrooms & bathrooms
- Bedrooms: 3
- Bathrooms: 3
- Full bathrooms: 3
- Main level bathrooms: 2
- Main level bedrooms: 3
Rooms
- Room types: Bedroom 2, Bedroom 3, Bedroom 1, Bathroom 1, Bathroom 2
Bedroom 1
- Level: Main
Bedroom 2
- Level: Main
Bedroom 3
- Level: Main
Bathroom 1
- Level: Main
Bathroom 1
- Level: Lower
Bathroom 2
- Level: Main
Heating
- Heat Pump, Programmable Thermostat, ENERGY STAR Qualified Equipment, Central, Propane, Electric
Cooling
- Central Air, ENERGY STAR Qualified Equipment, Fresh Air Recovery System, Programmable Thermostat, Electric
Appliances
- Included: Cooktop, ENERGY STAR Qualified Dishwasher, ENERGY STAR Qualified Refrigerator, Energy Efficient Appliances, Range Hood, Oven, Double Oven, Tankless Water Heater, Stainless Steel Appliance(s), Water Heater
- Laundry: Main Level, Washer/Dryer Hookups Only
Features
- Attic, Bathroom - Stall Shower, Breakfast Area, Chair Railings, Crown Molding, Dining Area, Entry Level Bedroom, Formal/Separate Dining Room, Kitchen - Gourmet, Kitchen Island, Pantry, Primary Bath(s), Recessed Lighting, Walk-In Closet(s), Upgraded Countertops, Bathroom - Tub Shower, Open Floorplan, Family Room Off Kitchen, Kitchen - Table Space, 9'+ Ceilings, Dry Wall, Cathedral Ceiling(s)
- Flooring: Carpet, Luxury Vinyl
- Doors: ENERGY STAR Qualified Doors
- Windows: Casement, ENERGY STAR Qualified Windows, Low Emissivity Windows, Screens
- Basement: Connecting Stairway,Full,Heated,Interior Entry,Exterior Entry,Partially Finished,Concrete,Rear Entrance,Space For Rooms,Walk-Out Access,Windows
- Has fireplace: No
Interior area
- Total structure area: 4,679
- Total interior livable area: 3,854 sqft
- Finished area above ground: 2,339
- Finished area below ground: 1,515
Property
Parking
- Total spaces: 4
- Parking features: Oversized, Inside Entrance, Garage Door Opener, Garage Faces Side, Asphalt, Attached, Driveway
- Attached garage spaces: 2
- Uncovered spaces: 2
- Details: Garage Sqft: 463
Accessibility
- Accessibility features: 2+ Access Exits, Accessible Doors
Features
- Levels: Two
- Stories: 2
- Patio & porch: Porch, Screened
- Exterior features: Lighting
- Pool features: Community
Lot
- Size: 2 Acres
- Features: Landscaped, Wooded
Details
- Additional structures: Above Grade, Below Grade
- Parcel number: NO TAX RECORD
- Zoning: RESIDENTIAL
- Special conditions: Standard
Construction
Type & style
- Home type: SingleFamily
- Architectural style: Ranch/Rambler
- Property subtype: Single Family Residence
Materials
- Concrete, CPVC/PVC, Stick Built, Vinyl Siding
- Foundation: Concrete Perimeter, Passive Radon Mitigation
- Roof: Architectural Shingle
Condition
- Excellent
- New construction: Yes
- Year built: 2026
Details
- Builder model: Ashland A1
- Builder name: Quality Built Homes
Utilities & green energy
- Sewer: On Site Septic
- Water: Well
- Utilities for property: Propane, Underground Utilities, Broadband, Fiber Optic
Community & HOA
Community
- Features: Pool
- Subdivision: Oakwood Estates
HOA
- Has HOA: Yes
- Amenities included: Community Center, Pool, Tennis Court(s), Tot Lots/Playground
- HOA fee: $885 annually
- HOA name: OAKWOOD ESTATE PROPERTY OWNER'S ASSOCIATION
Location
- Region: King George
Financial & listing details
- Price per square foot: $175/sqft
- Date on market: 12/14/2025
- Listing agreement: Exclusive Right To Sell
- Ownership: Fee Simple
Price history
| Date | Event | Price |
|---|---|---|
| 6/16/2026 | Sold | $674,841-0.4%$175/sqft |
Source:  Bright MLS #VAKG2007246 Report a problem Bright MLS #VAKG2007246 Report a problem | ||
| 12/14/2025 | Pending sale | $677,753$176/sqft |
Source: Bright MLS #VAKG2007246 Report a problem | ||
Public tax history
Tax history is unavailable.
Neighborhood: 22485
Nearby homes
- $666,6003 bd2 ba3k sqft9060 Dawsons Landing Dr, King George, VA 22485Off Market
- $581,8004 bd3 ba2.2k sqft9100 Dawsons Landing Dr, King George, VA 22485Off Market
- $675,6264 bd4 ba3.9k sqft9155 Hawthorn Ct, King George, VA 22485Sold
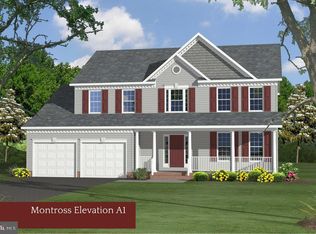
- $835,0303 bd4 ba5.1k sqft9191 Hawthorn Ct, King George, VA 22485Sold

- $561,7003 bd3 ba3k sqft9036 Dawsons Landing Dr, King George, VA 22485Off Market
- $725,9004 bd4 ba3.8k sqft9138 Hawthorn Ct, King George, VA 22485Sold
- $594,9003 bd3 ba2.4k sqft9252 Coralberry Dr, King George, VA 22485New Construction
- $942,8264 bd6 ba6.4k sqft9261 Hawthorn Ct, King George, VA 22485Sold
Nearby schools
GreatSchools rating
- 7/10Potomac Elementary SchoolGrades: K-5Distance: 5.7 mi
- 6/10King George Middle SchoolGrades: 6-8Distance: 3.6 mi
- 5/10King George High SchoolGrades: 9-12Distance: 3.2 mi
Schools provided by the listing agent
- District: King George County Public Schools
Source: Bright MLS. This data may not be complete. We recommend contacting the local school district to confirm school assignments for this home.
Sell for more on Zillow
Get a Zillow Showcase℠ listing at no additional cost and you could sell for .
$675,700
2% more
+$13,514
With Zillow Showcase(estimated)
$689,214
Sell for more on Zillow
Get a Zillow Showcase℠ listing at no additional cost and you could sell for .
$675,700
2% more
+$13,514
With Zillow Showcase(estimated)
$689,214
- Virginia
- King George County
- King George
- 22485
- 9139 Hawthorn Ct
