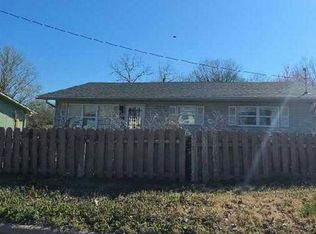
Welcome to 914 E Caravan Street! Nestled on a quiet cul-de-sac, this 3-bedroom, 1.5-bath home offers 1,328 square feet of comfortable living space in a convenient location near shopping, dining, schools, and everyday amenities. Inside this ranch style home you'll find charming updates complemented by a heated and cooled sunroom that provides the perfect space to relax, entertain, or enjoy year-round. A new roof and gutters are being installed, offering added value and peace of mind, while the storm shelter located in the garage provides an extra measure of security during severe weather. With its desirable location, functional features, and attractive price, this home presents an excellent opportunity for buyers looking to make the most of their investment. Schedule your private showing today! Seller is a licensed realtor.
Pending
$205,000
914 E Caravan Street, Springfield, MO 65803
3beds
1,328sqft
Single Family Residence
Built in 1973
9,583 Square Feet Lot
$204,200 Zestimate®
$154/sqft
$-- HOA
What's special
Quiet cul-de-sacCharming updatesHeated and cooled sunroom
- 29 days
- 598
- 60
Likely to sell faster than
Zillow last checked:
Listing updated:
Listed by:
Wyatt McHaffie 417-597-5153,
Alpha Realty MO, LLC
Source: SOMOMLS as distributed by MLS GRID,MLS#: 60336980
Facts & features
Interior
Bedrooms & bathrooms
- Bedrooms: 3
- Bathrooms: 2
- Full bathrooms: 1
- 1/2 bathrooms: 1
Rooms
- Room types: Sun Room
Heating
- Forced Air, Central, Natural Gas
Cooling
- Central Air
Appliances
- Included: Dishwasher, Gas Water Heater, Free-Standing Electric Oven, Microwave, Disposal
- Laundry: Main Level, Laundry Room, W/D Hookup
Features
- Laminate Counters
- Flooring: Carpet, Luxury Vinyl, Tile
- Doors: Storm Door(s)
- Windows: Double Pane Windows
- Has basement: No
- Attic: Partially Floored,Pull Down Stairs
- Has fireplace: No
Interior area
- Total structure area: 1,328
- Total interior livable area: 1,328 sqft
- Finished area above ground: 1,328
- Finished area below ground: 0
Property
Parking
- Total spaces: 2
- Parking features: Driveway, On Street, Garage Faces Front
- Attached garage spaces: 2
- Has uncovered spaces: Yes
Features
- Levels: One
- Stories: 1
- Patio & porch: Patio, Front Porch
- Exterior features: Garden
- Fencing: Chain Link
- Has view: Yes
- View description: City
Lot
- Size: 9,583 Square Feet
- Features: Cul-De-Sac, Sloped
Details
- Additional structures: Shed(s), Storm Shelter
- Parcel number: 1301126018
Construction
Type & style
- Home type: SingleFamily
- Architectural style: Ranch
- Property subtype: Single Family Residence
Materials
- Vinyl Siding
- Foundation: Crawl Space
- Roof: Asphalt
Condition
- Year built: 1973
Utilities & green energy
- Sewer: Public Sewer
- Water: Public
Community & HOA
Community
- Security: Smoke Detector(s)
- Subdivision: Hill & Dale
Location
- Region: Springfield
Financial & listing details
- Price per square foot: $154/sqft
- Tax assessed value: $126,900
- Annual tax amount: $1,201
- Date on market: 10/23/2026
- Listing terms: Cash,VA Loan,USDA/RD,FHA,Conventional
- Road surface type: Asphalt
Estimated market value
$204,200
$194,000 - $214,000
$1,459/mo
Price history
| Date | Event | Price |
|---|---|---|
| 10/30/2026 | Pending sale | $205,000$154/sqft |
Source:  SOMOMLS as distributed by MLS GRID #60336980 Report a problem | ||
| 10/23/2026 | Listed for sale | $205,000+48.7%$154/sqft |
Source: SOMOMLS as distributed by MLS GRID #60336980 Report a problem | ||
| 3/24/2021 | Listing removed | -- |
Source: Owner Report a problem | ||
| 11/3/2020 | Listing removed | $137,900$104/sqft |
Source: Owner Report a problem | ||
| 9/21/2020 | Pending sale | $137,900$104/sqft |
Source: Owner Report a problem | ||
| 9/9/2020 | Listed for sale | $137,900+34.5%$104/sqft |
Source: Owner Report a problem | ||
| 5/31/2012 | Sold | -- |
Source: Agent Provided Report a problem | ||
| 3/14/2012 | Price change | $102,500-5%$77/sqft |
Source: Murney Associates, Realtors #1201919 Report a problem | ||
| 2/16/2012 | Listed for sale | $107,900$81/sqft |
Source: Active Website #1201919 Report a problem | ||
Public tax history
| Year | Property taxes | Tax assessment |
|---|---|---|
| 2025 | $1,201 +3.6% | $24,110 +11.6% |
| 2024 | $1,159 +0.6% | $21,600 |
| 2023 | $1,152 +9.3% | $21,600 +11.9% |
| 2022 | $1,054 +0% | $19,300 |
| 2021 | $1,054 +8.6% | $19,300 +13.6% |
| 2020 | $970 +20.8% | $16,990 +17.3% |
| 2018 | $803 +1.2% | $14,480 |
| 2017 | $794 | $14,480 |
| 2016 | $794 | $14,480 |
| 2015 | $794 +0.9% | $14,480 |
| 2014 | $786 | $14,480 -4.2% |
| 2012 | -- | $15,120 |
| 2011 | -- | $15,120 +6.5% |
| 2010 | -- | $14,200 +4.3% |
| 2006 | $574 | $13,610 |
| 2005 | $574 +3.4% | $13,610 +11% |
| 2004 | $555 +0.4% | $12,260 |
| 2003 | $553 +1.5% | $12,260 |
| 2002 | $545 +4.4% | $12,260 |
| 2001 | $522 | $12,260 |
Find assessor info on the county website
Monthly payment
Est. payment
Payment breakdown
Explore the cost of this home by adjusting the details. Changes won't be saved.Climate risks
Neighborhood: 65803
Nearby schools
Schools provided by the listing agent
- Elementary: SGF-Truman
- Middle: SGF-Pleasant View
- High: SGF-Hillcrest
Source: SOMOMLS as distributed by MLS GRID. This data may not be complete. We recommend contacting the local school district to confirm school assignments for this home.
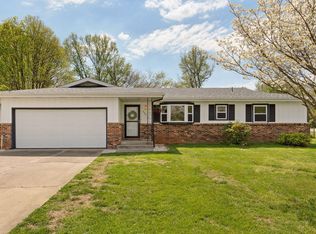
Similar homes
- $199,9003 bd2 ba1.1k sqft1029 E Mcclernon Street, Springfield, MO 65803Active
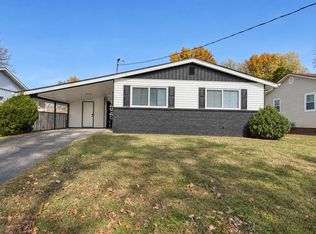
 MLS ID #60338612, Chris Wells, Alpha Realty MO, LLC. SOMOMLS as distributed by MLS GRID
- $195,0003 bd2 ba1.1k sqft2043 N East Avenue, Springfield, MO 65803Active
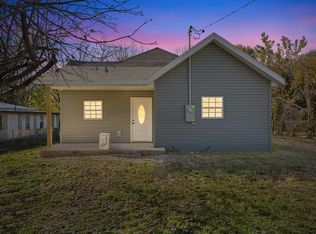 MLS ID #60338766, Revoir Real Estate Group, Epique Realty. SOMOMLS as distributed by MLS GRID
- $210,0003 bd2 ba1.3k sqft1912 N Oak Grove Avenue, Springfield, MO 65803Active
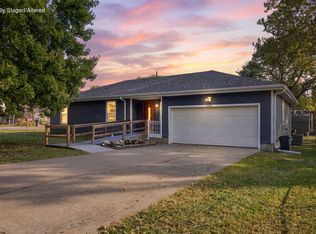 MLS ID #60337817, Tyler David Gatlin, Cantrell Real Estate. SOMOMLS as distributed by MLS GRID
- $--3 bd1 ba1k sqft2640 N Johnston Ave, Springfield, MO 65803Auction
 Auction.com 2
- $229,9003 bd2 ba1.5k sqft3550 N Rogers Avenue, Springfield, MO 65803ActiveMLS ID #60336528, Laurel Bryant, Murney Associates - Primrose. SOMOMLS as distributed by MLS GRID
- $214,9004 bd2 ba1.8k sqft1646 N Hayes Avenue, Springfield, MO 65803ActiveMLS ID #60338463, Jesse A Wiser, Wiser Living Realty LLC. SOMOMLS as distributed by MLS GRID
- $275,0003 bd2 ba1.6k sqft1433 E Snider Street, Springfield, MO 65803ActiveMLS ID #60338728, Sheila R. Johnson, Keller Williams Local. SOMOMLS as distributed by MLS GRID
- $169,9003 bd2 ba1k sqft2000 N Fremont Avenue, Springfield, MO 65803ActiveMLS ID #60338596, Amber Jones, Valiant Group Real Estate. SOMOMLS as distributed by MLS GRID
- $215,0002 bd2 ba1.5k sqft2829 N Oakland Avenue, Springfield, MO 65803ActiveMLS ID #60334063, Shane Johannsen, Murney Associates - Primrose. SOMOMLS as distributed by MLS GRID
- $189,9003 bd2 ba1.1k sqft2312 E Atlantic Street, Springfield, MO 65803ActiveMLS ID #60335784, Kathryn Cole, Keller Williams Local. SOMOMLS as distributed by MLS GRID
- $185,0003 bd2 ba1.5k sqft1261 W North Street, Springfield, MO 65803ActiveMLS ID #60335643, Savannah T Slater, Valiant Group Real Estate. SOMOMLS as distributed by MLS GRID
- $169,9004 bd2 ba1.2k sqft2862 N Pierce Avenue, Springfield, MO 65803ActiveMLS ID #60331708, Tamra J Tucker, A R Wilson, REALTORS. SOMOMLS as distributed by MLS GRID
- $225,0003 bd2 ba1.3k sqft2424 N Campbell Avenue, Springfield, MO 65803ActiveMLS ID #60334856, Stephen Thomas, Alpha Realty MO, LLC. SOMOMLS as distributed by MLS GRID
- $199,0004 bd2 ba1.2k sqft1728 N Oak Grove Avenue, Springfield, MO 65803ActiveMLS ID #60335533, Tiffany J Copas, Epique Realty. SOMOMLS as distributed by MLS GRID
- $229,0003 bd2 ba1.4k sqft1534 E Livingston Street, Springfield, MO 65803ActiveMLS ID #60336963, Holt Homes Group, Keller Williams Local. SOMOMLS as distributed by MLS GRID
- $220,0002 bd2 ba1.4k sqft2450 N Lyon Avenue, Springfield, MO 65803ActiveMLS ID #60337150, Ximena Martinez, Murney Associates - Primrose. SOMOMLS as distributed by MLS GRID
- $219,9993 bd2 ba1.5k sqft2119 W Farm Road 98 Drive, Springfield, MO 65803ActiveMLS ID #60334954, Mickie Roy, Alpha Realty MO, LLC. SOMOMLS as distributed by MLS GRID
- $239,9003 bd2 ba1.1k sqft2024 W Farm Road 92, Springfield, MO 65803ActiveMLS ID #60337821, Miranda Heffner, Murney Associates - Primrose. SOMOMLS as distributed by MLS GRID
