This well-maintained home offers a comfortable, functional layout with inviting living spaces and a fantastic backyard. Step inside to a spacious living area featuring a tray ceiling, abundant natural light, and plenty of room to relax or entertain. The kitchen offers warm wood cabinetry, generous counter space, an adjoining dining area, and an open connection to the main living space.The primary bedroom features a tray ceiling and private bath, while additional bedrooms provide flexibility for family, guests, or a home office. A dedicated laundry area with additional cabinetry adds convenient storage.Outside, you'll appreciate the home's attractive brick-accented exterior, attached two-car garage, and an impressively large, fully fenced backyard. The rear deck provides a great spot for grilling and entertaining. With plenty of usable outdoor space and a move-in-ready interior, this Springfield home is ready for its next owner.
Active
$225,000
2424 N Campbell Avenue, Springfield, MO 65803
3beds
1,349sqft
Single Family Residence
Built in 1996
9,147 Square Feet Lot
$221,800 Zestimate®
$167/sqft
$-- HOA
What's special
- 18 days
- 699
- 64
Likely to sell faster than
Zillow last checked:
Listing updated:
Listed by:
Stephen Thomas 816-237-6887,
Alpha Realty MO, LLC
Source: SOMOMLS as distributed by MLS GRID,MLS#: 60334856
Facts & features
Interior
Bedrooms & bathrooms
- Bedrooms: 3
- Bathrooms: 2
- Full bathrooms: 2
Rooms
- Room types: Master Bedroom
Heating
- Forced Air, Central, Natural Gas
Cooling
- Central Air, Ceiling Fan(s)
Appliances
- Included: Electric Cooktop, Gas Water Heater, Free-Standing Electric Oven, Disposal, Dishwasher
- Laundry: In Garage, W/D Hookup
Features
- Laminate Counters, Tray Ceiling(s), High Ceilings, Walk-In Closet(s)
- Flooring: Carpet, Vinyl
- Windows: Double Pane Windows
- Has basement: No
- Attic: Pull Down Stairs
- Has fireplace: No
Interior area
- Total structure area: 1,349
- Total interior livable area: 1,349 sqft
- Finished area above ground: 1,349
- Finished area below ground: 0
Property
Parking
- Total spaces: 2
- Parking features: Driveway, Garage Faces Front, Garage Door Opener
- Attached garage spaces: 2
- Has uncovered spaces: Yes
Features
- Levels: One
- Stories: 1
- Patio & porch: Deck
- Exterior features: Rain Gutters
- Fencing: Privacy,Full,Wood
- Has view: Yes
- View description: City
Lot
- Size: 9,147 Square Feet
- Dimensions: 57 x 158
Details
- Parcel number: 1301302062
Construction
Type & style
- Home type: SingleFamily
- Property subtype: Single Family Residence
Materials
- Wood Siding
- Foundation: Brick/Mortar, Poured Concrete
- Roof: Composition
Condition
- Year built: 1996
Utilities & green energy
- Sewer: Public Sewer
- Water: Public
Community & HOA
Community
- Subdivision: Andrews
Location
- Region: Springfield
Financial & listing details
- Price per square foot: $167/sqft
- Tax assessed value: $143,700
- Annual tax amount: $1,360
- Date on market: 9/25/2026
- Listing terms: Cash,VA Loan,FHA,Conventional
Estimated market value
$221,800
$211,000 - $233,000
$1,454/mo
Price history
| Date | Event | Price |
|---|---|---|
| 9/25/2026 | Listed for sale | $225,000+36.4%$167/sqft |
Source:  SOMOMLS as distributed by MLS GRID #60334856 Report a problem SOMOMLS as distributed by MLS GRID #60334856 Report a problem | ||
| 6/14/2022 | Pending sale | $165,000+50.4%$122/sqft |
Source: SOMOMLS as distributed by MLS GRID #60220308 Report a problem | ||
| 3/18/2019 | Listing removed | $109,700$81/sqft |
Source: Eagle Management & Realty 1 #60129623 Report a problem | ||
| 2/20/2019 | Pending sale | $109,700$81/sqft |
Source: Eagle Management & Realty 1 #60129623 Report a problem | ||
| 2/19/2019 | Price change | $109,700+36%$81/sqft |
Source: Eagle Management & Realty 1 #60129623 Report a problem | ||
| 1/5/2019 | Listed for sale | $80,648+0.3%$60/sqft |
Source: Auction.com Report a problem | ||
| 10/5/2018 | Listing removed | $80,435-5.3%$60/sqft |
Source: Auction.com Report a problem | ||
| 9/25/2018 | Listed for sale | -- |
Source: Auction.com Report a problem | ||
| 8/13/2012 | Listing removed | $84,900$63/sqft |
Source: Coldwell Banker - Vanguard #1209570 Report a problem | ||
| 7/24/2012 | Price change | $84,900+6.3%$63/sqft |
Source: Coldwell Banker Vanguard, Realtors #1209570 Report a problem | ||
| 7/13/2012 | Listed for sale | $79,900$59/sqft |
Source: Coldwell Banker - Vanguard #1209570 Report a problem | ||
Public tax history
| Year | Property taxes | Tax assessment |
|---|---|---|
| 2025 | $1,360 +5.7% | $27,300 +13.8% |
| 2024 | $1,287 +0.6% | $23,980 |
| 2023 | $1,279 +12.1% | $23,980 +14.7% |
| 2022 | $1,141 +0% | $20,900 |
| 2021 | $1,141 +10.1% | $20,900 +15.1% |
| 2020 | $1,037 -0.8% | $18,160 -3.7% |
| 2018 | $1,046 +7.3% | $18,850 +6% |
| 2017 | $974 | $17,780 |
| 2016 | $974 | $17,780 |
| 2015 | $974 +0.9% | $17,780 |
| 2014 | $966 | $17,780 -4.8% |
| 2012 | -- | $18,680 |
| 2011 | -- | $18,680 +17.5% |
| 2010 | -- | $15,900 +11.3% |
| 2006 | -- | $14,290 |
Find assessor info on the county website
Monthly payment
Est. payment
Payment breakdown
Explore the cost of this home by adjusting the details. Changes won't be saved.Climate risks
Neighborhood: Doling Park
Nearby schools
Schools provided by the listing agent
- Elementary: SGF-Watkins
- Middle: SGF-Reed
- High: SGF-Hillcrest
Source: SOMOMLS as distributed by MLS GRID. This data may not be complete. We recommend contacting the local school district to confirm school assignments for this home.
- $205,3003 bd2 ba1.3k sqft2418 N Campbell Ave, Springfield, MO 65803Off Market
- $165,8004 bd2 ba1.6k sqft2428 N Campbell Ave, Springfield, MO 65803Off Market
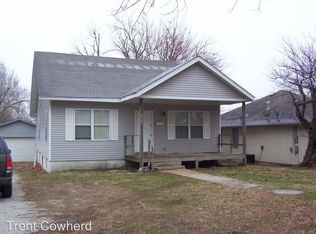
- $139,1003 bd2 ba1.3k sqft2427 N Campbell Ave, Springfield, MO 65803Off Market

- $174,3004 bd2 ba1.6k sqft2434 N Campbell Ave, Springfield, MO 65803Off Market
Similar homes
- $219,9003 bd2 ba1.3k sqft504 W Bell Street, Springfield, MO 65803Active
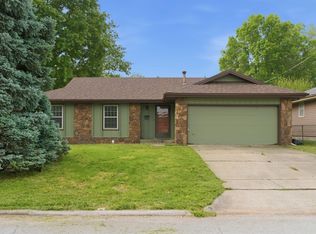
 MLS ID #60324609, VIRIDIAN GROUP, Keller Williams Local. SOMOMLS as distributed by MLS GRID
 - $189,9003 bd2 ba1.2k sqft1130 W Atlantic Street, Springfield, MO 65803Active
 MLS ID #60336206, Kimala M Anderson, Integrity R E Management, Inc.. SOMOMLS as distributed by MLS GRID
 - $220,0003 bd2 ba1.3k sqft2644 N Marion Avenue, Springfield, MO 65803Active
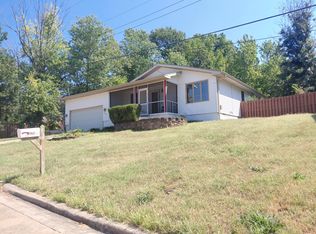 MLS ID #60331894, Isabelle Jimenez Walker, Eagle Management & Realty 1. SOMOMLS as distributed by MLS GRID
 - $229,9993 bd2 ba1.5k sqft2119 W Farm Road 98 Drive, Springfield, MO 65803Active
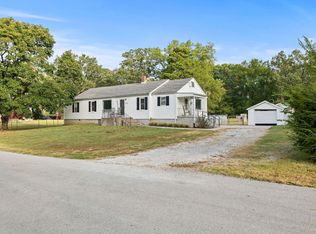 MLS ID #60334954, Mickie Roy, Alpha Realty MO, LLC. SOMOMLS as distributed by MLS GRID
 - $230,0004 bd2 ba1.1k sqft1911 N Benton Avenue, Springfield, MO 65803ActiveMLS ID #60329531, Rachel Countryman, EXP Realty LLC. SOMOMLS as distributed by MLS GRID
- $250,0003 bd2 ba1.6k sqft3631 N Aspen Circle, Springfield, MO 65803ActiveMLS ID #60335821, EA Group, Keller Williams Local. SOMOMLS as distributed by MLS GRID
- $224,0003 bd2 ba1.8k sqft2223 N Roosevelt Avenue, Springfield, MO 65803ActiveMLS ID #60334399, The Marin Group, Keller Williams Local. SOMOMLS as distributed by MLS GRID
- $235,0002 bd2 ba1.2k sqft1257 E Mcclernon Street, Springfield, MO 65803ActiveMLS ID #60334857, August Newberry, EXP Realty LLC. SOMOMLS as distributed by MLS GRID
- $199,9003 bd2 ba1.1k sqft2312 E Atlantic Street, Springfield, MO 65803ActiveMLS ID #60335784, Kathryn Cole, Keller Williams Local. SOMOMLS as distributed by MLS GRID
- $185,0003 bd2 ba1.5k sqft1261 W North Street, Springfield, MO 65803ActiveMLS ID #60335643, Savannah T Slater, Valiant Group Real Estate. SOMOMLS as distributed by MLS GRID
- $215,0002 bd2 ba1.5k sqft2829 N Oakland Avenue, Springfield, MO 65803ActiveMLS ID #60334063, Shane Johannsen, Murney Associates - Primrose. SOMOMLS as distributed by MLS GRID
- $205,0004 bd2 ba1.7k sqft2057 N Douglas Avenue, Springfield, MO 65803ActiveMLS ID #60332182, Stacy Ulmer-Hicks, Keller Williams Local. SOMOMLS as distributed by MLS GRID
- $234,9003 bd2 ba1.1k sqft2462 W Cedar Creek Drive, Springfield, MO 65803ActiveMLS ID #60330362, Whitney J Shoffner, Murney Associates - Primrose. SOMOMLS as distributed by MLS GRID
- $239,9003 bd2 ba1.2k sqft3808 N Spring Brooke Avenue, Springfield, MO 65803ActiveMLS ID #60330913, Janet L Parsons, RE/MAX House of Brokers. SOMOMLS as distributed by MLS GRID
- $259,9003 bd2 ba1.5k sqft2753 W Nichols Street, Springfield, MO 65803ActiveMLS ID #60334809, Jocelyn Henson, The Firm Real Estate, LLC. SOMOMLS as distributed by MLS GRID
- $205,0004 bd2 ba1.2k sqft1728 N Oak Grove Avenue, Springfield, MO 65803ActiveMLS ID #60335533, Tiffany J Copas, Epique Realty. SOMOMLS as distributed by MLS GRID
- $247,0003 bd2 ba1.2k sqft2463 W Cedar Creek Drive, Springfield, MO 65803ActiveMLS ID #60331472, Christine Maples, Maples Properties, LLC. SOMOMLS as distributed by MLS GRID
- $194,9004 bd2 ba1.5k sqft1313 N Clifton Avenue, Springfield, MO 65802ActiveMLS ID #60335884, Team Serrano, Assist 2 Sell. SOMOMLS as distributed by MLS GRID
