Welcome home to this beautifully remodeled 3-bedroom, 2-bath home with charming curb appeal and convenient access to I-44 and Hwy 65! The light blue exterior, spacious covered front porch, inviting porch swing, and lovely landscaping create a warm and welcoming first impression. Enjoy added value with a brand-new roof and paid-off solar panels! Inside, the freshly remodeled interior offers a spacious living area featuring a cozy corner wood-burning stove. The dining room flows seamlessly into the kitchen, complete with warm wood cabinetry, stainless steel appliances, and granite countertops. A convenient laundry closet and glass sliding doors leading to the backyard add to the home's functionality and appeal. The primary suite features dual closets and a private full bath with a deep walk-in tub and tile accents. Two additional bedrooms share a full bathroom with a dual-sink vanity, providing plenty of space for family or guests. Outside, enjoy a two-car garage and fenced backyard with room to relax, entertain, or play. Full of charm and thoughtful updates, this home is ready to welcome you home!
Active
$249,000
1534 E Livingston Street, Springfield, MO 65803
3beds
1,432sqft
Single Family Residence
Built in 1951
8,712 Square Feet Lot
$247,700 Zestimate®
$174/sqft
$-- HOA
What's special
Two-car garagePaid-off solar panelsGranite countertopsInviting porch swingSpacious covered front porchStainless steel appliancesFreshly remodeled interior
- 10 days
- 355
- 25
Zillow last checked:
Listing updated:
Listed by:
Holt Homes Group 417-479-0257,
Keller Williams Local,
Jenifer C Grove 417-883-4900,
Keller Williams Local
Source: SOMOMLS as distributed by MLS GRID,MLS#: 60336963
Facts & features
Interior
Bedrooms & bathrooms
- Bedrooms: 3
- Bathrooms: 2
- Full bathrooms: 2
Rooms
- Room types: Master Bedroom
Heating
- Floor Furnace, Natural Gas
Cooling
- Attic Fan, Ceiling Fan(s), Central Air
Appliances
- Included: Dishwasher, Free-Standing Electric Oven, Microwave, Disposal
- Laundry: W/D Hookup
Features
- Soaking Tub, Granite Counters, Tray Ceiling(s)
- Doors: Storm Door(s)
- Has basement: No
- Has fireplace: Yes
- Fireplace features: Living Room, Wood Burning
Interior area
- Total structure area: 1,432
- Total interior livable area: 1,432 sqft
- Finished area above ground: 1,432
- Finished area below ground: 0
Property
Parking
- Total spaces: 2
- Parking features: Parking Pad, Driveway, Garage Faces Side
- Attached garage spaces: 2
- Has uncovered spaces: Yes
Features
- Levels: One
- Stories: 1
- Patio & porch: Covered, Front Porch
- Exterior features: Rain Gutters
- Fencing: Privacy,Wood
Lot
- Size: 8,712 Square Feet
- Features: Landscaped
Details
- Parcel number: 1206406004
Construction
Type & style
- Home type: SingleFamily
- Property subtype: Single Family Residence
Condition
- Year built: 1951
Utilities & green energy
- Sewer: Public Sewer
- Water: Public
Green energy
- Energy generation: Solar
Community & HOA
Community
- Subdivision: Delaware Place
Location
- Region: Springfield
Financial & listing details
- Price per square foot: $174/sqft
- Tax assessed value: $81,200
- Annual tax amount: $768
- Date on market: 10/23/2026
- Listing terms: Cash,VA Loan,FHA,Conventional
Estimated market value
$247,700
$235,000 - $260,000
$1,491/mo
Price history
| Date | Event | Price |
|---|---|---|
| 10/23/2026 | Listed for sale | $249,000+225.5%$174/sqft |
Source:  SOMOMLS as distributed by MLS GRID #60336963 Report a problem | ||
| 7/22/2013 | Sold | -- |
Source: Agent Provided Report a problem | ||
| 6/27/2013 | Pending sale | $76,500$53/sqft |
Source: Keller Williams - Greater Springfield #1305604 Report a problem | ||
| 6/6/2013 | Listed for sale | $76,500$53/sqft |
Source: Keller Williams - Greater Springfield #1305604 Report a problem | ||
Public tax history
| Year | Property taxes | Tax assessment |
|---|---|---|
| 2025 | $769 +6.7% | $15,430 +14.9% |
| 2024 | $721 +0.6% | $13,430 |
| 2023 | $716 +4% | $13,430 +6.4% |
| 2022 | $689 +0% | $12,620 |
| 2021 | $689 -4.4% | $12,620 |
| 2020 | $721 +21.2% | $12,620 +17.7% |
| 2018 | $595 +7.8% | $10,720 +6.5% |
| 2017 | $552 | $10,070 |
| 2016 | $552 | $10,070 |
| 2015 | $552 +0.9% | $10,070 +3.7% |
| 2014 | $547 | $9,710 -2.1% |
| 2012 | -- | $9,920 |
| 2011 | -- | $9,920 -22.7% |
| 2010 | -- | $12,830 |
| 2006 | $511 | $12,830 |
| 2005 | $511 +3.4% | $12,830 +17.6% |
| 2004 | $494 +0.4% | $10,910 |
| 2003 | $492 +1.5% | $10,910 |
| 2002 | $485 +3.9% | $10,910 |
| 2001 | $466 | $10,910 |
Find assessor info on the county website
Monthly payment
Est. payment
Payment breakdown
Explore the cost of this home by adjusting the details. Changes won't be saved.Climate risks
Neighborhood: Doling Park
Nearby schools
Schools provided by the listing agent
- Elementary: SGF-Fremont
- Middle: SGF-Pleasant View
- High: SGF-Hillcrest
Source: SOMOMLS as distributed by MLS GRID. This data may not be complete. We recommend contacting the local school district to confirm school assignments for this home.
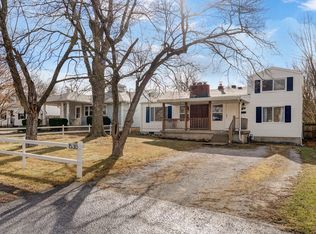
- $179,7003 bd2 ba1.5k sqft1530 E Livingston St, Springfield, MO 65803Off Market
- $119,3002 bd1 ba728 sqft1540 E Livingston St, Springfield, MO 65803Off Market

- $125,4002 bd1 ba988 sqft1526 E Livingston St, Springfield, MO 65803Off Market

- $93,4002 bd1 ba832 sqft1546 E Livingston St, Springfield, MO 65803Off Market
Similar homes
- $--3 bd2 ba1k sqft2141 N Fort Ave, Springfield, MO 65803Auction
 Auction.com 2
- $229,9003 bd2 ba1.5k sqft3550 N Rogers Avenue, Springfield, MO 65803Active
 MLS ID #60336528, Laurel Bryant, Murney Associates - Primrose. SOMOMLS as distributed by MLS GRID
- $220,0002 bd2 ba1.4k sqft2450 N Lyon Avenue, Springfield, MO 65803Active
 MLS ID #60337150, Ximena Martinez, Murney Associates - Primrose. SOMOMLS as distributed by MLS GRID
- $225,0003 bd2 ba1.3k sqft2424 N Campbell Avenue, Springfield, MO 65803Active
 MLS ID #60334856, Stephen Thomas, Alpha Realty MO, LLC. SOMOMLS as distributed by MLS GRID
- $224,9993 bd2 ba1.5k sqft2119 W Farm Road 98 Drive, Springfield, MO 65803ActiveMLS ID #60334954, Mickie Roy, Alpha Realty MO, LLC. SOMOMLS as distributed by MLS GRID
- $235,0002 bd2 ba1.2k sqft1257 E Mcclernon Street, Springfield, MO 65803ActiveMLS ID #60334857, August Newberry, EXP Realty LLC. SOMOMLS as distributed by MLS GRID
- $299,9004 bd3 ba2k sqft3713 N Temple Avenue, Springfield, MO 65803ActiveMLS ID #60337356, Tamra J Tucker, A R Wilson, REALTORS. SOMOMLS as distributed by MLS GRID
- $249,9003 bd3 ba1.7k sqft617 N Elmwood Avenue, Springfield, MO 65802ActiveMLS ID #60335513, Charity Fitzgerald, Cantrell Real Estate. SOMOMLS as distributed by MLS GRID
- $219,9003 bd2 ba1.3k sqft504 W Bell Street, Springfield, MO 65803ActiveMLS ID #60324609, VIRIDIAN GROUP, Keller Williams Local. SOMOMLS as distributed by MLS GRID
- $255,0004 bd2 ba1.8k sqft2000 E Elm Street, Springfield, MO 65802ActiveMLS ID #60336374, Jason Jarrell, Alpha Realty MO, LLC. SOMOMLS as distributed by MLS GRID
- $279,9004 bd2 ba1.5k sqft2022 W Smith Street, Springfield, MO 65803ActiveMLS ID #60337137, Tyler Henry, Alpha Realty MO, LLC. SOMOMLS as distributed by MLS GRID
- $165,0002 bd2 ba1.1k sqft2120 N Rogers Avenue, Springfield, MO 65803ActiveMLS ID #60337287, Susan Herron, Keller Williams Local. SOMOMLS as distributed by MLS GRID
- $195,0003 bd3 ba1.7k sqft2051 N Elizabeth Avenue, Springfield, MO 65803ActiveMLS ID #60337307, Jim Garland, Jim Garland Real Estate. SOMOMLS as distributed by MLS GRID
- $239,9003 bd2 ba1.5k sqft637 S Kickapoo Avenue, Springfield, MO 65804Active w/ContingencyMLS ID #60335909, The Springfield Home Team, Keller Williams Local. SOMOMLS as distributed by MLS GRID
- $230,0004 bd2 ba2k sqft1911 N Benton Avenue, Springfield, MO 65803ActiveMLS ID #60329531, Rachel Countryman, EXP Realty LLC. SOMOMLS as distributed by MLS GRID
- $160,0003 bd1 ba1.1k sqft2648 N Howard Avenue, Springfield, MO 65803ActiveMLS ID #60336735, Paulina Najbar, Keller Williams Local. SOMOMLS as distributed by MLS GRID
