Experience modern sophistication in this beautifully designed 4PLEX residence by ZAKO DEV. Offering 4 beds+den over 3 thoughtfully planned levels all with BREATHTAKING WATER + CITY VIEWS. Impressive 11.5' ceilings create a bright, open feel, complemented by premium cabinetry, luxury wood flooring, sleek glass railings, and custom walk-in closet w/LED lighting. The chefs kitchen features premium Bosch appliances, gas cooktop, and built-in oven & microwave. Enjoy A/C and on-demand hot water for year-round comfort. Smart-home features include Nest thermostat, B/I speakers, lighting controls & keyless entry. Located in the heart of West Coquitlam just mins to schools, parks, Vancouver Golf Club and Lougheed shopping and transit. OPEN SUN 2-4PM.
For sale
C$1,198,000
914 Rochester Ave #102, Coquitlam, BC V3K 2W6
4beds
1,554sqft
Condominium
Built in 2025
-- sqft lot
$-- Zestimate®
C$771/sqft
C$-- HOA
What's special
Premium cabinetryLuxury wood flooringSleek glass railings
- 69 days
- 19
- 0
Zillow last checked:
Listing updated:
Listed by:
Adil Dinani PREC*,
Royal LePage West Real Estate Services Brokerage
Source: Greater Vancouver REALTORS®,MLS®#: R3147075 Originating MLS®#: Greater Vancouver
Originating MLS®#: Greater VancouverFacts & features
Interior
Bedrooms & bathrooms
- Bedrooms: 4
- Bathrooms: 3
- Full bathrooms: 2
- 1/2 bathrooms: 1
Heating
- Forced Air, Heat Pump
Cooling
- Central Air, Air Conditioning
Appliances
- Included: Washer/Dryer, Dishwasher, Refrigerator, Stove, Microwave
- Laundry: In Unit
Features
- Windows: Window Coverings
- Basement: None
Interior area
- Total structure area: 1,554
- Total interior livable area: 1,554 sqft
Video & virtual tour
Property
Parking
- Total spaces: 2
- Parking features: Carport, Lane Access, Rear Access
- Carport spaces: 1
Features
- Levels: Three Or More
- Stories: 3
- Exterior features: Balcony, Private Yard
- Has view: Yes
- View description: WATER + CITY
- Has water view: Yes
- Water view: WATER + CITY
- Frontage length: 66
Lot
- Size: 7,840 Square Feet
- Features: Central Location, Near Golf Course, Private, Recreation Nearby
Construction
Type & style
- Home type: Condo
- Architectural style: 3 Storey
- Property subtype: Condominium
- Attached to another structure: Yes
Condition
- Year built: 2025
Community & HOA
Community
- Features: Near Shopping
- Security: Prewired
HOA
- Has HOA: Yes
Location
- Region: Coquitlam
Financial & listing details
- Price per square foot: C$771/sqft
- Date on market: 7/16/2026
- Ownership: Freehold Strata
Price history
Price history is unavailable.
Public tax history
Tax history is unavailable.
Climate risks
Neighborhood: Maillardville
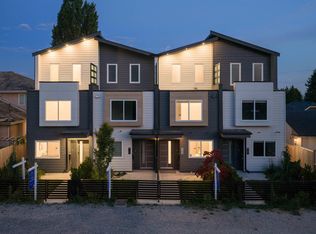
- C$1,198,0004 bd3 ba1.5k sqft914 Rochester Ave #103, Coquitlam, BC V3K2W6For Sale
- C$1,249,0004 bd4 ba1.5k sqft914 Rochester Ave #101, Coquitlam, BC V3K2W6For Sale

- C$1,695,0003 bd2 ba1.9k sqft915 Walls Ave, Coquitlam, BC V3K2T2For Sale
- C$1,9502 bd2 ba1.1k sqft384 Blue Mountain St #BASEMENT, Coquitlam, BC V3K4J8For Rent

Similar homes
- C$1,198,0004 bd3 ba1.5k sqft914 Rochester Ave #103, Coquitlam, BC V3K 2W6For SaleMLS ID #R3155105, Adil Dinani PREC*, Royal LePage West Real Estate Services Brokerage. Greater Vancouver REALTORS®
- C$1,199,9005 bd5 ba2.2k sqft11490 92nd Ave, Delta, BC V4C 3K7For Sale
 MLS ID #R3164880, Mike Marfori, RE/MAX 2000 Realty Brokerage. Greater Vancouver REALTORS®
 - C$1,199,9005 bd5 ba2.2k sqft11488 92nd Ave, Delta, BC V4C 3K7For SaleMLS ID #R3164876, Mike Marfori, RE/MAX 2000 Realty Brokerage. Greater Vancouver REALTORS®
- C$1,249,9004 bd4 ba1.6k sqft50 Seaview Dr #7, Pt Moody, BC V3H 1N7For Sale
 MLS ID #R3162177, Bradley Parrotta PREC*, Royal LePage Sterling Realty Brokerage. Greater Vancouver REALTORS®
