Commanding a premier position on Olympia's high-bank WATERFRONT (100'), this custom N.W. Estate captures un-obstructed, panoramic views of Puget Sound, with Mt. Rainier anchoring the S.E. horizon and the Olympic Mountains to the West. Set on 1.28 acres, this 5,375 sq ft home has been meticulously maintained and thoughtfully designed to showcase it's spectacular setting. Expansive walls of windows frame the ever-changing water views, filling the home with natural light, while Brazilian cherry floors, custom cherry cabinetry, slab granite countertops, designer tile, heated floors and hard-wired sound reflect the home’s quality craftsmanship. The primary bath offers radiant heated floors and towel warmers creating a spa-like retreat. Power window shades in various areas of home. Recent updates include a new roof (2023) and new Trex deck (2024), ensuring peace of mind and effortless indoor-outdoor living. The lower level offers a fully self-contained 2nd LIVING SPACE with its own kitchen, bedrooms, utility room, and separate hot water system. A dedicated theatre room can easily be converted back to a spacious living area, offering flexibility for multi-generational living, extended guests, or additional living space. ADA accessible. All appliances in both the upper and lower living areas are included. Private beach community offering direct waterfront access. A rare opportunity to own a well-loved, exceptional waterfront home with views that truly impress.
Sold
Listed by: LISTINGS.COM • Dane Johnston
Bought with: Kelly Right RE of Seattle LLC
$1,814,000
9142 52nd Lane NE, Olympia, WA 98516
4beds
5,422sqft
Single Family Residence
Built in 2002
1.28 Acres Lot
$1,813,900 Zestimate®
$335/sqft
$5,404 Estimated rent
Home value
$1,813,900
$1.72M - $1.90M
$5,404/mo
Zestimate® history
Owner options
List your home for rent
$5,404/mo
Rent Zestimate®
Find your next renter with Zillow Rental Manager. Plus, with online applications, you can quickly screen prospective tenants – for free.
$5,404/mo
Rent Zestimate®
Refinance and save
$12,314/mo
Est. payment
Refinancing to a lower rate could help reduce your monthly payments and save thousands over the life of the loan.
$12,314/mo
Est. payment
Explore your selling options
Work with a Zillow partner agent
Leverage their expertise and Zillow's premium Showcase listings to get your home seen by more buyers.
Get startedList with your own agent
Get your home in front of millions of buyers by listing it on Zillow.
Learn how to do itSell it yourself
Take full control of how buyers see your home on Zillow by listing For Sale by Owner (FSBO).
List your homeWhat's special
Designer tileBrazilian cherry floorsHeated floorsCustom cherry cabinetrySlab granite countertops
Zillow last checked:
Listing updated:
Listed by:
Dane Johnston,
LISTINGS.COM,
Michelle Johnston,
LISTINGS.COM
Bought with:
Stacy Souci, 111333
Kelly Right RE of Seattle LLC
Source: NWMLS as distributed by MLS GRID,MLS#: 2466380
Facts & features
Interior
Bedrooms & bathrooms
- Bedrooms: 4
- Bathrooms: 5
- Full bathrooms: 3
- 3/4 bathrooms: 2
- Main level bathrooms: 3
- Main level bedrooms: 2
Primary bedroom
- Level: Main
Bedroom
- Level: Main
Bedroom
- Level: Lower
Bedroom
- Level: Lower
Bathroom full
- Level: Main
Bathroom full
- Level: Main
Bathroom three quarter
- Level: Main
Bathroom full
- Level: Lower
Bathroom three quarter
- Level: Lower
Bonus room
- Level: Lower
Bonus room
- Level: Lower
Den office
- Level: Main
Dining room
- Level: Main
Entry hall
- Level: Main
Family room
- Level: Lower
Kitchen with eating space
- Level: Main
Kitchen without eating space
- Level: Lower
Living room
- Level: Main
Utility room
- Level: Main
Utility room
- Level: Lower
Heating
- Fireplace, 90%+ High Efficiency, Forced Air, Heat Pump, Radiant, Electric, Natural Gas
Cooling
- Forced Air, Heat Pump, Window Unit(s)
Appliances
- Included: Dishwasher, Disposal, Dryer, Microwave, Refrigerator, Stove(s)/Range(s), Washer, Dishwasher(s), Dryer(s), Garbage Disposal, Microwave(s), Refrigerator(s), Washer(s), Water Heater: Natural Gas, Water Heater Location: Garage
Features
- Bath Off Primary, Central Vacuum, Ceiling Fan(s), Dining Room, Pantry
- Flooring: Ceramic Tile, Hardwood, Carpet
- Doors: French Doors
- Windows: Dbl Pane/Storm Window
- Basement: Daylight,Finished
- Number of fireplaces: 3
- Fireplace features: Electric, Gas, Lower Level: 1, Main Level: 2, Fireplace
Interior area
- Total structure area: 5,422
- Total interior livable area: 5,422 sqft
Property
Parking
- Total spaces: 8
- Parking features: Driveway, Attached Garage
- Has attached garage: Yes
- Covered spaces: 4
- Uncovered spaces: 4
Features
- Levels: One
- Stories: 1
- Entry location: Main
- Patio & porch: Second Kitchen, Second Primary Bedroom, Bath Off Primary, Built-In Vacuum, Ceiling Fan(s), Dbl Pane/Storm Window, Dining Room, Fireplace, Fireplace (Primary Bedroom), French Doors, Jetted Tub, Pantry, Walk-In Closet(s), Water Heater, Wired for Generator
- Has spa: Yes
- Spa features: Bath
- Has view: Yes
- View description: Bay, Mountain(s), See Remarks, Sound, Territorial
- Has water view: Yes
- Water view: Bay,Sound
- Waterfront features: High Bank, Bayfront, Saltwater, Sound
Lot
- Size: 1.28 Acres
- Features: Dead End Street, Paved, Cable TV, Deck, Gas Available, High Speed Internet, Hot Tub/Spa, Patio, Sprinkler System
- Topography: Level,Steep Slope
- Residential vegetation: Garden Space
Details
- Parcel number: 54910000400
- Zoning description: Jurisdiction: County
- Special conditions: Standard
- Other equipment: Wired for Generator
Construction
Type & style
- Home type: SingleFamily
- Architectural style: See Remarks,1 Story w/Bsmnt.
- Property subtype: Single Family Residence
Materials
- Cement Planked, Cement Plank
- Foundation: Poured Concrete
- Roof: Composition
Condition
- Very Good
- Year built: 2002
- Major remodel year: 2002
Utilities & green energy
- Electric: Company: PSE
- Sewer: Septic Tank, Company: Private Septic
- Water: Public, Company: City of Lacey
- Utilities for property: Xfinity, Xfinity
Community & HOA
Community
- Features: CCRs, Playground
- Subdivision: Meridian
HOA
- Services included: Common Area Maintenance
- HOA fee: $1,200 annually
- HOA phone: 360-480-2005
Location
- Region: Olympia
Financial & listing details
- Price per square foot: $335/sqft
- Tax assessed value: $2,153,100
- Annual tax amount: $22,440
- Date on market: 4/15/2026
- Cumulative days on market: 103 days
- Listing terms: Conventional
- Inclusions: Dishwasher(s), Dryer(s), Garbage Disposal, Microwave(s), Refrigerator(s), Stove(s)/Range(s), Washer(s)
Price history
| Date | Event | Price |
|---|---|---|
| 6/26/2026 | Sold | $1,814,000-9.2%$335/sqft |
Source:  NWMLS as distributed by MLS GRID #2466380 Report a problem NWMLS as distributed by MLS GRID #2466380 Report a problem | ||
| 6/9/2026 | Pending sale | $1,998,000$368/sqft |
Source: NWMLS as distributed by MLS GRID #2466380 Report a problem | ||
| 5/10/2026 | Price change | $1,998,000-4.8%$368/sqft |
Source: NWMLS as distributed by MLS GRID #2466380 Report a problem | ||
| 3/28/2026 | Price change | $2,098,000-4.5%$387/sqft |
Source: NWMLS as distributed by MLS GRID #2466380 Report a problem | ||
| 2/26/2026 | Listed for sale | $2,198,000+51.6%$405/sqft |
Source: NWMLS as distributed by MLS GRID #2466380 Report a problem | ||
| 9/4/2020 | Sold | $1,450,000-9.1%$267/sqft |
Source: NWMLS as distributed by MLS GRID #1578018 Report a problem | ||
| 7/14/2020 | Pending sale | $1,595,000$294/sqft |
Source: Pettit Realty LLC #1578018 Report a problem | ||
| 7/4/2020 | Price change | $1,595,000-3.3%$294/sqft |
Source: Pettit Realty LLC #1578018 Report a problem | ||
| 3/13/2020 | Listed for sale | $1,649,900-8.3%$304/sqft |
Source: Pettit Realty LLC #1578018 Report a problem | ||
| 1/13/2020 | Listing removed | $1,798,800$332/sqft |
Source: Realogics Sotheby's International Realty #1403268 Report a problem | ||
| 7/3/2019 | Listed for sale | $1,798,800-2.5%$332/sqft |
Source: Realogics Sotheby's International Realty #1403268 Report a problem | ||
| 11/28/2018 | Listing removed | $1,845,000$340/sqft |
Source: RE/MAX Parkside Affiliates #1250671 Report a problem | ||
| 2/28/2018 | Listed for sale | $1,845,000+2.8%$340/sqft |
Source: RE/MAX PARKSIDE AFFILIATES #1250671 Report a problem | ||
| 11/1/2017 | Listing removed | $1,795,000$331/sqft |
Source: RE/MAX PARKSIDE AFFILIATES #928639 Report a problem | ||
| 6/29/2016 | Listed for sale | $1,795,000$331/sqft |
Source: RE/MAX PARKSIDE AFFILIATES #928639 Report a problem | ||
| 5/4/2016 | Listing removed | $1,795,000$331/sqft |
Source: RE/MAX Parkside Affiliates #928639 Report a problem | ||
| 4/30/2016 | Listed for sale | $1,795,000$331/sqft |
Source: RE/MAX Parkside Affiliates #928639 Report a problem | ||
Public tax history
| Year | Property taxes | Tax assessment |
|---|---|---|
| 2024 | $22,440 +35.2% | $2,153,100 +24.7% |
| 2023 | $16,596 -10.1% | $1,726,300 -9.5% |
| 2022 | $18,467 +8.7% | $1,908,000 +7.8% |
| 2021 | $16,993 -2.1% | $1,769,400 +27.9% |
| 2020 | $17,363 +38.1% | $1,383,200 +7.6% |
| 2019 | $12,571 -16.2% | $1,285,100 +13.4% |
| 2018 | $15,001 +35.6% | $1,133,700 -1.1% |
| 2017 | $11,066 | $1,146,500 +12.7% |
| 2016 | $11,066 | $1,017,500 +23% |
| 2014 | $11,066 | $827,050 +7.2% |
| 2013 | -- | $771,550 |
| 2012 | $11,513 | -- |
| 2011 | -- | -- |
| 2010 | -- | -- |
| 2009 | $12,167 | -- |
| 2008 | -- | -- |
| 2007 | $13,395 -11.9% | -- |
| 2006 | $15,201 +61.3% | -- |
| 2005 | $9,427 | -- |
| 2004 | -- | -- |
| 2002 | -- | -- |
| 2001 | $2,440 -2.1% | $152,800 |
| 2000 | $2,493 | $152,800 |
Find assessor info on the county website
Neighborhood: 98516
Nearby homes
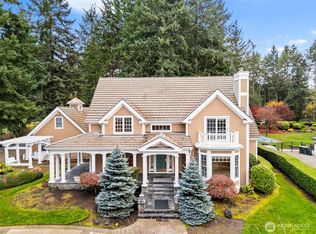
- $1,080,0003 bd3 ba3k sqft5143 Illahee Ln NE, Olympia, WA 98516Sold
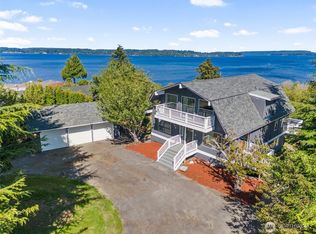
- $894,5003 bd3 ba3.2k sqft5129 Illahee Ln NE, Olympia, WA 98516Sold

- $950,0004 bd3 ba3.1k sqft5400 Crestview Loop NE, Olympia, WA 98516Sold
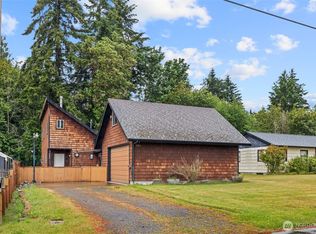
- $389,9992 bd2 ba972 sqft5246 Yearley Dr NE, Olympia, WA 98516For Sale
- $1,518,0005 bd3 ba3.5k sqft5514 Crestview Loop NE, Olympia, WA 98516Sold
- $660,0004 bd3 ba2k sqft5415 Crestview Loop NE, Olympia, WA 98516Sold
- $463,0003 bd3 ba1.5k sqft5223 Yearley Dr NE, Olympia, WA 98516Sold
- $510,0003 bd2 ba1.5k sqft5122 Yearley Dr NE, Olympia, WA 98516Sold
Nearby schools
GreatSchools rating
- 7/10Olympic View Elementary SchoolGrades: K-5Distance: 3.7 mi
- 5/10Salish Middle SchoolGrades: 6-8Distance: 1.9 mi
- 4/10River Ridge High SchoolGrades: 9-12Distance: 3.6 mi
Schools provided by the listing agent
- Elementary: Olympic View Elem
- Middle: Chinook Mid
- High: North Thurston High
Source: NWMLS as distributed by MLS GRID. This data may not be complete. We recommend contacting the local school district to confirm school assignments for this home.
Get a cash offer in 3 minutes
Find out how much your home could sell for in as little as 3 minutes with a no-obligation cash offer.
Estimated market value
$1,813,900
Get a cash offer in 3 minutes
Find out how much your home could sell for in as little as 3 minutes with a no-obligation cash offer.
Estimated market value
$1,813,900
- Washington
- Thurston County
- Olympia
- 98516
- 9142 52nd Lane NE
Nearby cities
Nearby zip codes
Other Olympia Topics
