Property Description
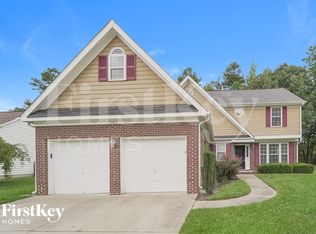
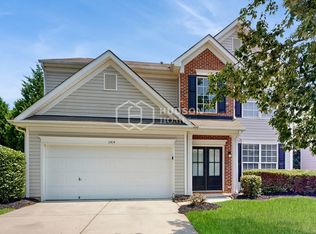
Welcome to 9143 Northfield Crossing Drive, a beautifully designed townhome offering modern comfort, stylish finishes, and low-maintenance living in one of Charlotte's growing communities.
Built in 2022, this spacious two-story home features over 2,100 square feet of thoughtfully designed living space, including 3 bedrooms, 2.5 bathrooms, and an open-concept floor plan that's perfect for both everyday living and entertaining.
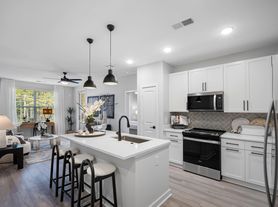
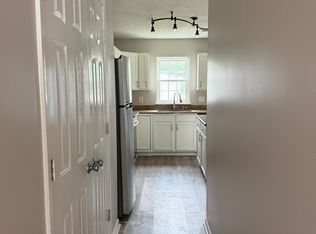
One of the home's standout features is the primary suite conveniently located on the main level, providing privacy and ease of access. The well-appointed kitchen boasts upgraded appliances, ample cabinetry, and generous counter space, flowing seamlessly into the dining and living areas to create a bright and inviting gathering space.
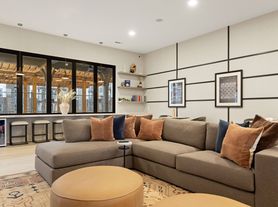
Upstairs, you'll find a large loft that offers exceptional flexibility as a second living area, media room, home office, or playroom. Two additional bedrooms and a full bathroom complete the upper level, providing comfortable accommodations for family or guests.
Designed with contemporary finishes and energy-efficient construction, this home combines modern style with everyday functionality. Conveniently located near major highways, shopping, dining, parks, and employment centers, you'll enjoy quick access to everything Charlotte has to offer while being part of a welcoming neighborhood.
Don't miss the opportunity to make this exceptional townhome your next home!
House for rent
Accepts Zillow applications
$2,595/moFees may apply
9143 Northfield Crossing Dr, Charlotte, NC 28269
3beds
2,122sqft
Price may not include required fees and charges. Price shown reflects the lease term provided. Learn more|
Single family residence
Available now
Cats, small dogs OK
Air conditioner, central air
In unit laundry
Attached garage parking
Central
What's special
Contemporary finishesSpacious two-story residenceGenerous primary suiteAmple closet spaceOpen-concept floor plan
- 40 days |
- -- |
- -- |
Zillow last checked:
Listing updated:
Travel times
Facts & features
Interior
Bedrooms & bathrooms
- Bedrooms: 3
- Bathrooms: 3
- Full bathrooms: 2
- 1/2 bathrooms: 1
Heating
- Central
Cooling
- Air Conditioner, Central Air
Appliances
- Included: Dishwasher, Dryer, Microwave Oven, Refrigerator, Washer
- Laundry: In Unit
Features
- Flooring: Carpet, Tile
Interior area
- Total interior livable area: 2,122 sqft
Property
Parking
- Parking features: Attached, Garage
- Has attached garage: Yes
- Details: Contact manager
Details
- Additional structures: Garage(s)
- Parcel number: 02972436
Construction
Type & style
- Home type: SingleFamily
- Property subtype: Single Family Residence
Community & HOA
Location
- Region: Charlotte
Financial & listing details
- Lease term: 1 Year
Price history
| Date | Event | Price |
|---|---|---|
| 8/2/2026 | Price change | $2,595-2.1%$1/sqft |
Source: Zillow Rentals Report a problem | ||
| 6/25/2026 | Listed for rent | $2,650$1/sqft |
Source: Zillow Rentals Report a problem | ||
| 9/27/2023 | Sold | $417,000$197/sqft |
Source: Public Record Report a problem | ||
Neighborhood: Prosperity Village
Nearby schools
GreatSchools rating
- 7/10Parkside ElementaryGrades: PK-5Distance: 0.5 mi
- 2/10Ridge Road Middle SchoolGrades: 6-8Distance: 1 mi
- 4/10Mallard Creek HighGrades: 9-12Distance: 0.9 mi