Single-story Condominium With Two Bedrooms, Two Bathrooms, And A Spacious Sunroom - In Desirable Huron Neighborhood. Residents Enjoy A Community Center With A Swimming Pool.agent Related To Seller.
Sold for $235,000
$235,000
915 E Hidden Valley Dr, Huron, OH 44839
2beds
1,590sqft
Condominium
Built in 1990
-- sqft lot
$340,600 Zestimate®
$148/sqft
$2,744 Estimated rent
Home value
$340,600
$300,000 - $388,000
$2,744/mo
Zestimate® history
Owner options
List your home for rent
$2,744/mo
Rent Zestimate®
Find your next renter with Zillow Rental Manager. Plus, with online applications, you can quickly screen prospective tenants – for free.
$2,744/mo
Rent Zestimate®
Refinance and save
$1,897/mo
Est. payment
Refinancing to a lower rate could help reduce your monthly payments and save thousands over the life of the loan.
$1,897/mo
Est. payment
Explore your selling options
Work with a Zillow partner agent
Leverage their expertise and Zillow's premium Showcase listings to get your home seen by more buyers.
Get startedList with your own agent
Get your home in front of millions of buyers by listing it on Zillow.
Learn how to do itSell it yourself
Take full control of how buyers see your home on Zillow by listing For Sale by Owner (FSBO).
List your homeWhat's special
Zillow last checked:
Listing updated:
Listed by:
David J. Hoty 330-390-5800 david@hoty.com,
Hoty Enterprises, Inc.
Bought with:
Tina M. Hormell, 2021000330
RE/MAX Quality Realty - Sandus
Source: Firelands MLS,MLS#: 20241147Originating MLS: Firelands MLS
Facts & features
Interior
Bedrooms & bathrooms
- Bedrooms: 2
- Bathrooms: 2
- Full bathrooms: 2
Primary bedroom
- Level: Main
- Area: 0
- Dimensions: 0 x 0
Bedroom 2
- Level: Main
- Area: 0
- Dimensions: 0 x 0
Bedroom 3
- Area: 0
- Dimensions: 0 x 0
Bedroom 4
- Area: 0
- Dimensions: 0 x 0
Bedroom 5
- Area: 0
- Dimensions: 0 x 0
Bathroom
- Level: Main
Bathroom 1
- Level: Main
Dining room
- Features: Kitchen
- Level: Main
- Area: 0
- Dimensions: 0 x 0
Family room
- Level: Main
- Area: 0
- Dimensions: 0 x 0
Kitchen
- Level: Main
- Area: 0
- Dimensions: 0 x 0
Living room
- Level: Main
- Area: 0
- Dimensions: 0 x 0
Heating
- Electric, Baseboard
Cooling
- Central Air
Appliances
- Included: Dryer, Disposal, Microwave, Range, Refrigerator, Washer
- Laundry: Laundry Room
Features
- Ceiling Fan(s), Central Vacuum
- Has basement: No
- Has fireplace: Yes
- Fireplace features: Wood Burning
Interior area
- Total structure area: 1,590
- Total interior livable area: 1,590 sqft
Property
Parking
- Total spaces: 2
- Parking features: Paved
- Garage spaces: 2
- Has uncovered spaces: Yes
Features
- Levels: One
- Stories: 1
- Pool features: Common
Details
- Parcel number: 4200664065
Construction
Type & style
- Home type: Condo
- Property subtype: Condominium
Materials
- Vinyl Siding
- Foundation: Slab
- Roof: Shake Shingle
Condition
- Year built: 1990
Utilities & green energy
- Electric: ON
- Sewer: Public Sewer
- Water: Public
Community & HOA
HOA
- Has HOA: Yes
- Services included: Lawn Maintenance, Pool Maintenance
- HOA fee: $284 monthly
Location
- Region: Huron
Financial & listing details
- Price per square foot: $148/sqft
- Annual tax amount: $2,543
- Price range: $235K - $235K
- Date on market: 4/5/2024
- Date available: 01/01/1800
- Listing terms: Cash,Conventional
Price history
| Date | Event | Price |
|---|---|---|
| 6/20/2024 | Sold | $235,000-6%$148/sqft |
Source: Firelands MLS #20241147 Report a problem | ||
| 5/3/2024 | Pending sale | $249,900$157/sqft |
Source: Firelands MLS #20241147 Report a problem | ||
| 4/5/2024 | Listed for sale | $249,900$157/sqft |
Source: Firelands MLS #20241147 Report a problem | ||
Public tax history
Tax history is unavailable.
Neighborhood: 44839
Nearby homes
- $259,9002 bd2 ba1.3k sqft913 Hidden Valley Dr, Huron, OH 44839Off Market
- $289,0002 bd2 ba1.5k sqft915 Hidden Valley Dr, Huron, OH 44839Sold

- $279,5002 bd2 ba1.5k sqft917 Hidden Valley Dr, Huron, OH 44839Off Market
- $222,0003 bd2 ba1.5k sqft302 Lisa Ann Dr, Huron, OH 44839Sold
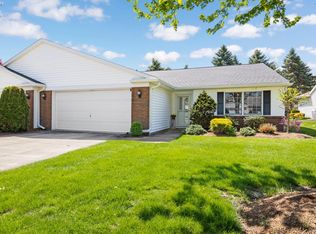
- $275,0002 bd2 ba1.4k sqft304 Lisa Ann Dr, Huron, OH 44839Sold
- $287,2003 bd2 ba1.6k sqft306 Lisa Ann Dr, Huron, OH 44839Off Market
- $260,0002 bd2 ba1.4k sqft308 Lisa Ann Dr, Huron, OH 44839Off Market
- $303,4003 bd2 ba1.7k sqft310 Lisa Ann Dr, Huron, OH 44839Off Market
- $314,9002 bd2 ba1.8k sqft925 Hidden Valley Dr, Huron, OH 44839Sold
Nearby schools
GreatSchools rating
- 8/10Woodlands Intermediate SchoolGrades: PK-5Distance: 2 mi
- 7/10McCormick Junior High SchoolGrades: 7-8Distance: 0.9 mi
- 8/10Huron High SchoolGrades: 9-12Distance: 1.1 mi
Schools provided by the listing agent
- District: Huron
Source: Firelands MLS. This data may not be complete. We recommend contacting the local school district to confirm school assignments for this home.
Get a cash offer in 3 minutes
Find out how much your home could sell for in as little as 3 minutes with a no-obligation cash offer.
Estimated market value
$340,600
Get a cash offer in 3 minutes
Find out how much your home could sell for in as little as 3 minutes with a no-obligation cash offer.
Estimated market value
$340,600
- Ohio
- Erie County
- Huron
- 44839
- 915 E Hidden Valley Dr
Nearby cities
Nearby zip codes
Other Huron Topics
