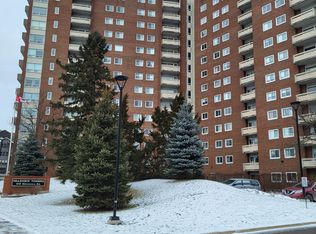
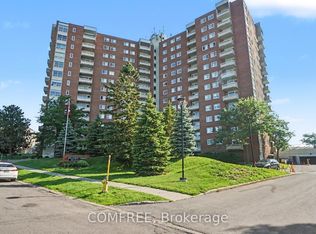
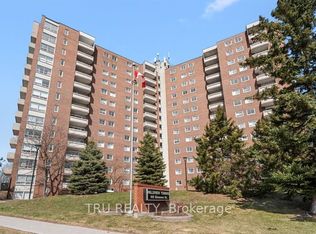
Welcome to this lovely one bedroom model in popular Hillsview Towers. This bright one bedroom condo apartment is located in a sought after area in a building that is very well maintained and managed with many amenities & ideally located close to everything. This unit has many features including: Crown moulding, quality vinyl floors installed 2024, entire condo painted 2024, new vanity (quartz) and mirror 2025 in bathroom, tile floor in kitchen and bathroom, kitchen with double sink and stainless steel appliances, great view with partial view of the Ottawa River and full view of Gatineau hills. Outstanding Building with top-tier amenities include Outdoor Pool, Underground Car Wash Station, Bike Room, Party Room, Workshop, Sauna, Playground, Community Center, bright clean shared laundry room, on-site superintendent and Two Guest Suites ($) to accommodate visitors. Condo Fees Include: Heat, Hydro, Water, 1 heated underground parking space and locker on Lobby level. Close to transit, shopping, public library, restaurants, short distance to water/boat launch (paddleboarding, kayak)at bottom of Blair on swimmable Ottawa River, as well as scenic walking/biking trails along the river, Golf(Pineview), steps from Elmridge Park Pickleball & Tennis Club, Richcraft Sensplex, Costco, Canadian Tire, Cineplex, Wave Pool, and more! ! Close drive to downtown. Move in & enjoy worry-free living.
For sale
C$249,999
915 Elmsmere Rd #1006, Ottawa, ON K1J 8H8
1beds
1baths
Apartment
Built in ----
-- sqft lot
$-- Zestimate®
C$--/sqft
C$587/mo HOA
What's special
Crown mouldingOutdoor poolUnderground car wash stationBike roomParty roomCommunity center
- 49 days
- 7
- 0
Zillow last checked:
Listing updated:
Listed by:
CENTURY 21 ACTION POWER TEAM LTD.
Source: TRREB,MLS®#: X13687186 Originating MLS®#: Ottawa Real Estate Board
Originating MLS®#: Ottawa Real Estate BoardFacts & features
Interior
Bedrooms & bathrooms
- Bedrooms: 1
- Bathrooms: 1
Primary bedroom
- Level: Main
- Dimensions: 3.34 x 3.54
Other
- Level: Main
Dining room
- Level: Main
- Dimensions: 2.76 x 2.81
Foyer
- Level: Main
- Dimensions: 1.91 x 4.39
Kitchen
- Level: Main
- Dimensions: 2.65 x 2.31
Living room
- Level: Main
- Dimensions: 3.29 x 4.04
Heating
- Water, Electric
Cooling
- Window Unit(s)
Appliances
- Laundry: Shared
Features
- Storage
- Basement: None
- Has fireplace: No
Interior area
- Living area range: 600-699 null
Video & virtual tour
Property
Parking
- Total spaces: 1
- Parking features: Underground
- Has garage: Yes
Features
- Exterior features: Open Balcony
- Has view: Yes
- View description: River, Panoramic, Hills, Trees/Woods
- Has water view: Yes
- Water view: River
Lot
- Features: Park, Public Transit
Details
- Parcel number: 150170226
Construction
Type & style
- Home type: Apartment
- Property subtype: Apartment
Materials
- Brick
Community & HOA
HOA
- Amenities included: Bike Storage, Guest Suites, Outdoor Pool, Party Room/Meeting Room, Sauna, Visitor Parking
- Services included: Heat Included, Water Included, Hydro Included, Parking Included, Building Insurance Included
- HOA fee: C$587 monthly
- HOA name: CC
Location
- Region: Ottawa
Financial & listing details
- Annual tax amount: C$2,372
- Date on market: 8/18/2026
Price history
Price history is unavailable.
Public tax history
Tax history is unavailable.
Climate risks
Neighborhood: Beacon Hill South
Nearby schools
GreatSchools rating
No schools nearby
We couldn't find any schools near this home.
Similar homes
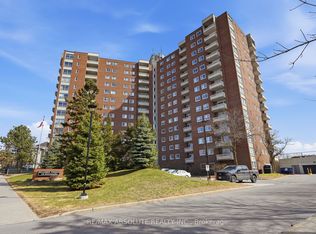
- C$279,9002 bd1 ba-- sqft915 Elmsmere Rd #1010, Ottawa, ON K1J 8H8For Sale
 MLS ID #X13847776, RE/MAX ABSOLUTE REALTY INC.. TRREB
 - C$260,0003 bd2 ba-- sqft2000 Jasmine Cres #304, Ottawa, ON K1J 8K4For Sale
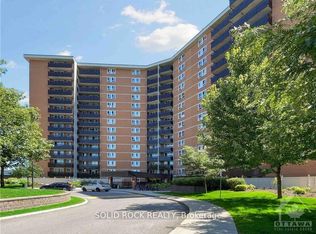 MLS ID #X13853230, SOLID ROCK REALTY. TRREB
 - C$265,0003 bd2 ba-- sqft2020 Jasmine Cres #810, Ottawa, ON K1J 8K5For Sale
 MLS ID #X13835866, POWER MARKETING REAL ESTATE INC.. TRREB
 - C$254,9003 bd1 ba-- sqft2044 Arrowsmith Dr #105, Ottawa, ON K1J 7V8For Sale
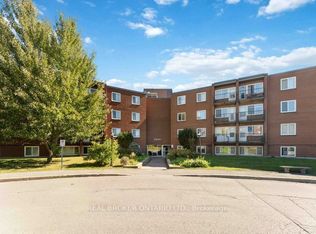 MLS ID #X13823074, REAL BROKER ONTARIO LTD.. TRREB
