Welcome to this classic Milwood charmer: 3 bedrooms, 1 bath, beautifully maintained and move-in ready! The main floor offers a formal foyer with a spacious coat closet, a primary bedroom with updated vinyl plank flooring, and a full bathroom. The kitchen features brand-new stainless steel appliances, while upstairs you'll find two generously sized bedrooms with vaulted ceilings, carpet, and ample closet space.
The full basement includes laundry (washer and dryer stay), a dedicated workshop room, and plenty of storage. Recent updates include a new furnace (2023) for peace of mind. Outside, enjoy the fenced backyard, perfect for entertaining, gardening, or relaxing, along with a detached one-car garage.
With timeless character, a functional layout, and thoughtful updates, this Milwood home is truly a gem. KPS Schools | Kalamazoo Promise Eligible.
Pending
$144,900
915 Sheridan Dr, Kalamazoo, MI 49001
3beds
1,141sqft
:
Get pre-qualified$1,165/mo
Single Family Residence
Built in 1940
5,662 Square Feet Lot
$143,100 Zestimate®
$127/sqft
$-- HOA
What's special
Full basementDedicated workshop roomDetached one-car garageFormal foyerVaulted ceilingsPlenty of storageAmple closet space
- 70 days |
- 74 |
- 2 |
Zillow last checked:
Listing updated:
Listed by:
Ambrosia R Adams 269-360-2808,
Chuck Jaqua, REALTOR 269-381-7653
Source: MichRIC,MLS#: 26024466
Facts & features
Interior
Bedrooms & bathrooms
- Bedrooms: 3
- Bathrooms: 1
- Full bathrooms: 1
- Main level bedrooms: 1
Primary bedroom
- Level: Main
Bedroom 2
- Level: Upper
Bedroom 3
- Level: Upper
Bathroom 1
- Level: Main
Dining area
- Level: Main
Kitchen
- Level: Main
Laundry
- Level: Basement
Living room
- Level: Main
Heating
- Forced Air
Cooling
- Central Air
Appliances
- Included: Dryer, Microwave, Range, Refrigerator, Washer
- Laundry: In Basement
Features
- Ceiling Fan(s)
- Flooring: Carpet, Vinyl
- Windows: Bay/Bow, Window Treatments
- Basement: Full
- Has fireplace: No
Interior area
- Total structure area: 1,141
- Total interior livable area: 1,141 sqft
- Finished area below ground: 0
Property
Parking
- Total spaces: 1
- Parking features: Garage Faces Front, Detached
- Garage spaces: 1
Features
- Stories: 2
Lot
- Size: 5,662 Square Feet
- Dimensions: 46 x 123
- Features: Sidewalk, Shrubs/Hedges
Details
- Parcel number: 0626360012
- Zoning description: residential
Construction
Type & style
- Home type: SingleFamily
- Architectural style: Cape Cod
- Property subtype: Single Family Residence
Materials
- Aluminum Siding
- Roof: Composition
Condition
- New construction: No
- Year built: 1940
Utilities & green energy
- Sewer: Public Sewer
- Water: Public
- Utilities for property: Natural Gas Available, Electricity Available, Natural Gas Connected
Community & HOA
Location
- Region: Kalamazoo
Financial & listing details
- Price per square foot: $127/sqft
- Tax assessed value: $32,829
- Annual tax amount: $1,684
- Date on market: 6/17/2026
- Listing terms: Cash,Conventional
- Electric utility on property: Yes
Estimated market value
$143,100
$136,000 - $150,000
$1,587/mo
Price history
| Date | Event | Price |
|---|---|---|
| 6/24/2026 | Pending sale | $144,900$127/sqft |
Source:  MichRIC #26024466 Report a problem MichRIC #26024466 Report a problem | ||
| 6/17/2026 | Listed for sale | $144,900$127/sqft |
Source: MichRIC #26024466 Report a problem | ||
| 5/31/2026 | Pending sale | $144,900$127/sqft |
Source: MichRIC #26024466 Report a problem | ||
| 5/23/2026 | Listed for sale | $144,900-6.5%$127/sqft |
Source: MichRIC #26024466 Report a problem | ||
| 11/1/2025 | Listing removed | $155,000$136/sqft |
Source: MichRIC #25044382 Report a problem | ||
| 10/22/2025 | Price change | $155,000-9.9%$136/sqft |
Source: MichRIC #25044382 Report a problem | ||
| 9/15/2025 | Price change | $172,000-4.4%$151/sqft |
Source: MichRIC #25044382 Report a problem | ||
| 8/30/2025 | Listed for sale | $180,000+104.5%$158/sqft |
Source: MichRIC #25044382 Report a problem | ||
| 6/15/2005 | Sold | $88,000$77/sqft |
Source: Public Record Report a problem | ||
Public tax history
| Year | Property taxes | Tax assessment |
|---|---|---|
| 2025 | $1,635 +4.8% | $56,900 +1.6% |
| 2024 | $1,561 | $56,000 +10% |
| 2023 | -- | $50,900 +12.6% |
| 2022 | -- | $45,200 +7.9% |
| 2021 | -- | $41,900 +1.7% |
| 2020 | -- | $41,200 +31.2% |
| 2018 | -- | $31,400 +9.8% |
| 2017 | $1,338 | $28,600 +6.7% |
| 2016 | $1,338 | $26,800 |
| 2015 | $1,338 | $26,800 +5.1% |
| 2014 | $1,338 | $25,500 +3.2% |
| 2013 | -- | $24,700 +0.8% |
| 2012 | -- | $24,500 -22.5% |
| 2011 | -- | $31,600 -11.5% |
| 2010 | -- | $35,700 -12.1% |
| 2009 | -- | $40,600 -5.4% |
| 2008 | -- | $42,900 +36.6% |
| 2004 | -- | $31,400 +13.2% |
| 2003 | -- | $27,750 +1.6% |
| 2002 | -- | $27,300 -3.7% |
| 2001 | -- | $28,350 |
Find assessor info on the county website
Monthly payment
Est. payment
Payment breakdown
Explore the cost of this home by adjusting the details. Changes won't be saved.Climate risks
Neighborhood: Milwood
Nearby schools
GreatSchools rating
- 3/10Milwood Elementary SchoolGrades: PK-5Distance: 0.4 mi
- 6/10Milwood Middle SchoolGrades: 6-8Distance: 0.8 mi
- 8/10Loy Norrix High SchoolGrades: 9-12Distance: 1.2 mi
- $157,3002 bd1 ba807 sqft917 Sheridan Dr, Kalamazoo, MI 49001Off Market

- $99,500-- bd1 ba-- sqft907 Sheridan Dr, Kalamazoo, MI 49001Off Market
- $--3 bd1 ba1.1k sqft912 Sheridan Dr, Kalamazoo, MI 49001Off Market

- $199,1003 bd2 ba1.2k sqft921 Sheridan Dr, Kalamazoo, MI 49001Off Market
- $335,300-- bd-- ba-- sqft2919 Burke St, Kalamazoo, MI 49001Off Market
- $215,5004 bd2 ba1.5k sqft925 Sheridan Dr, Kalamazoo, MI 49001Off Market
- $--2 bd1 ba850 sqft914 Sheridan Dr #2, Kalamazoo, MI 49001Off Market
- $218,3005 bd3 ba-- sqft914 Sheridan Dr, Kalamazoo, MI 49001Off Market
A local agent can set up tours, give advice and negotiate with sellers.
A local lender can help you make sure your offer is ready when you are.
Similar homes
- $145,0003 bd1 ba1.3k sqft835 Lay Blvd, Kalamazoo, MI 49001For Sale

 MLS ID #26039466, Marcus T Miller, Real Broker, LLC. MichRIC
 - $159,9002 bd1 ba1.3k sqft3719 Ash St, Kalamazoo, MI 49001For Sale
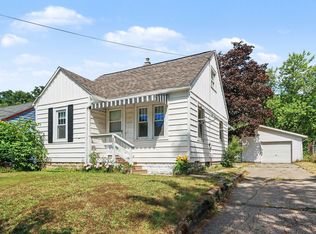 MLS ID #26039402, Chelsie Downs-Hubbarth, Berkshire Hathaway HomeServices MI. MichRIC
 - $153,5003 bd1 ba1.4k sqft1016 Palmer Ave, Kalamazoo, MI 49001For Sale
 MLS ID #26034326, Danielle G Luteyn, Real Broker LLC. MichRIC
 - $159,0003 bd1 ba1.1k sqft120 Wall St, Kalamazoo, MI 49001For Sale
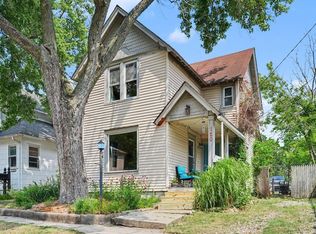 MLS ID #26037772, Deziray D Motton, Berkshire Hathaway HomeServices MI. MichRIC
 - $149,9004 bd2 ba1.3k sqft2120 S Burdick St, Kalamazoo, MI 49001For SaleMLS ID #26038062, Tara Hartwig, Keymark Realty. MichRIC
- $210,0003 bd2 ba1.5k sqft926 Foley St, Kalamazoo, MI 49001For SaleMLS ID #26038768, The Rudlaff Group, Century 21 Affiliated. MichRIC
- $169,0002 bd1 ba886 sqft425 Garland St, Kalamazoo, MI 49001For SaleMLS ID #26037595, Greg S Miller, Berkshire Hathaway HomeServices MI. MichRIC
- $144,7004 bd2 ba1.5k sqft915 Hays Park Ave, Kalamazoo, MI 49001For SaleMLS ID #26005361, Kerry L Keefer Fischer, Five Star Real Estate. MichRIC
- $149,9003 bd2 ba1.1k sqft625 McCourtie St, Kalamazoo, MI 49008For SaleMLS ID #26030572, Dave A Schnelker, Berkshire Hathaway HomeServices MI. MichRIC
- $179,5004 bd2 ba1.6k sqft813 Reed St, Kalamazoo, MI 49001For SaleMLS ID #26033772, Marta Parilli, Carlson, REALTORS & Development, LLC. MichRIC
- $188,9004 bd2 ba1.3k sqft1117 Mills St, Kalamazoo, MI 49001For SaleMLS ID #26037815, Gavin A Homer, eXp Realty LLC. MichRIC
- $106,0002 bd2 ba1k sqft1701 Lay Blvd, Kalamazoo, MI 49001For SaleMLS ID #26037779, Greg S Miller, Berkshire Hathaway HomeServices MI. MichRIC
- $152,5002 bd1 ba1.1k sqft727 Staples Ave, Kalamazoo, MI 49007For SaleMLS ID #26034689, Kelly A Henry, Carlson, REALTORS & Development, LLC. MichRIC
- $115,0002 bd1 ba876 sqft448 E Stockbridge Ave, Kalamazoo, MI 49001For SaleMLS ID #26037625, Jeffrey Glover, Keller Williams Professionals. MichRIC
- $185,0003 bd1 ba1.1k sqft901 Bryant St, Kalamazoo, MI 49001For SaleMLS ID #26029185, Gavin A Homer, eXp Realty LLC. MichRIC
- $184,9004 bd2 ba1.3k sqft1318 Oak St, Kalamazoo, MI 49008For SaleMLS ID #26038813, Jane M Pennings, Chuck Jaqua, REALTOR. MichRIC
- $189,9004 bd1 ba1.3k sqft1340 E Vine St, Kalamazoo, MI 49001For SaleMLS ID #26037703, Charles Teunis, Bellabay Realty LLC. MichRIC
- $104,9003 bd2 ba1.3k sqft1850 S Burdick St, Kalamazoo, MI 49001For SaleMLS ID #25033946, Richard Stewart, Real Broker, LLC. MichRIC
- $159,9003 bd2 ba1.3k sqft707 Denner St, Kalamazoo, MI 49006For SaleMLS ID #26033410, Jenny Doan, Berkshire Hathaway HomeServices MI. MichRIC
- $153,9003 bd1 ba1.3k sqft911 W Vine St, Kalamazoo, MI 49008For SaleMLS ID #25058653, Joseph Lukeman, Lukeman Group LLC. MichRIC
