Welcome to this charming 5 bedroom, 2 full bath home with breathtaking country views. Set on 1.68 acres; this property offers a wonderful sense of space, along with an attached one and a half-car garage and additional room for added convenience. Inside, the home is freshly painted in a light, neutral tone and entirely move-in ready with new laminate flooring throughout. The Private Primary Suite features its Own Full Bathroom, with Four Additional Bedrooms and a Second Full Bath, providing plenty of space for Everyone. The main floor offers convenient first-floor laundry and a flex room ideal for a dedicated home office, craft area or guest room...you decide. The spacious living room with a wood burning fireplace made from locally gathered stones provides a comfortable gathering space, while the formal dining room offers the perfect backdrop for holiday celebrations and entertaining. Off the kitchen the practical eating nook is perfect for daily meals. The recently updated bathroom offers a fresh touch while complementing the home's classic charm. Newer replacement windows are throughout most of the house, new steel roofing on the garage and attached additional room and a new hot water heater was installed this summer. Step outside onto the front covered porch to relax, entertain or simply enjoy watching the seasons change from your private setting. If you've been dreaming of a home in the country with space and charm, this property is One You Don't Want to Miss.
Active
$280,000
915 Spring Lake Rd, Port Byron, NY 13140
5beds
2,397sqft
Farm, Single Family Residence
Built in 1850
1.68 Acres Lot
$324,400 Zestimate®
$117/sqft
$-- HOA
What's special
Breathtaking country viewsConvenient first-floor laundryNew laminate flooring throughoutRecently updated bathroom
- 18 hours
- 447
- 36
Zillow last checked:
Listing updated:
Listed by:
Realmart Realty LLC 888-362-6543,
Qizhan Yao 888-362-6543
Source: NYSAMLSs,MLS#: S1710733 Originating MLS: Syracuse
Originating MLS: SyracuseFacts & features
Interior
Bedrooms & bathrooms
- Bedrooms: 5
- Bathrooms: 2
- Full bathrooms: 2
- Main level bathrooms: 2
- Main level bedrooms: 1
Bedroom 1
- Level: First
- Dimensions: 12.00 x 11.00
Bedroom 2
- Level: Second
- Dimensions: 10.00 x 13.00
Bedroom 3
- Level: Second
- Dimensions: 8.00 x 10.00
Bedroom 4
- Level: Second
- Dimensions: 15.00 x 9.00
Bedroom 5
- Level: Second
- Dimensions: 13.00 x 10.00
Basement
- Level: Basement
- Dimensions: 22.00 x 15.00
Basement
- Level: Basement
- Dimensions: 18.00 x 12.00
Basement
- Level: Basement
- Dimensions: 14.00 x 14.00
Den
- Level: First
- Dimensions: 10.00 x 13.00
Dining room
- Level: First
- Dimensions: 20.00 x 12.00
Kitchen
- Level: First
- Dimensions: 15.00 x 11.00
Laundry
- Level: First
- Dimensions: 6.00 x
Living room
- Level: First
- Dimensions: 22.00 x 17.00
Other
- Level: First
- Dimensions: 12.00 x 7.00
Storage room
- Level: First
- Dimensions: 15.00 x 8.00
Heating
- Oil, Other, See Remarks
Cooling
- Other, See Remarks
Appliances
- Included: Dishwasher, Electric Water Heater, Water Softener Owned
- Laundry: Accessible Utilities or Laundry, Main Level
Features
- Breakfast Area, Ceiling Fan(s), Den, Separate/Formal Dining Room, Separate/Formal Living Room, Pantry, Sliding Glass Door(s), Bedroom on Main Level, Bath in Primary Bedroom, Main Level Primary, Primary Suite
- Flooring: Carpet, Laminate, Varies
- Doors: Sliding Doors
- Windows: Skylight(s)
- Basement: Exterior Entry,Partial,Walk-Up Access
- Number of fireplaces: 1
Interior area
- Total structure area: 2,397
- Total interior livable area: 2,397 sqft
Video & virtual tour
Property
Parking
- Total spaces: 1.5
- Parking features: Attached, Electricity, Garage, Storage
- Attached garage spaces: 1.5
Accessibility
- Accessibility features: Accessible Bedroom, Accessible Doors, Accessible Entrance
Features
- Levels: Two
- Stories: 2
- Exterior features: Gravel Driveway
Lot
- Size: 1.68 Acres
- Dimensions: 466 x 214
- Features: Agricultural, Corner Lot, Irregular Lot
Details
- Parcel number: 05260005500000020550010000
- Special conditions: Standard
- Other equipment: Satellite Dish
Construction
Type & style
- Home type: SingleFamily
- Architectural style: Farmhouse,Two Story
- Property subtype: Farm, Single Family Residence
Materials
- Frame, Copper Plumbing, PEX Plumbing
- Foundation: Block
- Roof: Metal,Pitched
Condition
- Resale
- Year built: 1850
Utilities & green energy
- Electric: Circuit Breakers
- Sewer: Septic Tank
- Water: Well
- Utilities for property: Cable Available, Electricity Connected, High Speed Internet Available
Green energy
- Energy efficient items: Windows
Community & HOA
Community
- Subdivision: Timothy L & Benita S Powe
Location
- Region: Port Byron
Financial & listing details
- Price per square foot: $117/sqft
- Tax assessed value: $185,900
- Annual tax amount: $5,183
- Date on market: 8/28/2026
- Listing terms: Cash,Conventional
Estimated market value
$324,400
$276,000 - $370,000
$2,757/mo
Price history
| Date | Event | Price |
|---|---|---|
| 8/28/2026 | Listed for sale | $280,000+115.4%$117/sqft |
Source:  NYSAMLSs #S1710733 Report a problem NYSAMLSs #S1710733 Report a problem | ||
| 1/10/2014 | Sold | $130,000$54/sqft |
Source: Public Record Report a problem | ||
| 10/22/2012 | Sold | $130,000+18.2%$54/sqft |
Source: Public Record Report a problem | ||
| 8/2/2011 | Sold | $110,000$46/sqft |
Source: Public Record Report a problem | ||
Public tax history
| Year | Property taxes | Tax assessment |
|---|---|---|
| 2025 | -- | $185,900 |
| 2024 | -- | $185,900 |
| 2023 | -- | $185,900 |
| 2022 | -- | $185,900 |
| 2021 | -- | $185,900 +22.1% |
| 2020 | -- | $152,200 |
| 2019 | -- | $152,200 +18.4% |
| 2018 | -- | $128,600 |
| 2017 | $2,599 | $128,600 |
| 2016 | -- | $128,600 +17.8% |
| 2015 | -- | $109,200 |
| 2014 | -- | $109,200 |
| 2013 | -- | $109,200 |
| 2012 | -- | $109,200 +28.5% |
| 2011 | -- | $85,000 |
| 2010 | -- | $85,000 |
| 2009 | -- | $85,000 |
| 2008 | -- | $85,000 |
| 2007 | -- | $85,000 |
| 2006 | -- | $85,000 |
| 2005 | -- | $85,000 |
| 2004 | -- | $85,000 |
| 2003 | -- | $85,000 +1876.7% |
| 2002 | -- | $4,300 -28.3% |
| 2001 | -- | $6,000 |
Find assessor info on the county website
Monthly payment
Climate risks
Neighborhood: 13140
Nearby schools
Schools provided by the listing agent
- Elementary: A A Gates Elementary
- Middle: Leslie B Lehn Middle
- High: Port Byron Senior High
- District: Port Byron
Source: NYSAMLSs. This data may not be complete. We recommend contacting the local school district to confirm school assignments for this home.
Similar homes
- $299,0004 bd2 ba1.5k sqft8767 W Loop Rd, Port Byron, NY 13140For Sale

 MLS ID #R1704802, Michelle Delzell, Listing by: Lake Homes Realty LLC. NYSAMLSs
 - $270,0005 bd2 ba2.1k sqft11490 White Rd, Cato, NY 13033For Sale
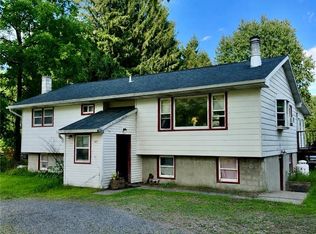 MLS ID #S1709233, Angela Stevens, Listing by: Acropolis Realty Group LLC. NYSAMLSs
 - $340,0003 bd2 ba1.5k sqft12727 S Butler Rd, Savannah, NY 13146For Sale
 MLS ID #R1709488, Jay N Martin, Listing by: Keuka Lake & Land Realty. NYSAMLSs
 - $219,9005 bd3 ba3.3k sqft2518 W Main St, Cato, NY 13033For Sale
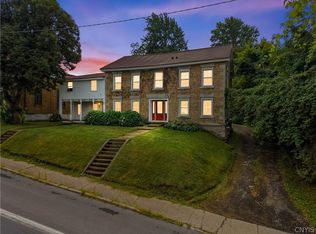 MLS ID #S1705314, Christopher Moreland, Listing by: Acropolis Realty Group LLC. NYSAMLSs
 - $270,0003 bd2 ba1.2k sqft8727 Dwyer Rd, Port Byron, NY 13140For SaleMLS ID #R1684071, Lynette A. Wilson, Listing by: L Wilson Realty. NYSAMLSs
- $329,9003 bd2 ba2.2k sqft3500 Franklin Street Rd, Auburn, NY 13021For SaleMLS ID #S1709705, Mary E Phillips, Listing by: NextHome CNY Realty. NYSAMLSs
- $299,5004 bd2 ba2k sqft1355 Church Rd, Baldwinsville, NY 13027For SaleMLS ID #S1704426, Eric O'Mara, Listing by: Integrated Real Estate Ser LLC. NYSAMLSs
- $374,9003 bd2 ba1.6k sqft3927 State Route 414, Clyde, NY 14433For SaleMLS ID #R1710284, Elaine L. Flaherty, Listing by: Liberty & Lotus Properties. NYSAMLSs
- $269,9003 bd3 ba1.5k sqft12 Standart Ave, Auburn, NY 13021For SaleMLS ID #R1710273, Susan M. Riordan, Listing by: Riordan Realty. NYSAMLSs
- $269,9004 bd2 ba1.8k sqft42 Ritchie Rd, Fulton, NY 13069For SaleMLS ID #S1708289, Jeffrey Tonkin, Listing by: Century 21 Galloway Realty. NYSAMLSs
- $350,0003 bd2 ba1.8k sqft3276 Walker Rd, Auburn, NY 13021For SaleMLS ID #S1710167, Karina Murphy, Listing by: Yaman Real Estate. NYSAMLSs
- $299,0003 bd2 ba1.3k sqft715 Turnpike Rd, Cayuga, NY 13034For SaleMLS ID #S1690809, Todd Post, Listing by: Post Realty. NYSAMLSs
- $299,8003 bd2 ba1.8k sqft9969 Turnpike Rd, Clyde, NY 14433For SaleMLS ID #R1702154, Timothy G. Kent, Listing by: Whitetail Properties Real Estate, LLC. NYSAMLSs
- $279,9007 bd5 ba3k sqft289 Fall St, Seneca Falls, NY 13148For SaleMLS ID #R1700844, David W. Young, Listing by: The Young Agency. NYSAMLSs
- $329,9006 bd3 ba1.7k sqft21 S Skaneateles St, Jordan, NY 13080For SaleMLS ID #S1710283, Jeremy Brown, Listing by: Howard Hanna Real Estate. NYSAMLSs
- $229,9004 bd1 ba2.2k sqft1662 Macneil Rd, Sterling, NY 13156For SaleMLS ID #S1707327, Teri L Beckwith, Listing by: Hunt Real Estate ERA. NYSAMLSs
- $380,0003 bd2 ba1.7k sqft20 Bowen St, Auburn, NY 13021For SaleMLS ID #R1710421, Stacey M. Evans, Listing by: Evans Realty CNY LLC. NYSAMLSs
- $289,9003 bd2 ba1.5k sqft136 Perrine St, Auburn, NY 13021For SaleMLS ID #R1698776, Lynette A. Wilson, Listing by: L Wilson Realty. NYSAMLSs
