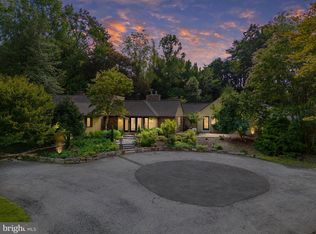
Welcome to 915 Westover Road a magnificent 1939 stone Colonial situated in one of Wilmington’s most coveted neighborhoods. Showcasing architectural influences of the celebrated R. Brognard Okie style, this landmark residence seamlessly marries classic mid-century craftsmanship with high-caliber modern luxuries. Framed by timeless stonework and capped with a synthetic slate roof engineered to deliver authentic slate character without the maintenance hassle, this home delivers peace of mind alongside modern system updates and a whole-house generator. Step through the entry to discover classic detail, including rich random-width pegged hardwood floors that run throughout the primary living spaces. A living room anchored by a stone fireplace flows effortlessly into a large, window-wrapped sunroom overlooking the grounds. The updated kitchen with new appliances and granite countertops, serves as the heart of the home, featuring refined finishes, high-end fixtures, and an ideal layout for entertaining. It opens seamlessly to an adjacent wet bar with window seat, a sunny breakfast room, and a warm family room highlighted by its own stone fireplace. A main-floor powder room and a functional layout complete this level. Ascend the main staircase—or the convenient back staircase off the kitchen—to a second floor designed for space and luxury. Truly exceptional for a home of this era, the sprawling primary suite features a large bedroom, private sitting room, two walk-in closets, and an expansive spa-inspired ensuite bathroom featuring recent design updates. Three additional generously sized bedrooms, a common lounging area, and two updated bath facilities complete the upper living quarters. Finished lower levels offers expanded living options with a spacious recreation room centered around a stone fireplace, an additional powder room, a dedicated workshop, and extensive storage spaces. Outdoors, the private backyard serves as an idyllic retreat. Step out onto a gorgeous stone terrace designed for al fresco dining, which steps down to an expansive, lush lawn surrounded by mature landscaping. Attached two-car garage with direct main-house access. Combining rare architectural elegance, extensive modern updates, and effortless everyday function, 915 Westover Road presents an extraordinary opportunity in highly desirable Westover Hills.
Under contract
$1,650,000
915 Westover Rd, Wilmington, DE 19807
4beds
4,169sqft
Single Family Residence
Built in 1939
0.47 Acres Lot
$1,556,500 Zestimate®
$396/sqft
$118/mo HOA
What's special
Two updated bath facilitiesExtensive storage spacesRefined finishesCommon lounging areaDedicated workshopHigh-end fixturesTimeless stonework
- 5 days
- 1,349
- 80
Likely to sell faster than
Zillow last checked:
Listing updated:
Listed by:
Stephen Mottola 302-351-2600,
Compass 3022029855,
Listing Team: The Mottola Group, Co-Listing Team: The Mottola Group,Co-Listing Agent: Kristine Mottola 302-740-5846,
Compass
Source: Bright MLS,MLS#: DENC2111822
Facts & features
Interior
Bedrooms & bathrooms
- Bedrooms: 4
- Bathrooms: 5
- Full bathrooms: 3
- 1/2 bathrooms: 2
- Main level bathrooms: 1
Rooms
- Room types: Living Room, Dining Room, Primary Bedroom, Sitting Room, Bedroom 2, Bedroom 3, Bedroom 4, Kitchen, Family Room, Breakfast Room, Sun/Florida Room, Recreation Room, Bonus Room, Primary Bathroom
Primary bedroom
- Features: Walk-In Closet(s)
- Level: Upper
- Area: 315 Square Feet
- Dimensions: 15 X 21
Bedroom 2
- Features: Attached Bathroom
- Level: Upper
- Area: 208 Square Feet
- Dimensions: 13 X 16
Bedroom 3
- Level: Upper
- Area: 168 Square Feet
- Dimensions: 14 X 12
Bedroom 4
- Level: Upper
- Area: 300 Square Feet
- Dimensions: 15 X 20
Primary bathroom
- Level: Upper
- Area: 225 Square Feet
- Dimensions: 15 X 15
Bonus room
- Level: Upper
- Area: 176 Square Feet
- Dimensions: 11 X 16
Breakfast room
- Level: Main
- Area: 63 Square Feet
- Dimensions: 7 X 9
Dining room
- Level: Main
- Area: 224 Square Feet
- Dimensions: 14 X 16
Family room
- Features: Fireplace - Gas, Built-in Features
- Level: Main
- Area: 380 Square Feet
- Dimensions: 19 X 20
Kitchen
- Features: Breakfast Bar, Wet Bar
- Level: Main
- Area: 289 Square Feet
- Dimensions: 17 X 17
Living room
- Features: Fireplace - Gas, Built-in Features
- Level: Main
- Area: 315 Square Feet
- Dimensions: 15 X 21
Recreation room
- Features: Fireplace - Wood Burning
- Level: Lower
- Area: 315 Square Feet
- Dimensions: 15 X 21
Sitting room
- Level: Upper
- Area: 380 Square Feet
- Dimensions: 19 X 20
Other
- Level: Main
- Area: 270 Square Feet
- Dimensions: 18 X 15
Heating
- Baseboard, Natural Gas
Cooling
- Central Air, Natural Gas
Appliances
- Included: Gas Water Heater
Features
- Additional Stairway, Breakfast Area, Built-in Features, Chair Railings, Crown Molding, Family Room Off Kitchen, Floor Plan - Traditional, Formal/Separate Dining Room, Primary Bath(s), Recessed Lighting, Bar, Walk-In Closet(s), Plaster Walls, Dry Wall, Vaulted Ceiling(s)
- Flooring: Hardwood, Wood
- Basement: Full,Partially Finished
- Number of fireplaces: 4
- Fireplace features: Gas/Propane, Wood Burning, Stone, Decorative
Interior area
- Total structure area: 4,169
- Total interior livable area: 4,169 sqft
- Finished area above ground: 4,169
- Finished area below ground: 0
Property
Parking
- Total spaces: 5
- Parking features: Garage Door Opener, Inside Entrance, Attached, Driveway
- Attached garage spaces: 2
- Uncovered spaces: 3
Accessibility
- Accessibility features: None
Features
- Levels: Two
- Stories: 2
- Patio & porch: Patio
- Exterior features: Sidewalks, Street Lights
- Pool features: None
Lot
- Size: 0.47 Acres
- Dimensions: 96.9 x 221.7
- Features: Front Yard, Rear Yard
Details
- Additional structures: Above Grade, Below Grade
- Parcel number: 07030.30053
- Zoning: NC15
- Special conditions: Standard
Construction
Type & style
- Home type: SingleFamily
- Architectural style: Colonial
- Property subtype: Single Family Residence
Materials
- Stone, Wood Siding
- Foundation: Stone, Block
- Roof: Shingle
Condition
- New construction: No
- Year built: 1939
Utilities & green energy
- Electric: Circuit Breakers
- Sewer: Public Sewer
- Water: Public
Community & HOA
Community
- Subdivision: Westover Hills
HOA
- Has HOA: Yes
- Services included: Common Area Maintenance, Other
- HOA fee: $1,411 annually
- HOA name: WESTOVER HILLS SECTION A
Location
- Region: Wilmington
Financial & listing details
- Price per square foot: $396/sqft
- Tax assessed value: $890,100
- Annual tax amount: $8,069
- Date on market: 9/24/2026
- Listing agreement: Exclusive Right To Sell
- Inclusions: Appliances, Window Treatments Except As Noted, Generator.
- Exclusions: Curtains In Dining Room, Breakfast Nook Chandelier, Dining Room Chandelier, Andirons And Brass Fender Both Fireplaces, Weathervane, Planters And Garden Statuary.
- Ownership: Fee Simple
Estimated market value
$1,556,500
$1.40M - $1.74M
$5,108/mo
Price history
| Date | Event | Price |
|---|---|---|
| 9/28/2026 | Contingent | $1,650,000$396/sqft |
Source:  Bright MLS #DENC2111822 Report a problem Bright MLS #DENC2111822 Report a problem | ||
| 9/24/2026 | Listed for sale | $1,650,000+61.8%$396/sqft |
Source: Bright MLS #DENC2111822 Report a problem | ||
| 4/9/2019 | Sold | $1,020,000-4.2%$245/sqft |
Source: Public Record Report a problem | ||
| 12/26/2018 | Listing removed | $1,065,000$255/sqft |
Source: Patterson-Schwartz Real Estate #1006138872 Report a problem | ||
| 11/2/2018 | Price change | $1,065,000-3.2%$255/sqft |
Source: Patterson-Schwartz Real Estate #1006138872 Report a problem | ||
| 9/21/2018 | Listed for sale | $1,100,000+4.8%$264/sqft |
Source: Patterson-Schwartz Real Estate #7254731 Report a problem | ||
| 8/2/2016 | Sold | $1,050,000-2.3%$252/sqft |
Source: Public Record Report a problem | ||
| 5/11/2016 | Pending sale | $1,075,000$258/sqft |
Source: Patterson-Schwartz Real Estate #6783040 Report a problem | ||
| 4/29/2016 | Listed for sale | $1,075,000$258/sqft |
Source: Patterson-Schwartz Real Estate #6783040 Report a problem | ||
Public tax history
| Year | Property taxes | Tax assessment |
|---|---|---|
| 2025 | $8,068 -12.3% | $890,100 +270.7% |
| 2024 | $9,199 +12.8% | $240,100 |
| 2023 | $8,158 -0.5% | $240,100 |
| 2022 | $8,203 +0.1% | $240,100 |
| 2021 | $8,193 0% | $240,100 |
| 2020 | $8,196 +0.1% | $240,100 |
| 2019 | $8,184 +2.8% | $240,100 |
| 2017 | $7,958 | $240,100 |
| 2016 | -- | $240,100 |
| 2015 | -- | $240,100 |
| 2014 | $6,614 | $240,100 |
| 2013 | -- | $240,100 |
| 2012 | -- | $240,100 |
| 2011 | -- | $240,100 |
| 2010 | -- | $240,100 |
| 2009 | -- | $240,100 |
| 2008 | -- | $240,100 |
| 2007 | -- | $240,100 |
| 2006 | -- | $240,100 |
| 2005 | -- | $240,100 |
| 2004 | -- | $240,100 +10.1% |
| 2003 | -- | $218,000 |
| 2002 | -- | $218,000 |
| 2001 | -- | $218,000 |
Find assessor info on the county website
Monthly payment
Est. payment
Payment breakdown
Explore the cost of this home by adjusting the details. Changes won't be saved.Climate risks
Neighborhood: 19807
Nearby schools
Schools provided by the listing agent
- District: Red Clay Consolidated
Source: Bright MLS. This data may not be complete. We recommend contacting the local school district to confirm school assignments for this home.
Similar homes
- $1,295,0004 bd6 ba3.9k sqft3312 Centerville Rd, Wilmington, DE 19807For Sale
 MLS ID #DENC2111758, Tony Mottola, Compass. Bright MLS
 - $1,295,0004 bd3 ba3.8k sqftNone Available, Wilmington, DE 19807For Sale
 MLS ID #DENC2111346, Victoria Dickinson, Patterson-Schwartz - Greenville. Bright MLS
 - $1,779,9004 bd4 ba4.2k sqft3 Quail Crossing Dr, Wilmington, DE 19807New Construction
 MLS ID #DENC2110024, Steven Christie, KW Greater West Chester. Bright MLS
 - $1,580,0004 bd3 ba5.5k sqft4002 Valley Green Rd, Wilmington, DE 19807For Sale
 MLS ID #DENC2109340, Laird Bunch, Monument Sotheby's International Realty. Bright MLS
 - $1,200,0005 bd4 ba5.1k sqft3805 Ardleigh Dr, Wilmington, DE 19807For SaleMLS ID #DENC2111954, Bruce Yun, BHHS Fox & Roach - Hockessin. Bright MLS
- $1,990,9004 bd4 ba3.6k sqftNone Available, Montchanin, DE 19710New ConstructionMLS ID #DENC2111914, Leslie Carpenter, Patterson-Schwartz - Greenville. Bright MLS
- $1,435,0004 bd6 ba6k sqft12 W Mozart Dr, Wilmington, DE 19807For SaleMLS ID #DENC2111070, Stephen Mottola, Compass. Bright MLS
- $1,790,9004 bd3 ba3k sqftNone Available, Montchanin, DE 19710New ConstructionMLS ID #DENC2110950, Leslie Carpenter, Patterson-Schwartz - Greenville. Bright MLS
- $1,730,9004 bd4 ba2.4k sqftNone Available, Montchanin, DE 19710New ConstructionMLS ID #DENC2110948, Leslie Carpenter, Patterson-Schwartz - Greenville. Bright MLS
- $1,880,9004 bd4 ba3.3k sqftNone Available, Montchanin, DE 19710New ConstructionMLS ID #DENC2110954, Leslie Carpenter, Patterson-Schwartz - Greenville. Bright MLS
- $1,000,0004 bd4 ba5.3k sqft9 Walnut Ridge Rd, Wilmington, DE 19807For SaleMLS ID #DENC2112008, Vincent Garman, Compass. Bright MLS
- $1,700,9003 bd3 ba2.5k sqftNone Available, Montchanin, DE 19710New ConstructionMLS ID #DENC2110946, Leslie Carpenter, Patterson-Schwartz - Greenville. Bright MLS
- $1,930,9004 bd5 ba3.5k sqftNone Available, Montchanin, DE 19710New ConstructionMLS ID #DENC2110956, Leslie Carpenter, Patterson-Schwartz - Greenville. Bright MLS
- $1,760,9003 bd3 ba2.7k sqftNone Available, Montchanin, DE 19710New ConstructionMLS ID #DENC2110944, Leslie Carpenter, Patterson-Schwartz - Greenville. Bright MLS
- $1,800,9003 bd3 ba3k sqftNone Available, Montchanin, DE 19710New ConstructionMLS ID #DENC2110952, Leslie Carpenter, Patterson-Schwartz - Greenville. Bright MLS
- $849,0004 bd2 ba2.4k sqft710 Greenwood Rd, Wilmington, DE 19807For SaleMLS ID #DENC2109594, Margaret Simpers, Compass. Bright MLS
- $1,950,0005 bd6 ba5.1k sqft302 Stone Brook Dr, Wilmington, DE 19807For SaleMLS ID #DENC2094442, Stephen Mottola, Compass. Bright MLS
- $950,0004 bd3 ba2.7k sqft1 Briars Ln, Wilmington, DE 19807For SaleMLS ID #DENC2110748, Nancy Greenberg, Compass. Bright MLS
- $1,050,0004 bd3 ba3.1k sqft213 Greenock Dr, Wilmington, DE 19807For SaleMLS ID #DENC2108318, Maria McAnulty, Century 21 The Real Estate Store. Bright MLS
- $1,495,0005 bd4 ba4.9k sqft4500 Washington Blvd, Wilmington, DE 19802For SaleMLS ID #DENC2107712, Steven Anzulewicz, Keller Williams Realty Wilmington. Bright MLS
