Skip main navigation
Off market
  • $1,891,500

    9152 E Harvard Ave, Denver, CO 80231

    4beds
    6,034sqft
    SingleFamily
    Built in 2005
    7,405 Square Feet Lot
    $1,891,500 Zestimate®
    $313/sqft
    $4,010 Estimated rent

    Home value

    $1,891,500

    $1.76M - $2.04M

    $4,010/mo

    Zestimate® history
    Loading
    Loading...

    Owner options

    List your home for rent

    $4,010/mo

    Rent Zestimate®

    Find your next renter with Zillow Rental Manager. Plus, with online applications, you can quickly screen prospective tenants – for free.

    Learn more

    $4,010/mo

    Rent Zestimate®

    Refinance and save

    $11,464/mo

    Est. payment

    Refinancing to a lower rate could help reduce your monthly payments and save thousands over the life of the loan.

    See today's rates

    $11,464/mo

    Est. payment

    Explore your selling options

    Work with a Zillow partner agent

    Leverage their expertise and Zillow's premium Showcase listings to get your home seen by more buyers.

    Get started

    List with your own agent

    Get your home in front of millions of buyers by listing it on Zillow.

    Learn how to do it

    Sell it yourself

    Take full control of how buyers see your home on Zillow by listing For Sale by Owner (FSBO).

    List your home

    What's special

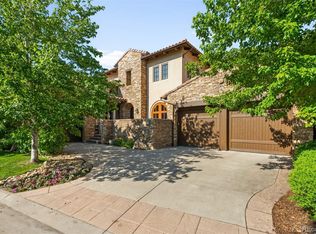
    HUGE PRICE IMPROVEMENT!!!! Elegant and luxurious lifestyle at the Cherry Creek Country Club with Custom finishes! - This stunning home overlooks a pond, bridges and mountain views. Immediately walk in and be amazed by the spiral staircase, abundance of natural light, and remarkably tall ceilings. The main floor features open concept and automatic window blinds. A chef's kitchen awaits with marble floors & countertops. High end appliances including double ovens, & three dishwashers - There is also a butlers pantry next to the kitchen nook! The main floor also includes a large bedroom with plenty of closet space. Can't miss the gorgeous and spacious master suite equipped with a cozy fireplace, spa-like bathroom, double walk-in closets, double size steam shower, a huge bathtub! There is a balcony overlooking water and mountains. Another bedroom sits upstairs with its own bathroom, walk-in closet, and tons of natural light. There are two bonus rooms on the lower level that are ideal for an office, play area or sitting area. The fully finished, walk-out basement has the 4th bedroom with a connected bathroom and built-in cabinets. It is also equipped with a fireplace, work out room, wet bar with fridge and plenty of storage. Look outside and witness the fireplace under a covered patio with a spectacular views. This home is situated in a 24-hour security, gated community on a country club golf course.

    This property is off market, which means it's not currently listed for sale or rent on Zillow. This may be different from what's available on other websites or public sources.

    Facts & features

    Interior

    Bedrooms & bathrooms
    • Bedrooms: 4
    • Bathrooms: 4
    • Full bathrooms: 2
    • 3/4 bathrooms: 2
    Heating
    • Forced air, Gas
    Cooling
    • Central
    Appliances
    • Included: Dishwasher, Dryer, Garbage disposal, Microwave, Range / Oven, Refrigerator, Washer
    Features
    • Ceiling Fan(s), Wet Bar, Kitchen Island, Walk-In Closet(s), Vaulted Ceiling(s), Eat-in Kitchen, Built-in Features, Open Floorplan, Master Suite, Five Piece Bath, Marble Counters
    • Flooring: Carpet, Hardwood
    • Windows: Double Pane Windows, Window Coverings
    • Basement: Finished
    • Has fireplace: Yes
    • Fireplace features: Gas, Family Room, Master Bedroom, Basement, Gas Log, Other
    Interior area
    • Total interior livable area: 6,034 sqft
    • Finished area below ground: 2166.00

    Property

    Parking
    • Total spaces: 3
    • Parking features: Garage - Attached
    Features
    • Patio & porch: Deck, Patio, Covered
    • Exterior features: Stucco
    • Has spa: Yes
    • Spa features: Private, Spa/Hot Tub, Bath
    • Has view: Yes
    • View description: Mountain
    Lot
    • Size: 7,405 sqft
    • Features: Level, Greenbelt, Landscaped
    Details
    • Parcel number: 197327322033
    • Zoning description: M-U-PUD

    Construction

    Type & style
    • Home type: SingleFamily
    • Architectural style: Traditional
    Materials
    • Wood
    • Roof: Tile
    Condition
    • Year built: 2005

    Utilities & green energy

    • Sewer: Public Sewer
    • Water: Public

    Community & neighborhood

    Security
    • Security features: Security Entrance
    Location
    • Region: Denver

    HOA & financial

    HOA
    • Has HOA: Yes
    • HOA fee: $455 monthly
    • Amenities included: Gated, Security, Trail(s)
    • Services included: Snow Removal, Trash, Maintenance Grounds, Security, Exterior Maintenance w/out Roof

    Other

    Other facts
    • Flooring: Wood, Carpet
    • ViewYN: true
    • Sewer: Public Sewer
    • WaterSource: Public
    • Heating: Forced Air
    • RoadSurfaceType: Paved
    • Appliances: Dishwasher, Refrigerator, Disposal, Double Oven, Dryer, Microwave, Washer, Cooktop, Range Hood, Oven
    • AssociationYN: true
    • FireplaceYN: true
    • InteriorFeatures: Ceiling Fan(s), Wet Bar, Kitchen Island, Walk-In Closet(s), Vaulted Ceiling(s), Eat-in Kitchen, Built-in Features, Open Floorplan, Master Suite, Five Piece Bath, Marble Counters
    • Basement: Finished, Full, Walk-Out Access
    • GarageYN: true
    • AttachedGarageYN: true
    • SpaYN: true
    • HeatingYN: true
    • PatioAndPorchFeatures: Deck, Patio, Covered
    • CoolingYN: true
    • FireplaceFeatures: Gas, Family Room, Master Bedroom, Basement, Gas Log, Other
    • RoomsTotal: 13
    • AssociationFeeIncludes: Snow Removal, Trash, Maintenance Grounds, Security, Exterior Maintenance w/out Roof
    • ConstructionMaterials: Block, Stucco
    • WindowFeatures: Double Pane Windows, Window Coverings
    • LotFeatures: Level, Greenbelt, Landscaped
    • ArchitecturalStyle: Traditional
    • FireplacesTotal: 4
    • RentIncludes: Water
    • CoveredSpaces: 3
    • Cooling: Central Air
    • SpaFeatures: Private, Spa/Hot Tub, Bath
    • StructureType: House
    • ExteriorFeatures: Gas Grill
    • AssociationAmenities: Gated, Security, Trail(s)
    • View: Mountain(s)
    • Roof: Spanish Tile
    • BelowGradeFinishedArea: 2166.00
    • SecurityFeatures: Security Entrance
    • MlsStatus: Pending
    • ZoningDescription: M-U-PUD
    • Road surface type: Paved

    Price history

    DateEventPrice
    10/23/2020Sold$1,500,000-3.2%$249/sqft
    Source: Public Record Report a problem
    8/18/2020Pending sale$1,549,999$257/sqft
    Source: Kentwood Real Estate Cherry Creek #8905075 Report a problem
    8/1/2020Price change$1,549,999-6.1%$257/sqft
    Source: Kentwood Real Estate Cherry Creek #8905075 Report a problem
    7/20/2020Pending sale$1,650,000$273/sqft
    Source: Kentwood Real Estate Cherry Creek #8905075 Report a problem
    2/19/2020Price change$1,650,000+0%$273/sqft
    Source: Kentwood Real Estate Cherry Creek #8905075 Report a problem
    8/7/2019Listed for sale$1,649,900+17.1%$273/sqft
    Source: Brokers Guild Homes #6214831 Report a problem
    3/27/2015Sold$1,408,650-5.8%$233/sqft
    Source: Public Record Report a problem
    12/13/2014Pending sale$1,495,000$248/sqft
    Source: Kentwood City Properties #1706196 Report a problem
    7/25/2014Listed for sale$1,495,000-3.5%$248/sqft
    Source: Kentwood City Properties #1706196 Report a problem
    7/26/2012Listing removed$1,550,000$257/sqft
    Source: Kentwood Companies #1093812 Report a problem
    5/19/2012Listed for sale$1,550,000-11.3%$257/sqft
    Source: Kentwood Companies #1093812 Report a problem
    6/2/2006Sold$1,748,300$290/sqft
    Source: Public Record Report a problem

    Public tax history

    YearProperty taxesTax assessment
    2025$12,151 +14%$131,394 +1.4%
    2024$10,661 +4.7%$129,599 -3.7%
    2023$10,179 +3.2%$134,576 +14.6%
    2022$9,861 $117,476 +1%
    2021-- $116,295 -0.7%
    2020$10,038 -8.1%$117,124
    2019$10,921 --
    2018$10,921 +1.2%$118,130
    2017$10,791 $118,130 +0.4%
    2016-- $117,649
    2015-- $117,649 +17.9%
    2014$10,893 +8.3%$99,755 +6.1%
    2013$10,061 $94,000
    2012-- $94,000
    2011$10,941 +2.3%$94,000 -19.9%
    2010$10,699 -14%$117,300
    2009$12,440 $117,300 -13.4%
    2008-- $135,432
    2007-- $135,432 +877.8%
    2006-- $13,850 -72.6%
    2005-- $50,460

    Find assessor info on the county website

    Neighborhood: 80231

    Nearby schools

    GreatSchools rating
    Schools provided by the listing agent
    • Elementary: Eastridge
    • Middle: Prairie
    • High: Overland
    • District: Cherry Creek 5

    Source: The MLS. This data may not be complete. We recommend contacting the local school district to confirm school assignments for this home.

    Get a cash offer in 3 minutes
    Find out how much your home could sell for in as little as 3 minutes with a no-obligation cash offer.
    Estimated market value
    $1,891,500
    Get a cash offer in 3 minutes
    Find out how much your home could sell for in as little as 3 minutes with a no-obligation cash offer.
    Estimated market value
    $1,891,500