Skip main navigation
Off market
  • $1,761,000

    9182 E Harvard Ave, Denver, CO 80231

    4beds
    5,475sqft
    SingleFamily
    Built in 2006
    6,969 Square Feet Lot
    $1,761,000 Zestimate®
    $322/sqft
    $3,979 Estimated rent

    Home value

    $1,761,000

    $1.66M - $1.90M

    $3,979/mo

    Zestimate® history
    Loading
    Loading...

    Owner options

    List your home for rent

    $3,979/mo

    Rent Zestimate®

    Find your next renter with Zillow Rental Manager. Plus, with online applications, you can quickly screen prospective tenants – for free.

    Learn more

    $3,979/mo

    Rent Zestimate®

    Refinance and save

    $10,705/mo

    Est. payment

    Refinancing to a lower rate could help reduce your monthly payments and save thousands over the life of the loan.

    See today's rates

    $10,705/mo

    Est. payment

    Explore your selling options

    Work with a Zillow partner agent

    Leverage their expertise and Zillow's premium Showcase listings to get your home seen by more buyers.

    Get started

    List with your own agent

    Get your home in front of millions of buyers by listing it on Zillow.

    Learn how to do it

    Sell it yourself

    Take full control of how buyers see your home on Zillow by listing For Sale by Owner (FSBO).

    List your home

    What's special

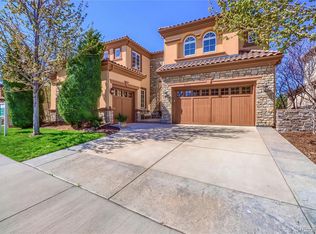
    Gorgeous Tuscan Style Villa in Renowned & Prestigious Cherry Creek Country Club. Situated on Premier Interior Lot of The Villas at CC Country Club Backing to Mature Landscaped Green Belt, Stream & Pond. This Former Model Home is Luxury at its Finest w/ Heavily Upgraded High-End Finishes from Top-to-Bottom!!! Multi Stamped Concrete Balcony, Patio & Porch Areas Ideal for Enjoying the Outdoors & Entertaining, Wide Plank Solid Hardwood Floors, Elegant Gourmet Kitchen with: Granite Slab Countertops, Top-of-Line Stainless Steel Wolf Appliances, 6-Burner Wolf Gas Stove w/ Double Oven & Flat-Top, Sub Zero Refrigerator, Dining Area, Butler's Pantry & Walk-In Pantry, Solid Wood: Build-Ins, Crown Molding, Doors & Trim Throughout, Get Lost in the Spacious Master Suit w/ Gas Fireplace, Intimate Balcony w/ Views, Enclosed Massive Bathroom Offering Wet Bar, Mini Fridge, Microwave, his/her Sinks, his/her Walk-In Showers, Jacuzzi Tub, Nursery/Bonus Room, Secondary Bedroom w/ enclosed bath, Second Floor Laundry, Stunning & Grand Office w/ Build-Ins, Walk out Basement onto Private Patio Area Perfect for Relaxing, Entertaining & Grilling as you listen to the sounds of the stream take you away, Cherry Creek schools, 24 Hour Secured & Gated Community, Private Golf Course, Pool & Clubhouse, the list goes and on and on. Extremely Cared for home w/ only two owners since build. Unfinished portion of basement is perfect for potential theater room or leave for extra storage. Central & Desirable Denver Location Minutes to shopping, dinning, DTC, Trails, Schools, grocery, and Highway Access. Escape Into the Lavish World of the Country Club Life; Truly Breathtaking to Say the Least! Come Experience it All!!!

    This property is off market, which means it's not currently listed for sale or rent on Zillow. This may be different from what's available on other websites or public sources.

    Facts & features

    Interior

    Bedrooms & bathrooms
    • Bedrooms: 4
    • Bathrooms: 4
    • Full bathrooms: 3
    • 3/4 bathrooms: 1
    Heating
    • Forced air, Gas
    Cooling
    • Central
    Appliances
    • Included: Dishwasher, Dryer, Garbage disposal, Microwave, Range / Oven, Refrigerator, Washer
    • Laundry: In Unit
    Features
    • Ceiling Fan(s), Wet Bar, Kitchen Island, Pantry, Walk-In Closet(s), Vaulted Ceiling(s), Granite Counters, Breakfast Nook, Eat-in Kitchen, Built-in Features, In-Law Floorplan, Open Floorplan, Master Suite, Five Piece Bath, Smoke Free
    • Flooring: Tile, Carpet, Hardwood
    • Windows: Double Pane Windows
    • Basement: Finished
    • Has fireplace: Yes
    • Fireplace features: Gas, Living Room, Master Bedroom, Basement
    • Common walls with other units/homes: No Common Walls
    Interior area
    • Total interior livable area: 5,475 sqft
    • Finished area below ground: 1629.00

    Property

    Parking
    • Total spaces: 3
    • Parking features: Garage - Attached
    Features
    • Patio & porch: Deck, Patio, Front Porch
    • Exterior features: Stone, Stucco
    • Spa features: Bath
    • Has view: Yes
    • View description: Mountain
    • Waterfront features: Lake, Stream
    Lot
    • Size: 6,969 sqft
    • Features: Level, Open Lot, Greenbelt
    Details
    • Parcel number: 197327322031
    • Zoning description: R-1

    Construction

    Type & style
    • Home type: SingleFamily
    • Architectural style: Traditional, Spanish/SW
    Materials
    • Wood
    • Roof: Tile
    Condition
    • Year built: 2006

    Utilities & green energy

    • Sewer: Public Sewer
    • Water: Public

    Community & neighborhood

    Location
    • Region: Denver

    HOA & financial

    HOA
    • Has HOA: Yes
    • HOA fee: $455 monthly
    • Amenities included: Gated, Clubhouse, Golf Course, Pool
    • Services included: Snow Removal, Trash, Maintenance Grounds, Sewer, Security, Road Maintenance, Irrigation Water, On-Site Check In

    Other

    Other facts
    • Flooring: Wood, Carpet, Tile
    • ViewYN: true
    • Sewer: Public Sewer
    • WaterSource: Public
    • Heating: Forced Air, Natural Gas
    • RoadSurfaceType: Paved
    • WaterfrontFeatures: Lake, Stream
    • Roof: Concrete, Spanish Tile
    • Appliances: Dishwasher, Refrigerator, Disposal, Double Oven, Convection Oven, Dryer, Microwave, Washer, Cooktop, Wine Cooler, Self Cleaning Oven, Range Hood, Oven
    • AssociationYN: true
    • FireplaceYN: true
    • InteriorFeatures: Ceiling Fan(s), Wet Bar, Kitchen Island, Pantry, Walk-In Closet(s), Vaulted Ceiling(s), Granite Counters, Breakfast Nook, Eat-in Kitchen, Built-in Features, In-Law Floorplan, Open Floorplan, Master Suite, Five Piece Bath, Smoke Free
    • Basement: Finished, Walk-Out Access
    • GarageYN: true
    • AttachedGarageYN: true
    • SpaYN: true
    • HeatingYN: true
    • PatioAndPorchFeatures: Deck, Patio, Front Porch
    • CoolingYN: true
    • FireplaceFeatures: Gas, Living Room, Master Bedroom, Basement
    • RoomsTotal: 15
    • AssociationFeeIncludes: Snow Removal, Trash, Maintenance Grounds, Sewer, Security, Road Maintenance, Irrigation Water, On-Site Check In
    • FireplacesTotal: 3
    • ConstructionMaterials: Frame, Stone, Stucco
    • WindowFeatures: Double Pane Windows
    • LotFeatures: Level, Open Lot, Greenbelt
    • ArchitecturalStyle: Traditional, Spanish/SW
    • ExteriorFeatures: Balcony, Lighting, Gas Grill, Water Feature, Barbecue
    • RentIncludes: Water
    • PetsAllowed: Dogs OK, Cats OK
    • CoveredSpaces: 3
    • CommonWalls: No Common Walls
    • Cooling: Central Air
    • StructureType: House
    • AssociationAmenities: Gated, Clubhouse, Golf Course, Pool
    • View: Mountain(s)
    • SpaFeatures: Bath
    • LaundryFeatures: In Unit
    • BelowGradeFinishedArea: 1629.00
    • ZoningDescription: R-1
    • MlsStatus: Active
    • Road surface type: Paved

    Price history

    DateEventPrice
    9/20/2021Sold$1,500,000-3.5%$274/sqft
    Source: Public Record Report a problem
    7/27/2021Pending sale$1,554,995$284/sqft
    Source: RE/MAX International #7718037 Report a problem
    3/1/2021Listed for sale$1,554,995$284/sqft
    Source: RE/MAX Alliance #7718037 Report a problem
    12/14/2020Listing removed$1,554,995$284/sqft
    Source: RE/MAX Alliance #1766512 Report a problem
    9/11/2020Price change$1,554,995-2.5%$284/sqft
    Source: Re/max Alliance #1766512 Report a problem
    6/18/2020Listed for sale$1,595,000+51.5%$291/sqft
    Source: Re/max Alliance #1766512 Report a problem
    11/8/2013Sold$1,052,500-4.3%$192/sqft
    Source: Public Record Report a problem
    9/13/2013Price change$1,100,000-2.2%$201/sqft
    Source: Kentwood Real Estate #1181590 Report a problem
    5/4/2013Listed for sale$1,125,000+18.4%$205/sqft
    Source: Kentwood Companies #1181590 Report a problem
    7/7/2010Sold$950,000-13.2%$174/sqft
    Source: Public Record Report a problem
    2/14/2010Listing removed$1,095,000$200/sqft
    Source: Superlative, Inc. #839363 Report a problem
    1/12/2010Listed for sale$1,095,000$200/sqft
    Source: Superlative, Inc. #839363 Report a problem

    Public tax history

    YearProperty taxesTax assessment
    2025$10,632 +14%$123,863 +9.4%
    2024$9,330 +3.7%$113,176 -4.1%
    2023$8,995 -0.6%$117,995 +13.9%
    2022$9,050 $103,604 -2.8%
    2021-- $106,585 +7.1%
    2020$8,552 +1.6%$99,528
    2019$8,415 --
    2018$8,415 +1.2%$90,677
    2017$8,315 $90,677 -6.4%
    2016-- $96,921
    2015-- $96,921 +28.7%
    2014$8,996 +18%$75,318 -5.9%
    2013$7,627 $80,070
    2012-- $80,070
    2011$9,537 +2.3%$80,070 -21.6%
    2010$9,326 -18.4%$102,090
    2009$11,434 $102,090 -17.9%
    2008-- $124,383 +30.2%
    2007-- $95,498 +589.5%
    2006-- $13,850 -72.6%
    2005-- $50,460

    Find assessor info on the county website

    Neighborhood: 80231

    Nearby schools

    GreatSchools rating
    Schools provided by the listing agent
    • Elementary: Eastridge
    • Middle: Prairie
    • High: Overland
    • District: Cherry Creek 5

    Source: The MLS. This data may not be complete. We recommend contacting the local school district to confirm school assignments for this home.

    Get a cash offer in 3 minutes
    Find out how much your home could sell for in as little as 3 minutes with a no-obligation cash offer.
    Estimated market value
    $1,761,000
    Get a cash offer in 3 minutes
    Find out how much your home could sell for in as little as 3 minutes with a no-obligation cash offer.
    Estimated market value
    $1,761,000