Skip main navigation
Sold for $2,475,000
  • $2,475,000

    9191 E Harvard Avenue, Denver, CO 80231

    5beds
    7,166sqft
    Single Family Residence
    Built in 2005
    0.26 Acres Lot
    $2,490,000 Zestimate®
    $345/sqft
    $4,471 Estimated rent

    Home value

    $2,490,000

    $2.32M - $2.69M

    $4,471/mo

    Zestimate® history
    Loading
    Loading...

    Owner options

    List your home for rent

    $4,471/mo

    Rent Zestimate®

    Find your next renter with Zillow Rental Manager. Plus, with online applications, you can quickly screen prospective tenants – for free.

    Learn more

    $4,471/mo

    Rent Zestimate®

    Refinance and save

    $11,721/mo

    Est. payment

    Refinancing to a lower rate could help reduce your monthly payments and save thousands over the life of the loan.

    See today's rates

    $11,721/mo

    Est. payment

    Explore your selling options

    Work with a Zillow partner agent

    Leverage their expertise and Zillow's premium Showcase listings to get your home seen by more buyers.

    Get started

    List with your own agent

    Get your home in front of millions of buyers by listing it on Zillow.

    Learn how to do it

    Sell it yourself

    Take full control of how buyers see your home on Zillow by listing For Sale by Owner (FSBO).

    List your home

    What's special

    Theatre roomStunning golf course viewsPremium finishesHigh ceilingsUnrivaled amenitiesBreathtaking viewsWell-appointed kitchen
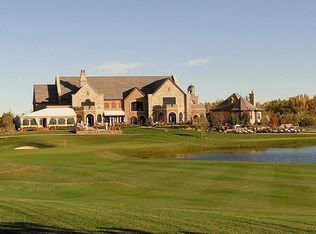
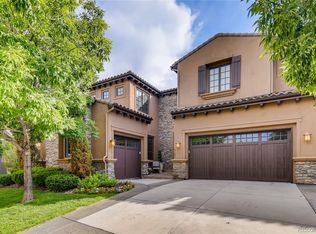
    Golf Course Living at Its Finest: Experience the ultimate in luxury and convenience with this exceptional home nestled along the fairway on Cherry Creek golf course. This captivating property offers a rare opportunity to enjoy breathtaking views, unrivaled amenities, and a lifestyle tailored for avid golfers and those seeking serenity in a picturesque setting. Step inside this meticulously designed residence and be greeted by a harmonious blend of elegance and comfort. The open concept layout seamlessly connects the living spaces, creating an inviting atmosphere for both relaxation and entertaining. High ceilings, premium finishes, and attention to detail are evident in every corner of this exquisite home. The well-appointed kitchen features top-of-the-line appliances, ample counter space and a center island, making it the perfect space for culinary endeavors. Whether you're hosting a dinner party or enjoying a quiet meal. The main floor primary suite offers more stunning golf course views, a spa like bath and a large walk-in closet. The walk out basement hosts 3 additional bedrooms, great room, a theatre room and ample storage. Relax on one of 2 expansive patios both with views of the fairway. Welcome home!

    Zillow last checked:

    Listing updated:

    Listed by:

    Janie Stoddard 303-408-0738 janie.stoddard@gmail.com,

    Coldwell Banker Global Luxury Denver

    Bought with:

    Rike Palese, 040004568

    RE/MAX Professionals

    Source: REcolorado as distributed by MLS GRID,MLS#: 3019629MLS Logo

    Facts & features

    Interior

    Bedrooms & bathrooms
    • Bedrooms: 5
    • Bathrooms: 6
    • Full bathrooms: 3
    • 1/2 bathrooms: 3
    • Main level bathrooms: 3
    • Main level bedrooms: 2
    Primary bedroom
    • Description: En Suite With Fireplace, Full Bath & Walk-In Closet
    • Level: Main
    Bedroom
    • Description: Currently Being Used As An Office But Has 2 Closets One Rough In Plumbing For A Bathroom
    • Level: Main
    • Area: 228 Square Feet
    • Dimensions: 15 x 15.2
    Bedroom
    • Description: En Suite With Full Bath & Walk-In Closet
    • Level: Basement
    • Area: 207.24 Square Feet
    • Dimensions: 13.2 x 15.7
    Bedroom
    • Description: En Suite With Full Bath & Walk-In Closet
    • Level: Basement
    • Area: 239.7 Square Feet
    • Dimensions: 14.1 x 17
    Bedroom
    • Description: With Walk-In Closet
    • Level: Basement
    • Area: 239.7 Square Feet
    • Dimensions: 14.1 x 17
    Primary bathroom
    • Description: With 17x13 Walk-In Closet
    • Level: Main
    • Area: 126 Square Feet
    • Dimensions: 10 x 12.6
    Bathroom
    • Description: Guest Power Room
    • Level: Main
    Bathroom
    • Level: Basement
    Bathroom
    • Description: En Suite With Walk-In Closet
    • Level: Basement
    • Area: 55.8 Square Feet
    • Dimensions: 6 x 9.3
    Bathroom
    • Description: En Suite
    • Level: Basement
    Bathroom
    • Description: In Laundry Room
    • Level: Main
    Dining room
    • Level: Main
    • Area: 256.7 Square Feet
    • Dimensions: 15.1 x 17
    Family room
    • Description: With Fireplace, Decorative Fireplace Screen Not Included
    • Level: Basement
    • Area: 445.44 Square Feet
    • Dimensions: 17.4 x 25.6
    Great room
    • Description: With Fireplace & Bar
    • Level: Main
    • Area: 402.9 Square Feet
    • Dimensions: 17 x 23.7
    Kitchen
    • Description: Large Island With Bar Seating
    • Level: Main
    • Area: 396 Square Feet
    • Dimensions: 18 x 22
    Laundry
    • Description: Washer & Dryer Are Included
    • Level: Main
    • Area: 160.89 Square Feet
    • Dimensions: 9.3 x 17.3
    Media room
    • Level: Basement
    • Area: 234.06 Square Feet
    • Dimensions: 14.1 x 16.6
    Other
    • Level: Basement
    Heating
    • Forced Air
    Cooling
    • Central Air
    Appliances
    • Included: Cooktop, Dishwasher, Disposal, Double Oven, Microwave, Range, Range Hood, Refrigerator, Self Cleaning Oven
    Features
    • Built-in Features, Ceiling Fan(s), Eat-in Kitchen, Entrance Foyer, Five Piece Bath, Granite Counters, High Ceilings, Kitchen Island, Open Floorplan, Pantry, Primary Suite, Vaulted Ceiling(s), Walk-In Closet(s), Wet Bar
    • Flooring: Carpet, Tile, Wood
    • Windows: Double Pane Windows, Window Coverings
    • Basement: Full,Walk-Out Access
    • Number of fireplaces: 4
    • Fireplace features: Living Room, Other, Master Bedroom, Recreation Room
    • Common walls with other units/homes: No Common Walls
    Interior area
    • Total structure area: 7,166
    • Total interior livable area: 7,166 sqft
    • Finished area above ground: 3,583
    • Finished area below ground: 2,721

    Property

    Parking
    • Total spaces: 3
    • Parking features: Dry Walled, Floor Coating, Storage
    • Attached garage spaces: 3
    Features
    • Levels: Two
    • Stories: 2
    • Patio & porch: Covered, Patio
    • Exterior features: Balcony, Garden, Gas Grill, Gas Valve, Lighting, Rain Gutters, Water Feature
    • Fencing: Partial
    • Has view: Yes
    • View description: Golf Course
    Lot
    • Size: 0.26 Acres
    • Features: Greenbelt, Landscaped, Level, Many Trees, On Golf Course, Sprinklers In Front, Sprinklers In Rear
    Details
    • Parcel number: 034365443
    • Special conditions: Standard

    Construction

    Type & style
    • Home type: SingleFamily
    • Architectural style: Mountain Contemporary,Traditional
    • Property subtype: Single Family Residence
    Materials
    • Stone, Stucco
    • Roof: Concrete
    Condition
    • Year built: 2005

    Utilities & green energy

    • Sewer: Public Sewer
    • Water: Public
    • Utilities for property: Cable Available, Electricity Connected, Internet Access (Wired), Natural Gas Available, Natural Gas Connected

    Community & HOA

    Community
    • Security: Carbon Monoxide Detector(s), Security Entrance, Security System, Smoke Detector(s)
    • Subdivision: Cherry Creek Country Club
    HOA
    • Has HOA: Yes
    • Amenities included: Gated, Pond Seasonal
    • Services included: Cable TV, Reserve Fund, Maintenance Grounds, On-Site Check In, Recycling, Road Maintenance, Trash
    • HOA fee: $185 monthly
    • HOA name: Cherry Creek Country Club Master
    • HOA phone: 303-369-1800
    • Second HOA fee: $190 monthly
    • Second HOA name: Cherry Creek Country Club HOA
    • Second HOA phone: 303-369-1800
    Location
    • Region: Denver

    Financial & listing details

    • Price per square foot: $345/sqft
    • Tax assessed value: $2,593,100
    • Annual tax amount: $10,778
    • Date on market: 6/8/2023
    • Listing terms: Cash,Conventional,Jumbo
    • Exclusions: Seller's Personal Property And Staging Items
    • Ownership: Individual
    • Electric utility on property: Yes
    • Road surface type: Paved

    Price history

    DateEventPrice
    7/24/2023Sold$2,475,000-6.6%$345/sqft
    Source: REcolorado as distributed by MLS GRID #3019629 Report a problem
    3/20/2023Listing removed--
    Source: RE/MAX International Report a problem
    2/3/2023Price change$2,650,000-9.4%$370/sqft
    Source: RE/MAX International #2401967 Report a problem
    9/8/2022Listed for sale$2,925,000+85.7%$408/sqft
    Source: RE/MAX International #2401967 Report a problem
    9/16/2013Sold$1,575,000-8.7%$220/sqft
    Source: Public Record Report a problem
    5/9/2013Listed for sale$1,725,000+27.8%$241/sqft
    Source: Perry & Co. #1184415 Report a problem
    7/7/2010Sold$1,350,000+170%$188/sqft
    Source: Public Record Report a problem
    2/24/2005Sold$500,000$70/sqft
    Source: Public Record Report a problem

    Public tax history

    YearProperty taxesTax assessment
    2025$16,734 +14%$162,068 -9.5%
    2024$14,678 +36.2%$179,178 -3%
    2023$10,778 -0.6%$184,637 +48.3%
    2022$10,844 $124,489 -2.8%
    2021-- $128,071 -12%
    2020$12,443 -4.2%$145,595
    2019$12,982 $145,595 +3.5%
    2018$12,982 +1.2%$140,702
    2017$12,828 $140,702 +4%
    2016-- $135,233
    2015-- $135,233 +24.9%
    2014$12,503 +14.6%$108,304 +23.6%
    2013$10,913 $87,620
    2012-- $87,620
    2011$11,203 +2.3%$87,620 -27.1%
    2010$10,955 -22.9%$120,140
    2009$14,213 $120,140 -22.4%
    2008-- $154,902
    2007-- $154,902 +91.9%
    2006-- $80,736
    2005-- $80,736
    Find assessor info on the county website

    Neighborhood: 80231

    Nearby schools

    GreatSchools rating
    Schools provided by the listing agent
    • Elementary: Eastridge
    • Middle: Prairie
    • High: Overland
    • District: Cherry Creek 5

    Source: REcolorado as distributed by MLS GRID. This data may not be complete. We recommend contacting the local school district to confirm school assignments for this home.

    Get a cash offer in 3 minutes
    Find out how much your home could sell for in as little as 3 minutes with a no-obligation cash offer.
    Estimated market value
    $2,490,000
    Get a cash offer in 3 minutes
    Find out how much your home could sell for in as little as 3 minutes with a no-obligation cash offer.
    Estimated market value
    $2,490,000