Skip main navigation
Sold for $2,650,000
  • $2,650,000

    9171 E Harvard Avenue, Denver, CO 80231

    5beds
    6,347sqft
    Single Family Residence
    Built in 2007
    8,712 Square Feet Lot
    $2,590,200 Zestimate®
    $418/sqft
    $4,923 Estimated rent

    Home value

    $2,590,200

    $2.41M - $2.77M

    $4,923/mo

    Zestimate® history
    Loading
    Loading...

    Owner options

    List your home for rent

    $4,923/mo

    Rent Zestimate®

    Find your next renter with Zillow Rental Manager. Plus, with online applications, you can quickly screen prospective tenants – for free.

    Learn more

    $4,923/mo

    Rent Zestimate®

    Refinance and save

    $12,562/mo

    Est. payment

    Refinancing to a lower rate could help reduce your monthly payments and save thousands over the life of the loan.

    See today's rates

    $12,562/mo

    Est. payment

    Explore your selling options

    Work with a Zillow partner agent

    Leverage their expertise and Zillow's premium Showcase listings to get your home seen by more buyers.

    Get started

    List with your own agent

    Get your home in front of millions of buyers by listing it on Zillow.

    Learn how to do it

    Sell it yourself

    Take full control of how buyers see your home on Zillow by listing For Sale by Owner (FSBO).

    List your home

    What's special

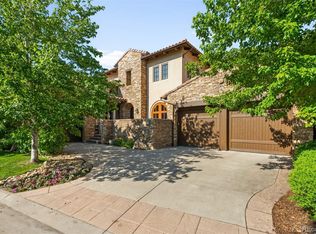
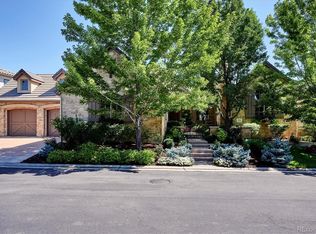

    Welcome to refined luxury on the 10th green of Cherry Creek Country Club. This beautifully maintained residence offers 5 bedrooms, 6 bathrooms, and a rare main-floor primary suite featuring dual walk-in closets. Enjoy brand new carpet throughout and an effortless flow between living, dining, and entertaining spaces. The walkout basement provides flexible living with additional bedrooms, entertaining areas, and ample storage. Outside, a serene back patio offers unbeatable golf course views—perfect for morning coffee or sunset cocktails. A 3-car garage plus included golf cart make resort-style living a reality. This is low-maintenance, lock-and-leave living in one of Denver’s most sought-after gated communities.

    Zillow last checked:

    Listing updated:

    Listed by:

    Ann Durham 303-893-3200 adurham@livsothebysrealty.com,

    LIV Sotheby's International Realty,

    Katherine Durham 310-662-3108,

    LIV Sotheby's International Realty

    Bought with:

    Ann Baumgartner, 100034493

    Compass - Denver

    Source: REcolorado as distributed by MLS GRID,MLS#: 4857870MLS Logo

    Facts & features

    Interior

    Bedrooms & bathrooms
    • Bedrooms: 5
    • Bathrooms: 6
    • Full bathrooms: 2
    • 3/4 bathrooms: 3
    • 1/2 bathrooms: 1
    • Main level bathrooms: 2
    • Main level bedrooms: 1
    Bedroom
    • Level: Upper
    Bedroom
    • Level: Upper
    Bedroom
    • Level: Basement
    Bedroom
    • Level: Basement
    Bathroom
    • Level: Upper
    Bathroom
    • Level: Upper
    Bathroom
    • Level: Main
    Bathroom
    • Level: Basement
    Bathroom
    • Level: Basement
    Other
    • Level: Main
    Other
    • Level: Main
    Bonus room
    • Level: Basement
    Den
    • Level: Main
    Dining room
    • Level: Main
    Great room
    • Level: Main
    Gym
    • Level: Basement
    Kitchen
    • Level: Main
    Laundry
    • Level: Main
    Heating
    • Forced Air
    Cooling
    • Central Air
    Appliances
    • Included: Convection Oven, Dishwasher, Disposal, Dryer, Microwave, Oven, Range Hood, Refrigerator, Self Cleaning Oven, Trash Compactor, Warming Drawer, Washer, Wine Cooler
    Features
    • Built-in Features, Central Vacuum, Eat-in Kitchen, Entrance Foyer, Five Piece Bath, Granite Counters, Kitchen Island, Marble Counters, Open Floorplan, Pantry, Primary Suite, Vaulted Ceiling(s), Walk-In Closet(s), Wet Bar
    • Flooring: Carpet, Stone, Tile, Wood
    • Windows: Double Pane Windows, Window Coverings
    • Basement: Exterior Entry,Finished,Full,Sump Pump,Walk-Out Access
    • Number of fireplaces: 4
    • Fireplace features: Basement, Gas, Gas Log, Great Room, Kitchen, Master Bedroom
    Interior area
    • Total structure area: 6,347
    • Total interior livable area: 6,347 sqft
    • Finished area above ground: 3,917
    • Finished area below ground: 2,187

    Property

    Parking
    • Total spaces: 3
    • Parking features: Garage - Attached
    • Attached garage spaces: 3
    Features
    • Levels: Two
    • Stories: 2
    • Patio & porch: Covered, Deck, Front Porch, Patio
    • Exterior features: Gas Grill
    Lot
    • Size: 8,712 Square Feet
    • Features: Landscaped, Level, On Golf Course, Sprinklers In Front, Sprinklers In Rear
    Details
    • Parcel number: 034365435
    • Special conditions: Standard

    Construction

    Type & style
    • Home type: SingleFamily
    • Property subtype: Single Family Residence
    Materials
    • Frame, Stone, Stucco
    • Roof: Concrete
    Condition
    • Year built: 2007

    Utilities & green energy

    • Sewer: Public Sewer
    • Water: Public
    • Utilities for property: Cable Available, Electricity Connected, Natural Gas Connected

    Community & HOA

    Community
    • Security: Smoke Detector(s), Video Doorbell
    • Subdivision: Cherry Creek Country Club
    HOA
    • Has HOA: Yes
    • Amenities included: Gated, Golf Course, Security
    • Services included: Maintenance Grounds, Recycling, Security, Snow Removal, Trash
    • HOA fee: $210 monthly
    • HOA name: Westwind Management Company
    • HOA phone: 303-369-1800
    • Second HOA fee: $200 monthly
    • Second HOA name: Cherry Creek Country Club
    • Second HOA phone: 303-369-1800
    Location
    • Region: Denver

    Financial & listing details

    • Price per square foot: $418/sqft
    • Tax assessed value: $2,695,500
    • Annual tax amount: $14,777
    • Date on market: 6/20/2025
    • Listing terms: Cash,Conventional,VA Loan
    • Exclusions: Seller's Personal Property
    • Ownership: Individual
    • Electric utility on property: Yes
    • Road surface type: Paved

    Price history

    DateEventPrice
    10/15/2025Sold$2,650,000-11.7%$418/sqft
    Source: REcolorado as distributed by MLS GRID #4857870 Report a problem
    8/14/2025Pending sale$3,000,000$473/sqft
    Source: REcolorado as distributed by MLS GRID #4857870 Report a problem
    6/18/2025Listed for sale$3,000,000+70.5%$473/sqft
    Source: REcolorado as distributed by MLS GRID #4857870 Report a problem
    8/7/2020Sold$1,760,000-2.2%$277/sqft
    Source: Public Record Report a problem
    7/21/2020Pending sale$1,800,000$284/sqft
    Source: Carriage House Properties Llc #7659099 Report a problem
    6/19/2020Listed for sale$1,800,000$284/sqft
    Source: Carriage House Properties Llc #7659099 Report a problem
    5/19/2020Pending sale$1,800,000$284/sqft
    Source: Carriage House Properties Llc #7659099 Report a problem
    5/14/2020Price change$1,800,000-4.8%$284/sqft
    Source: Carriage House Properties Llc #7659099 Report a problem
    8/22/2019Price change$1,890,000-5.3%$298/sqft
    Source: CARRIAGE HOUSE PROPERTIES LLC #7659099 Report a problem
    7/20/2019Price change$1,995,000-4.8%$314/sqft
    Source: CARRIAGE HOUSE PROPERTIES LLC #7659099 Report a problem
    4/17/2019Price change$2,095,000-7.9%$330/sqft
    Source: CARRIAGE HOUSE PROPERTIES LLC #7659099 Report a problem
    11/1/2018Listed for sale$2,275,000+68.1%$358/sqft
    Source: CARRIAGE HOUSE PROPERTIES LLC #7659099 Report a problem
    2/10/2011Sold$1,353,167-23.5%$213/sqft
    Source: Public Record Report a problem
    7/12/2009Listing removed$1,769,000$279/sqft
    Source: THE KENTWOOD COMPANY #764814 Report a problem
    5/22/2009Listed for sale$1,769,000-11.6%$279/sqft
    Source: THE KENTWOOD COMPANY #764814 Report a problem
    3/27/2008Sold$2,000,000$315/sqft
    Source: Public Record Report a problem

    Public tax history

    YearProperty taxesTax assessment
    2025$14,777 +14%$168,468 +6.6%
    2024$12,962 +14.3%$158,006 -3.2%
    2023$11,340 -0.6%$163,259 +24.6%
    2022$11,410 $131,077 -2.8%
    2021-- $134,849 +0.8%
    2020$11,448 -13.3%$133,812
    2019$13,203 $133,812 -6.5%
    2018$13,203 +1.2%$143,129
    2017$13,047 $143,129 +10%
    2016-- $130,170
    2015-- $130,170 +19.9%
    2014$12,039 +10.1%$108,558 -11.2%
    2013$10,938 $122,310
    2012-- $122,310
    2011$14,534 +2.3%$122,310 -21.7%
    2010$14,213 +12.8%$156,230
    2009$12,595 $156,230 +13.9%
    2008-- $137,133 +156.5%
    2007-- $53,456 -33.8%
    2006-- $80,736
    2005-- $80,736
    Find assessor info on the county website

    Neighborhood: 80231

    Nearby schools

    GreatSchools rating
    Schools provided by the listing agent
    • Elementary: Eastridge
    • Middle: Prairie
    • High: Overland
    • District: Cherry Creek 5

    Source: REcolorado as distributed by MLS GRID. This data may not be complete. We recommend contacting the local school district to confirm school assignments for this home.

    Get a cash offer in 3 minutes
    Find out how much your home could sell for in as little as 3 minutes with a no-obligation cash offer.
    Estimated market value
    $2,590,200
    Get a cash offer in 3 minutes
    Find out how much your home could sell for in as little as 3 minutes with a no-obligation cash offer.
    Estimated market value
    $2,590,200