Skip main navigation
Sold for $1,825,000
  • $1,825,000

    9192 E Harvard Avenue, Denver, CO 80231

    4beds
    5,859sqft
    Single Family Residence
    Built in 2006
    8,276 Square Feet Lot
    $1,837,000 Zestimate®
    $311/sqft
    $4,245 Estimated rent

    Home value

    $1,837,000

    $1.73M - $1.97M

    $4,245/mo

    Zestimate® history
    Loading
    Loading...

    Owner options

    List your home for rent

    $4,245/mo

    Rent Zestimate®

    Find your next renter with Zillow Rental Manager. Plus, with online applications, you can quickly screen prospective tenants – for free.

    Learn more

    $4,245/mo

    Rent Zestimate®

    Refinance and save

    $8,671/mo

    Est. payment

    Refinancing to a lower rate could help reduce your monthly payments and save thousands over the life of the loan.

    See today's rates

    $8,671/mo

    Est. payment

    Explore your selling options

    Work with a Zillow partner agent

    Leverage their expertise and Zillow's premium Showcase listings to get your home seen by more buyers.

    Get started

    List with your own agent

    Get your home in front of millions of buyers by listing it on Zillow.

    Learn how to do it

    Sell it yourself

    Take full control of how buyers see your home on Zillow by listing For Sale by Owner (FSBO).

    List your home

    What's special

    Gas fireplaceSpacious courtyardGourmet kitchenLarge islandBeautiful breakfast areaSpacious loftCherry creek country club
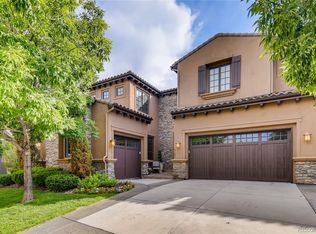
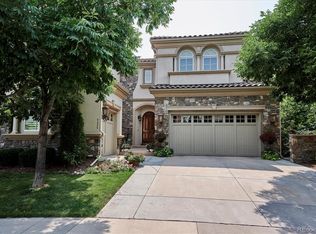
    Welcome to this exquisite Villa in the Gated Community of Cherry Creek Country Club. The beautiful, spacious courtyard welcomes you as you approach this elegant residence. Upon entry you experience the warmth and beauty of this expansive main-floor which removes you from the outside world and places you in your own private retreat. This Villa has a gourmet kitchen with large island, top-of-the-line appliances, beautiful breakfast area, and open dining area. Relax and unwind in the luxurious great room with fireplace and access to the expansive patio with an outdoor kitchen where you can relax while entertaining and listen to the water babbling in the stream below. Step back inside and head to your private main-level primary suite complete with it's own fireplace and outdoor access to the expansive patio. The primary bath is a retreat in itself with two of everything; two vanities, a shower with a dual-showerhead and two spacious walk-in closets. The upper level has a spacious loft which is ideal for relaxing, reading or simply resting and can be used as office space for the work from home professional. There is a spacious bedroom with three-quarter bath ensuite, another large bedroom with adjacent full bath for guests and family. The fully finished walkout basement includes a bar area featuring a full wine cooler and ice maker, spacious media room with gas fireplace, an entertainment area, a luxurious bedroom for guests with three-quarter bath ensuite. Walk out to your beautiful covered patio which provides shade and comfort adjacent to a beautiful stream. Enjoy the amenities of Cherry Creek Country Club with restaurant, bar, swimming, tennis and the 18 hole golf course. All exterior maintenance is included, you have nothing to do but enjoy your resort style living in one of Denver's sought after communities.

    Zillow last checked:

    Listing updated:

    Listed by:

    Brendan Moran 720-291-0805 Brendan@madisonprops.com,

    Madison & Company Properties

    Bought with:

    Other MLS Non-REcolorado

    NON MLS PARTICIPANT

    Source: REcolorado as distributed by MLS GRID,MLS#: 4391734MLS Logo

    Facts & features

    Interior

    Bedrooms & bathrooms
    • Bedrooms: 4
    • Bathrooms: 6
    • Full bathrooms: 2
    • 3/4 bathrooms: 2
    • 1/2 bathrooms: 2
    • Main level bathrooms: 2
    • Main level bedrooms: 1
    Primary bedroom
    • Description: Dual Walk Ins, Huge Soaking Tub, Dual Sinks Dual Shower Heads, Access To Private Patio
    • Level: Main
    • Area: 272 Square Feet
    • Dimensions: 16 x 17
    Bedroom
    • Description: With 3/4 Bath Ensuite And Walk In Closet
    • Level: Upper
    • Area: 192 Square Feet
    • Dimensions: 12 x 16
    Bedroom
    • Level: Upper
    • Area: 182 Square Feet
    • Dimensions: 13 x 14
    Bedroom
    • Description: With 3/4 Bath Ensuite
    • Level: Basement
    • Area: 221 Square Feet
    • Dimensions: 13 x 17
    Primary bathroom
    • Level: Main
    Bathroom
    • Level: Upper
    Bathroom
    • Level: Upper
    Bathroom
    • Level: Basement
    Bathroom
    • Level: Basement
    Bathroom
    • Level: Main
    Bonus room
    • Description: Walk Out To Patio
    • Level: Basement
    • Area: 306 Square Feet
    • Dimensions: 17 x 18
    Dining room
    • Level: Main
    • Area: 180 Square Feet
    • Dimensions: 12 x 15
    Kitchen
    • Description: Large Island With Granite, Double Oven Wolf Range Sub Zero Refrigerator
    • Level: Main
    • Area: 322 Square Feet
    • Dimensions: 14 x 23
    Laundry
    • Level: Main
    Living room
    • Level: Main
    • Area: 360 Square Feet
    • Dimensions: 18 x 20
    Loft
    • Description: Open, Overlooks Main Floor
    • Level: Upper
    • Area: 320 Square Feet
    • Dimensions: 20 x 16
    Media room
    • Description: Gas Fireplace, Walk Out To Patio
    • Level: Basement
    • Area: 500 Square Feet
    • Dimensions: 20 x 25
    Office
    • Description: Beautiful Built Ins
    • Level: Main
    • Area: 154 Square Feet
    • Dimensions: 11 x 14
    Other
    • Level: Basement
    Heating
    • Forced Air
    Cooling
    • Central Air
    Appliances
    • Included: Bar Fridge, Dishwasher, Disposal, Double Oven, Microwave, Range, Range Hood, Refrigerator
    Features
    • Built-in Features, Eat-in Kitchen, Five Piece Bath, High Ceilings, Kitchen Island, Open Floorplan, Pantry, Primary Suite, Vaulted Ceiling(s), Walk-In Closet(s), Wet Bar
    • Flooring: Carpet, Tile, Wood
    • Windows: Double Pane Windows
    • Basement: Finished,Walk-Out Access
    • Number of fireplaces: 3
    • Fireplace features: Basement, Family Room, Master Bedroom
    Interior area
    • Total structure area: 5,859
    • Total interior livable area: 5,859 sqft
    • Finished area above ground: 3,585
    • Finished area below ground: 1,440

    Property

    Parking
    • Total spaces: 3
    • Parking features: Garage - Attached
    • Attached garage spaces: 3
    Features
    • Levels: Two
    • Stories: 2
    • Patio & porch: Covered, Deck
    • Exterior features: Balcony
    Lot
    • Size: 8,276 Square Feet
    • Features: Greenbelt, Level
    Details
    • Parcel number: 034421564
    • Special conditions: Standard

    Construction

    Type & style
    • Home type: SingleFamily
    • Architectural style: Traditional
    • Property subtype: Single Family Residence
    Materials
    • Stucco
    • Roof: Concrete
    Condition
    • Year built: 2006

    Utilities & green energy

    • Sewer: Public Sewer
    • Water: Public
    • Utilities for property: Cable Available

    Community & HOA

    Community
    • Subdivision: Cherry Creek Country Club
    HOA
    • Has HOA: Yes
    • HOA fee: $165 monthly
    • HOA name: Cherry Creek Country Club
    • HOA phone: 303-369-1800
    • Second HOA fee: $555 monthly
    • Second HOA name: Cherry Creek Country Club HOA
    • Second HOA phone: 303-369-1800
    Location
    • Region: Denver

    Financial & listing details

    • Price per square foot: $311/sqft
    • Tax assessed value: $1,867,300
    • Annual tax amount: $8,765
    • Date on market: 5/24/2023
    • Listing terms: Cash,Conventional
    • Exclusions: Sellers Personal Property.
    • Ownership: Individual

    Price history

    DateEventPrice
    10/30/2023Sold$1,825,000-8.5%$311/sqft
    Source: REcolorado as distributed by MLS GRID #4391734 Report a problem
    10/23/2023Pending sale$1,995,000$341/sqft
    Source: REcolorado as distributed by MLS GRID #4391734 Report a problem
    7/24/2023Price change$1,995,000-0.3%$341/sqft
    Source: REcolorado as distributed by MLS GRID #4391734 Report a problem
    7/10/2023Price change$2,000,000-4.8%$341/sqft
    Source: REcolorado as distributed by MLS GRID #4391734 Report a problem
    6/26/2023Price change$2,100,000-4.5%$358/sqft
    Source: REcolorado as distributed by MLS GRID #4391734 Report a problem
    5/24/2023Listed for sale$2,200,000+95.6%$375/sqft
    Source: REcolorado as distributed by MLS GRID #4391734 Report a problem
    7/12/2013Sold$1,125,000+22.3%$192/sqft
    Source: Public Record Report a problem
    11/19/2009Sold$920,000$157/sqft
    Source: Public Record Report a problem

    Public tax history

    YearProperty taxesTax assessment
    2025$10,386 +14%$116,707 +5.6%
    2024$9,115 +4%$110,517 -4.2%
    2023$8,765 -0.6%$115,309 +14.3%
    2022$8,818 $100,900 -2.8%
    2021-- $103,804 +7%
    2020$8,338 -5.3%$96,990
    2019$8,808 --
    2018$8,808 +1.2%$94,975
    2017$8,703 $94,975 -3.6%
    2016-- $98,513
    2015-- $98,513 +36.9%
    2014$9,142 +25.4%$71,942 +5.4%
    2013$7,290 $68,230
    2012-- $68,230
    2011$9,271 +2.3%$68,230 -31.2%
    2010$9,066 -25.3%$99,210
    2009$12,135 $99,210 -24.9%
    2008-- $132,080 +27.3%
    2007-- $103,737 +334.4%
    2006-- $23,880 -52.7%
    2005-- $50,460
    Find assessor info on the county website

    Neighborhood: 80231

    Nearby schools

    GreatSchools rating
    Schools provided by the listing agent
    • Elementary: Eastridge
    • Middle: Prairie
    • High: Overland
    • District: Cherry Creek 5

    Source: REcolorado as distributed by MLS GRID. This data may not be complete. We recommend contacting the local school district to confirm school assignments for this home.

    Get a cash offer in 3 minutes
    Find out how much your home could sell for in as little as 3 minutes with a no-obligation cash offer.
    Estimated market value
    $1,837,000
    Get a cash offer in 3 minutes
    Find out how much your home could sell for in as little as 3 minutes with a no-obligation cash offer.
    Estimated market value
    $1,837,000