Welcome to this 4 bedroom, 2.5 bath home in the highly sought-after community of North Rancho Peñasquitos. Filled with natural light, the home welcomes you with vaulted ceilings and an open, inviting floor plan designed for comfortable everyday living and effortless entertaining. Situated on an oversized cul-de-sac lot directly across from an open space easement, this property offers a rare sense of privacy and tranquility. Features include granite counters and bay window in the kitchen, newer carpet, 3-car garage (third garage bay currently set up for a work shop), tile roof, newer HVAC and water heater. The primary bedroom also has vaulted ceilings, tree-top views and a walk-in closet. Mature landscaping, charming brick walkways and accents, and a peaceful backyard gazebo create an ideal indoor-outdoor lifestyle perfect for relaxing or hosting family and friends year-round. You will love the close proximity to the Black Mountain trailhead, with miles of scenic hiking and biking just moments away. Conveniently located near shopping, dining, parks, the library, and major freeway access, this home also falls within the award-winning Poway Unified School District including the rare opportunity to choose between Westview and Mt. Carmel High Schools.
Pending
Listed by: Coldwell Banker Realty • Katie Dunahoo
Price cut: $30K (6/18)
$1,390,000
9154 Cadley Ct, San Diego, CA 92129
4beds
1,958sqft
:
Get pre-qualified$8,804/mo
Single Family Residence
Built in 1986
9,509 Square Feet Lot
$1,366,600 Zestimate®
$710/sqft
$-- HOA
What's special
Mature landscapingPeaceful backyard gazeboTree-top viewsOversized cul-de-sac lotFilled with natural lightOpen inviting floor planTile roof
- 46 days |
- 903 |
- 32 |
Zillow last checked:
Listing updated:
Listed by:
Katie Dunahoo DRE #00694822 858-775-1239,
Coldwell Banker Realty,
Lydia Hwang DRE #01445033 858-472-0608,
Coldwell Banker Realty
Source: CRMLS,MLS#: NDP2604983 Originating MLS: California Regional MLS (North San Diego County & Pacific Southwest AORs)
Originating MLS: California Regional MLS (North San Diego County & Pacific Southwest AORs)Facts & features
Interior
Bedrooms & bathrooms
- Bedrooms: 4
- Bathrooms: 3
- Full bathrooms: 2
- 1/2 bathrooms: 1
- Main level bathrooms: 1
Rooms
- Room types: Bedroom, Den, Entry/Foyer, Family Room, Kitchen, Laundry, Living Room, Primary Bathroom, Primary Bedroom, Other, Workshop
Bedroom
- Features: All Bedrooms Up
Other
- Features: Walk-In Closet(s)
Cooling
- Central Air, Whole House Fan
Appliances
- Laundry: In Garage
Features
- All Bedrooms Up, Primary Suite, Walk-In Closet(s), Workshop
- Has fireplace: Yes
- Fireplace features: Family Room
- Common walls with other units/homes: No Common Walls
Interior area
- Total interior livable area: 1,958 sqft
Video & virtual tour
Property
Parking
- Total spaces: 5
- Parking features: Garage - Attached
- Attached garage spaces: 3
- Uncovered spaces: 2
Features
- Levels: Two
- Stories: 2
- Entry location: Main floor
- Pool features: None
- Has view: Yes
- View description: Trees/Woods
Lot
- Size: 9,509 Square Feet
- Features: Back Yard, Corner Lot, Cul-De-Sac, Front Yard, Garden, Landscaped, Yard
Details
- Parcel number: 3121813800
- Zoning: Residential
- Special conditions: Standard
Construction
Type & style
- Home type: SingleFamily
- Property subtype: Single Family Residence
Condition
- New construction: No
- Year built: 1986
Utilities & green energy
- Sewer: Public Sewer
Community & HOA
Community
- Features: Biking, Foothills, Hiking, Park, Preserve/Public Land, Suburban, Sidewalks
Location
- Region: San Diego
Financial & listing details
- Price per square foot: $710/sqft
- Tax assessed value: $295,688
- Annual tax amount: $3,857
- Date on market: 5/22/2026
- Cumulative days on market: 46 days
- Listing terms: Cash,Conventional
Estimated market value
$1,366,600
$1.30M - $1.43M
$4,875/mo
Price history
| Date | Event | Price |
|---|---|---|
| 7/9/2026 | Pending sale | $1,390,000$710/sqft |
Source:  CRMLS #NDP2604983 Report a problem CRMLS #NDP2604983 Report a problem | ||
| 6/18/2026 | Price change | $1,390,000-2.1%$710/sqft |
Source: CRMLS #NDP2604983 Report a problem | ||
| 6/16/2026 | Pending sale | $1,420,000$725/sqft |
Source: CRMLS #NDP2604983 Report a problem | ||
| 5/22/2026 | Listed for sale | $1,420,000$725/sqft |
Source: CRMLS #NDP2604983 Report a problem | ||
Public tax history
| Year | Property taxes | Tax assessment |
|---|---|---|
| 2025 | $3,857 +18.9% | $295,688 +2% |
| 2024 | $3,244 +2.3% | $289,891 +2% |
| 2023 | $3,172 +1.8% | $284,207 +2% |
| 2022 | $3,117 +1.4% | $278,635 +2% |
| 2021 | $3,074 +1.4% | $273,172 +1% |
| 2020 | $3,032 +4.6% | $270,372 +2% |
| 2019 | $2,899 +1.1% | $265,072 +2% |
| 2018 | $2,867 +2.8% | $259,875 +2% |
| 2017 | $2,789 +2.2% | $254,780 +2% |
| 2016 | $2,730 +1.5% | $249,785 +1.5% |
| 2015 | $2,688 +2.4% | $246,034 +2% |
| 2014 | $2,624 | $241,216 +0.5% |
| 2013 | -- | $240,127 +2% |
| 2012 | -- | $235,420 +2% |
| 2011 | -- | $230,805 +0.8% |
| 2010 | -- | $229,081 -0.2% |
| 2009 | -- | $229,627 +2% |
| 2008 | -- | $225,126 +2% |
| 2007 | -- | $220,712 +2% |
| 2006 | -- | $216,385 +2% |
| 2005 | -- | $212,143 +2% |
| 2004 | -- | $207,985 +1.9% |
| 2003 | -- | $204,174 +2% |
| 2002 | -- | $200,171 +2% |
| 2001 | -- | $196,247 |
Find assessor info on the county website
Monthly payment
Est. payment
Payment breakdown
Explore the cost of this home by adjusting the details. Changes won't be saved.Climate risks
Neighborhood: Rancho Penasquitos
Nearby schools
GreatSchools rating
- 10/10Adobe Bluffs Elementary SchoolGrades: K-5Distance: 0.7 mi
- 7/10Black Mountain Middle SchoolGrades: 6-8Distance: 0.9 mi
- 10/10Mt. Carmel High SchoolGrades: 9-12Distance: 1.1 mi
- $1,265,7004 bd2 ba1.6k sqft9164 Cadley Ct, San Diego, CA 92129Off Market
- $1,510,0004 bd3 ba2.1k sqft14512 Meadowrun St, San Diego, CA 92129Off Market
- $1,347,7004 bd2 ba1.9k sqft14522 Meadowrun St, San Diego, CA 92129Off Market
- $1,548,2004 bd3 ba1.9k sqft9174 Cadley Ct, San Diego, CA 92129Off Market
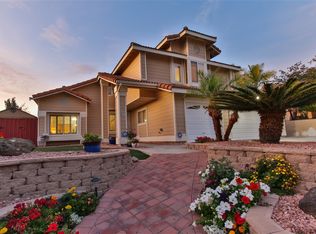
- $1,428,7004 bd3 ba1.9k sqft9153 Danby Ct, San Diego, CA 92129Off Market
- $1,321,6004 bd3 ba1.9k sqft14502 Meadowrun St, San Diego, CA 92129Off Market
- $1,363,0004 bd3 ba2.1k sqft9161 Danby Ct, San Diego, CA 92129Off Market
- $1,259,9004 bd2 ba1.6k sqft14532 Meadowrun St, San Diego, CA 92129Off Market
A local agent can set up tours, give advice and negotiate with sellers.
Similar homes
- $1,650,0004 bd3 ba2.5k sqft8410 Sedorus St, San Diego, CA 92129For Sale
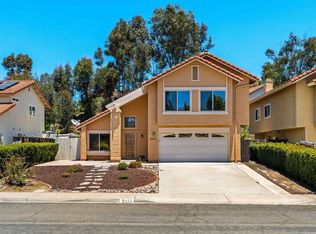 MLS ID #NDP2605984, Kim Trinh, First Team Real Estate. CRMLS
 - $1,250,0003 bd2 ba1.9k sqft12639 Calle Charmona, San Diego, CA 92128For Sale
 MLS ID #PTP2604943, Richard Villareal, Real Broker. CRMLS
 - $1,199,9003 bd3 ba1.9k sqft11873 Wilmington Rd, San Diego, CA 92128For Sale
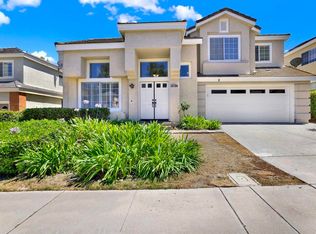 MLS ID #PTP2605172, Chi Lee, Keller Williams Realty. CRMLS
 - $1,450,0004 bd3 ba1.8k sqft11395 Legacy Canyon Pl, San Diego, CA 92131For Sale
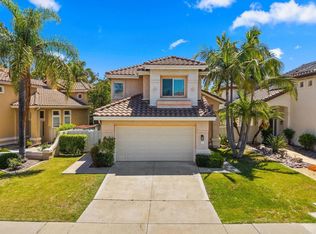 MLS ID #NDP2605309, Jesse Zagorsky, eXp Realty of California, Inc. CRMLS
 - $1,299,0004 bd3 ba2.5k sqft14009 Eastern St, Poway, CA 92064For SaleMLS ID #NDP2603644, Scott Darnell, Darnell Capital Management. CRMLS
- $1,250,0004 bd3 ba2.5k sqft13632 Janette Ln, Poway, CA 92064For SaleMLS ID #PTP2604410, Del Raymond, Coldwell Banker West. CRMLS
- $1,610,0004 bd3 ba2.7k sqft2776 W Canyon Ave, San Diego, CA 92123For SaleMLS ID #NDP2601891, Dale Lawrence, Dale Lawrence, Broker. CRMLS
- $1,249,0004 bd3 ba2.5k sqft1654 Candlelight Ave, Escondido, CA 92029For SaleMLS ID #NDP2605279, Erika Patron, Compass. CRMLS
- $1,449,0004 bd3 ba2.5k sqft10883 Portobelo Dr, San Diego, CA 92124For SaleMLS ID #260008360, Deborah Trevino, Palisade Realty Inc. SDMLS
- $1,240,0003 bd2 ba2.1k sqft12027 Caminito Corriente, San Diego, CA 92128For SaleMLS ID #260012881, Elidie S Strouse, Redfin Corporation. SDMLS
- $1,099,0004 bd2 ba2.2k sqft16866 Acebo Dr, San Diego, CA 92128For SaleMLS ID #NDP2601623, Joda Mize, Coldwell Banker Realty. CRMLS
- $1,525,0003 bd3 ba1.5k sqft7212 Florey St, San Diego, CA 92122For SaleMLS ID #260015912, Nicole K Connor, The Oppenheim Group. SDMLS
- $1,200,0004 bd2 ba1.8k sqft6260 Camino Rico, San Diego, CA 92120For SaleMLS ID #260016552, Emma Lefkowitz, Real Broker. SDMLS
- $1,065,0003 bd3 ba1.6k sqft2971 W Canyon Ave, San Diego, CA 92123For SaleMLS ID #PTP2604332, Josie Ortiz, Coldwell Banker West. CRMLS
- $1,280,0004 bd3 ba2.3k sqft425 Avenida Abajo, El Cajon, CA 92020For SaleMLS ID #PTP2603921, Christen Habib, LPT Realty, Inc.. CRMLS
- $1,149,0004 bd3 ba2.2k sqft2432 Live Oak Rd, Escondido, CA 92029For SaleMLS ID #NDP2601416, Morgan Brown, Morgan Brown Real Estate, Inc. CRMLS
- $1,029,0003 bd3 ba1.4k sqft2995 W Canyon Ave, San Diego, CA 92123For Sale By Owner
- $1,229,0003 bd3 ba1.3k sqft12534 Caminito Mira Del Mar, San Diego, CA 92130For SaleMLS ID #NDP2502687, Brant Lee, Broker Chaco. CRMLS
- $1,325,0004 bd2 ba2.2k sqft4976 Skyhawk Way, Oceanside, CA 92056For SaleMLS ID #NDP2606566, Jeanne Dominguez, RE/MAX Connections. CRMLS
- $830,0004 bd3 ba1.6k sqft1990 Tecate Gln, Escondido, CA 92029For SaleMLS ID #PTP2605534, Alan Luken Barragan, Palisade Realty, Inc. CRMLS
Local buyer's agents are ready to help
