MOTIVATED RELOCATING SELLER. Opportunity Knocks-Own a Beautiful 3 year New 2 Story Home w/Full Unfinished Basement (4597 Total SF) in St. John's desirable Walden Clearing neighborhood! Perched on a meticulously landscaped corner lot which backs up to the playground & walking trails, leading to Pond w/Fountain. FEATURES Include: Covered Front Porch. Lovely Stone Paved Backyard Patio. Entry Foyer w/Guest Closet & Beautiful Wood/Wrought Iron Staircase. Home Office off Foyer w/French Glass Doors. 5 Spacious BR's, all with walk-in closets! Open Concept Living, Dining, Kitchen w/Architectural Details = Stately Columns & Wainscot, Wide Trim & Moldings, 2 Panel Doors. Oversized Breakfast Island. Sliding Doors w/Views of open green space. Enjoy cooking w/Abundance of Quartz Countertops & Custom cabinets, Granite Sink, Samsung Stainless Appliances PLUS HUGE walk-in Pantry Closet! Convenient Mud Rm w/Closet off attached 3 Car garage w/3 cabinets (another 680 SF). Main Floor Guest BR, Adjacent Bath w/Pedestal Sink. Upstairs, 4 more BR's. Master Suite w/Double Door Entry, Lavish Bath w/Soaking Tub+Big Tiled Glass Shower, Dual Vanities, Custom Closet Organizers. Spacious BONUS Rm, great for relaxing or movie night. Handy 2nd floor Laundry w/deep sink, Samsung Front Load Washer & Dryer Stay. Full Hall bath on 2nd level. Large Hall Linen Closet. Well Insulated Basement (1371 SF) awaits your finishing touches & has a daylight Egress window. TV Brackets, Custom Window Treatments, Water Softener, Entry Door Smart Lock & Ring Doorbell, Security system equip. all Included. Survey Uploaded. Great Location, Price & Condition. Nothing to Do but Move In & Enjoy! SELLER IS OFFERING $5,000. TOWARD BUYERS CLOSING COSTS OR MORTGAGE INTEREST RATE BUY DOWN WITH AN ACCEPTED OFFER. Possession Day of Closing & Funding. Close to Chicago-land for ease of commute to IL. The Growing Town of St. John, IN previously named one of 100 best places to live by CNN Money Magazine. Watch DRONE VIDEO & Call!
Closed
$538,000
9155 Sherwood Ct, Saint John, IN 46373
5beds
3,261sqft
Single Family Residence
Built in 2021
0.41 Acres Lot
$590,600 Zestimate®
$165/sqft
$3,856 Estimated rent
Home value
$590,600
$561,000 - $626,000
$3,856/mo
Zestimate® history
Owner options
List your home for rent
$3,856/mo
Rent Zestimate®
Find your next renter with Zillow Rental Manager. Plus, with online applications, you can quickly screen prospective tenants – for free.
$3,856/mo
Rent Zestimate®
Refinance and save
$2,914/mo
Est. payment
Refinancing to a lower rate could help reduce your monthly payments and save thousands over the life of the loan.
$2,914/mo
Est. payment
Explore your selling options
Work with a Zillow partner agent
Leverage their expertise and Zillow's premium Showcase listings to get your home seen by more buyers.
Get startedList with your own agent
Get your home in front of millions of buyers by listing it on Zillow.
Learn how to do itSell it yourself
Take full control of how buyers see your home on Zillow by listing For Sale by Owner (FSBO).
List your homeWhat's special
Zillow last checked:
Listing updated:
Listed by:
Jeffrey Safrin,
F.C. Tucker 1st Team Real Esta 219-309-9930,
Grace Safrin
Bought with:
Keisha Dooley, RB19001303
eXp Realty, LLC
Amy Izzo, RB14048588
eXp Realty, LLC
Source: NIRA as distributed by MLS GRID,MLS#: 803977
Facts & features
Interior
Bedrooms & bathrooms
- Bedrooms: 5
- Bathrooms: 3
- Full bathrooms: 2
- 1/2 bathrooms: 1
Rooms
- Room types: Bedroom 2, Primary Bedroom, Other Room, Living Room, Office, Kitchen, Laundry, Bonus Room, Bedroom 5, Bedroom 4, Bedroom 3
Primary bedroom
- Description: Double door entry, lavish master bath with soaking tub and large tiled glass shower, custom organizers in spacious walk-in closet.
- Area: 225
- Dimensions: 15.0 x 15.0
Bedroom 2
- Description: Guest BR w/ walk in closet, adjacent 1/2 bath
- Area: 121
- Dimensions: 11.0 x 11.0
Bedroom 3
- Description: Currently used as a library, walk-in closet.
- Area: 192
- Dimensions: 16.0 x 12.0
Bedroom 4
- Description: walk-in closet
- Area: 192
- Dimensions: 12.0 x 16.0
Bedroom 5
- Description: walk-in closet
- Area: 154
- Dimensions: 14.0 x 11.0
Bonus room
- Description: great family room area for movie night!
- Area: 342
- Dimensions: 19.0 x 18.0
Kitchen
- Description: Oversized breakfast island, dining area with sliding doors to big stone paved patio. HUGE walk-in Pantry, Samsung Stainless Appliances package, QUARTZ counters,
- Area: 300
- Dimensions: 20.0 x 15.0
Laundry
- Description: Samsung Front Load Washer & Dryer Stay.
- Area: 60
- Dimensions: 10.0 x 6.0
Living room
- Description: Open to Kitchen & Dining, ceiling fan.
- Area: 240
- Dimensions: 16.0 x 15.0
Office
- Description: OFF ENTRY FOYER, FRENCH GLASS DOORS.
- Area: 168
- Dimensions: 14.0 x 12.0
Other
- Description: Entry Foyer w/ Guest Closet, Staircase to 2nd level.
- Area: 128
- Dimensions: 16.0 x 8.0
Heating
- ENERGY STAR Qualified Equipment, Natural Gas, Forced Air
Appliances
- Included: Dishwasher, Self Cleaning Oven, Water Softener Owned, Stainless Steel Appliance(s), Refrigerator, Ice Maker, Oven, Microwave, Gas Water Heater, Exhaust Fan, ENERGY STAR Qualified Appliances, Dryer, Disposal
- Laundry: Gas Dryer Hookup, Upper Level, Washer Hookup, See Remarks, Laundry Room
Features
- Breakfast Bar, Walk-In Closet(s), Smart Camera(s)/Recording, Storage, Soaking Tub, Smart Thermostat, Open Floorplan, Recessed Lighting, Pantry, Granite Counters, Kitchen Island, In-Law Floorplan, High Speed Internet, High Ceilings, Country Kitchen, Entrance Foyer, Eat-in Kitchen, Double Vanity, Crown Molding, Ceiling Fan(s)
- Windows: Blinds, ENERGY STAR Qualified Windows
- Basement: Concrete,Unfinished,Storage Space,Sump Pump,Other,Full
- Has fireplace: No
Interior area
- Total structure area: 3,261
- Total interior livable area: 3,261 sqft
- Finished area above ground: 3,261
Property
Parking
- Total spaces: 3
- Parking features: Attached, Garage Door Opener, Paved, Oversized, Off Street, Garage Faces Front, Concrete, Driveway
- Attached garage spaces: 3
- Has uncovered spaces: Yes
Features
- Levels: Two
- Patio & porch: Covered, See Remarks, Patio, Front Porch
- Exterior features: Lighting, Smart Camera(s)/Recording, Smart Lock(s), Playground, Other
- Pool features: None
- Fencing: None
- Has view: Yes
- View description: Neighborhood, Park/Greenbelt
- Frontage length: 120 x 150
Lot
- Size: 0.41 Acres
- Dimensions: 120 x 150
- Features: Back Yard, Subdivided, Views, Rectangular Lot, See Remarks, Landscaped, Level, Front Yard, Corner Lot
Details
- Parcel number: 451127482001.000035
- Zoning description: Residential
- Special conditions: Third Party Approval
Construction
Type & style
- Home type: SingleFamily
- Architectural style: Traditional
- Property subtype: Single Family Residence
Condition
- New construction: No
- Year built: 2021
Utilities & green energy
- Electric: 200+ Amp Service
- Sewer: Public Sewer
- Water: Public
- Utilities for property: Cable Connected, Phone Connected, Water Connected, Sewer Connected, Natural Gas Connected, Electricity Connected
Community & HOA
Community
- Features: Curbs, Sidewalks, Playground, Other
- Security: Carbon Monoxide Detector(s), Smoke Detector(s), Other
- Subdivision: Walden Clearing Ph 2
HOA
- Has HOA: Yes
- Amenities included: Jogging Path, Trail(s), Pond Year Round, Playground
- HOA fee: $200 quarterly
- HOA name: 1st American
- HOA phone: 219-464-3536
Location
- Region: Saint John
Financial & listing details
- Price per square foot: $165/sqft
- Tax assessed value: $592,100
- Annual tax amount: $5,602
- Date on market: 5/20/2024
- Listing agreement: Exclusive Right To Sell
- Listing terms: Cash,VA Loan,Relocation Property,FHA,Conventional
- Road surface type: Paved
Price history
| Date | Event | Price |
|---|---|---|
| 8/13/2024 | Sold | $538,000-1.3%$165/sqft |
Source:  NIRA as distributed by MLS GRID #803977 Report a problem NIRA as distributed by MLS GRID #803977 Report a problem | ||
| 7/8/2024 | Contingent | $545,000$167/sqft |
Source: NIRA as distributed by MLS GRID #803977 Report a problem | ||
| 6/25/2024 | Price change | $545,000-0.9%$167/sqft |
Source: NIRA as distributed by MLS GRID #803977 Report a problem | ||
| 5/20/2024 | Listed for sale | $549,900+10%$169/sqft |
Source: NIRA as distributed by MLS GRID #803977 Report a problem | ||
| 9/17/2021 | Sold | $499,900$153/sqft |
Source: NIRA as distributed by MLS GRID #497254 Report a problem | ||
| 8/4/2021 | Contingent | $499,900$153/sqft |
Source: NIRA as distributed by MLS GRID #497254 Report a problem | ||
| 7/23/2021 | Listed for sale | $499,900+20.8%$153/sqft |
Source: NIRA as distributed by MLS GRID #497254 Report a problem | ||
| 6/4/2021 | Sold | $413,732$127/sqft |
Source: Public Record Report a problem | ||
Public tax history
| Year | Property taxes | Tax assessment |
|---|---|---|
| 2025 | $5,168 +1.2% | $592,100 +9.1% |
| 2024 | $5,105 -8.9% | $542,700 +1.3% |
| 2023 | $5,602 +103645.6% | $535,700 +3.1% |
| 2022 | $5 | $519,800 +86533.3% |
| 2021 | -- | $600 |
Find assessor info on the county website
Neighborhood: 46373
Nearby homes
- $510,7004 bd3 ba3.1k sqft9165 Sherwood Ct, Saint John, IN 46373Off Market
- $489,5004 bd2 ba2.7k sqft9175 Sherwood Ct, Saint John, IN 46373Off Market
- $535,0004 bd4 ba3.2k sqft9164 Sherwood Ct, Saint John, IN 46373Sold
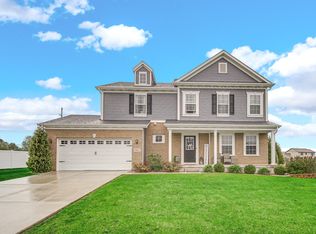
- $535,0004 bd3 ba2.7k sqft9174 Sherwood Ct, Saint John, IN 46373Sold
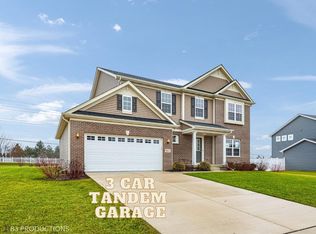
- $542,9004 bd3 ba2.4k sqft9154 Sherwood Ct, Saint John, IN 46373Off Market
- $528,9004 bd2 ba2.6k sqft9185 Sherwood Ct, Saint John, IN 46373Off Market
- $528,6004 bd2 ba2.5k sqft9184 Sherwood Ct, Saint John, IN 46373Off Market
- $555,0005 bd3 ba3.3k sqft9195 Sherwood Ct, Saint John, IN 46373Sold
Nearby schools
GreatSchools rating
- 7/10Hal E Clark Middle SchoolGrades: 5-8Distance: 0.6 mi
- 9/10Lake Central High SchoolGrades: 9-12Distance: 2.3 mi
- 7/10James High Watson Elementary SchoolGrades: PK-4Distance: 2.7 mi
Get a cash offer in 3 minutes
Find out how much your home could sell for in as little as 3 minutes with a no-obligation cash offer.
Estimated market value
$590,600
Get a cash offer in 3 minutes
Find out how much your home could sell for in as little as 3 minutes with a no-obligation cash offer.
Estimated market value
$590,600
- Indiana
- Lake County
- Saint John
- 46373
- 9155 Sherwood Ct
Nearby cities
Nearby zip codes
Other Saint John Topics
